ON THE LAKE!! Discover the ease of single-story living at 3641 W Weir Cl, CRAWFORDSVILLE, IN. Built in 1994, this 1680 square foot single family manufactured residence presents an inviting, ready-to-move-in condition, offering a seamless transition to your new lifestyle. The heart of this home is its thoughtfully designed kitchen, a culinary space equipped with modern stainless steel appliances and a functional island, perfect for meal preparation and casual gatherings. Retreat to one of the three comfortable bedrooms. The two full bathrooms ensure convenience, with one featuring a double vanity for added functionality and ease. This ranch-style home, situated on a generous 43,560 square foot lot, offers ample outdoor space for your enjoyment and activities. To truly appreciate the lifestyle this property offers, schedule your private showing today.
Active
$324,900
3641 W Weir Cir, Crawfordsville, IN 47933
3beds
1,680sqft
:
Get pre-qualified$2,066/mo
Residential, Single Family Residence
Built in 1994
1 Acres Lot
$-- Zestimate®
$193/sqft
$-- HOA
What's special
Ample outdoor spaceModern stainless steel appliancesDouble vanityThree comfortable bedroomsThoughtfully designed kitchenFunctional island
- 41 days |
- 805 |
- 25 |
Likely to sell faster than
Zillow last checked:
Listing updated:
Listed by:
Sally Chamness 765-366-3842,
Carpenter, REALTORS®
Source: MIBOR as distributed by MLS GRID,MLS#: 22109548
Facts & features
Interior
Bedrooms & bathrooms
- Bedrooms: 3
- Bathrooms: 2
- Full bathrooms: 2
- Main level bathrooms: 2
- Main level bedrooms: 3
Primary bedroom
- Level: Main
- Area: 182 Square Feet
- Dimensions: 14x13
Bedroom 2
- Level: Main
- Area: 132 Square Feet
- Dimensions: 12x11
Bedroom 3
- Level: Main
- Area: 120 Square Feet
- Dimensions: 12x10
Dining room
- Level: Main
- Area: 120 Square Feet
- Dimensions: 12x10
Kitchen
- Level: Main
- Area: 144 Square Feet
- Dimensions: 12x12
Living room
- Level: Main
- Area: 400 Square Feet
- Dimensions: 25x16
Heating
- Forced Air, Propane
Cooling
- Central Air
Appliances
- Included: Dishwasher, Electric Water Heater, MicroHood, Gas Oven, Refrigerator
- Laundry: Connections All
Features
- Double Vanity, Cathedral Ceiling(s), Kitchen Island, Eat-in Kitchen, Pantry, Walk-In Closet(s)
- Windows: WoodWorkStain/Painted
- Has basement: No
- Number of fireplaces: 1
- Fireplace features: Gas Log
Interior area
- Total structure area: 1,680
- Total interior livable area: 1,680 sqft
Property
Parking
- Total spaces: 2
- Parking features: Detached
- Garage spaces: 2
Features
- Levels: One
- Stories: 1
- Patio & porch: Deck, Porch, Rooftop
- Fencing: Fenced,Chain Link,Full
- On waterfront: Yes
- Waterfront features: Lake Privileges, Lake Front, Water Access
Lot
- Size: 1 Acres
- Features: Close to Clubhouse, Cul-De-Sac, Irregular Lot, Mature Trees
Details
- Parcel number: 541134224017000025
- Horse amenities: None
Construction
Type & style
- Home type: SingleFamily
- Architectural style: Ranch
- Property subtype: Residential, Single Family Residence
Materials
- Vinyl Siding
- Foundation: Block
Condition
- New construction: No
- Year built: 1994
Utilities & green energy
- Water: Private
- Utilities for property: Electricity Connected
Community & HOA
Community
- Security: Smoke Detector(s)
- Subdivision: Lake Holiday
HOA
- Has HOA: No
Location
- Region: Crawfordsville
Financial & listing details
- Price per square foot: $193/sqft
- Tax assessed value: $282,800
- Annual tax amount: $4,658
- Date on market: 6/22/2026
- Cumulative days on market: 42 days
- Electric utility on property: Yes
Estimated market value
Not available
Estimated sales range
Not available
Not available
Price history
| Date | Event | Price |
|---|---|---|
| 6/22/2026 | Listed for sale | $324,900+12.1%$193/sqft |
Source:  MIBOR as distributed by MLS GRID #22109548 Report a problem MIBOR as distributed by MLS GRID #22109548 Report a problem | ||
| 2/17/2026 | Listing removed | $289,900$173/sqft |
Source: MIBOR as distributed by MLS GRID #22063682 Report a problem | ||
| 10/31/2025 | Listed for sale | $289,900+7.4%$173/sqft |
Source: MIBOR as distributed by MLS GRID #22063682 Report a problem | ||
| 8/18/2025 | Sold | $270,000-12.9%$161/sqft |
Source: MIBOR as distributed by MLS GRID #22052604 Report a problem | ||
| 7/28/2025 | Pending sale | $309,900$184/sqft |
Source: MIBOR as distributed by MLS GRID #22052604 Report a problem | ||
| 7/25/2025 | Listed for sale | $309,900+152%$184/sqft |
Source: MIBOR as distributed by MLS GRID #22052604 Report a problem | ||
| 3/29/2013 | Sold | $123,000-5.3%$73/sqft |
Source: Agent Provided Report a problem | ||
| 8/1/2012 | Price change | $129,900-1.6%$77/sqft |
Source: Davis Realty #21159128 Report a problem | ||
| 2/4/2012 | Listed for sale | $132,000$79/sqft |
Source: Davis Realty #21159128 Report a problem | ||
Public tax history
| Year | Property taxes | Tax assessment |
|---|---|---|
| 2025 | $3,819 +3.1% | $282,800 +6.8% |
| 2024 | $3,704 +6.2% | $264,900 +5.9% |
| 2023 | $3,489 -0.2% | $250,100 +9.5% |
| 2022 | $3,494 +6.7% | $228,400 +3.3% |
| 2021 | $3,274 +3.3% | $221,200 +5.1% |
| 2020 | $3,168 +8.1% | $210,400 +1.5% |
| 2019 | $2,931 -3.9% | $207,300 +1.5% |
| 2018 | $3,051 -11.4% | $204,200 +5.4% |
| 2017 | $3,442 +21.7% | $193,800 +9.2% |
| 2016 | $2,829 +17.9% | $177,500 +20.4% |
| 2014 | $2,400 +995.4% | $147,400 +21.4% |
| 2013 | $219 +36% | $121,400 +7.4% |
| 2012 | $161 -38.6% | $113,000 -2.8% |
| 2011 | $262 -4.5% | $116,300 +6.8% |
| 2010 | $275 +118.9% | $108,900 |
| 2009 | $126 -89.5% | $108,900 +3.4% |
| 2007 | $1,198 | $105,300 |
Find assessor info on the county website
Monthly payment
Est. payment
Payment breakdown
Explore the cost of this home by adjusting the details. Changes won't be saved.Climate risks
Neighborhood: 47933
Nearby schools
GreatSchools rating
- 7/10New Market Elementary SchoolGrades: PK-5Distance: 2.8 mi
- 9/10Southmont Jr High SchoolGrades: 6-8Distance: 3.7 mi
- 8/10Southmont Sr High SchoolGrades: 9-12Distance: 3.7 mi
- $228,9002 bd1 ba864 sqft3640 W Weir Cir, Crawfordsville, IN 47933Off Market
- $291,5003 bd2 ba1.5k sqft3580 W Weir Cir, Crawfordsville, IN 47933Sold
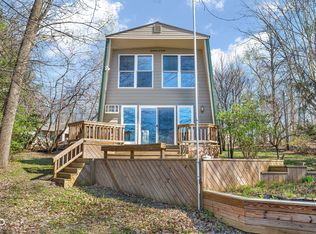
- $3,200-- bd-- ba-- sqftW Grandview Dr, Crawfordsville, IN 47933Off Market
- $3,200-- bd-- ba-- sqftW Grandview Dr, Crawfordsville, IN 47933Off Market
- $3,400-- bd-- ba-- sqftW Grandview Dr, Crawfordsville, IN 47933Off Market
- $3,000-- bd-- ba-- sqftW Grandview Dr, Crawfordsville, IN 47933Off Market
- $3,000-- bd-- ba-- sqftW Grandview Dr, Crawfordsville, IN 47933Off Market
- $3,000-- bd-- ba-- sqftW Grandview Dr, Crawfordsville, IN 47933Off Market
A local agent can set up tours, give advice and negotiate with sellers.
A local lender can help you make sure your offer is ready when you are.
Similar homes
- $315,0002 bd1 ba1.3k sqft3415 W Wellington Blvd, Crawfordsville, IN 47933Active
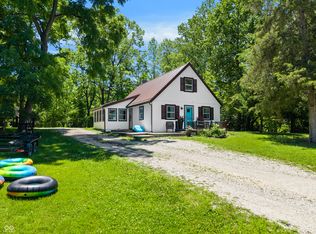 MLS ID #22108667, Samantha Sparks, 1 Percent Lists Indiana Real Estate. MIBOR as distributed by MLS GRID
 - $339,0003 bd3 ba2.4k sqft2440 W Del Mar Dr, Crawfordsville, IN 47933Active
 MLS ID #22112425, Rodney Curran, F.C. Tucker West Central. MIBOR as distributed by MLS GRID
 - $245,0003 bd2 ba1.5k sqft7933 S 650 W, Crawfordsville, IN 47933Active
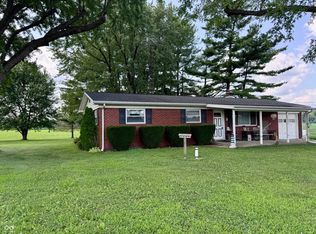 MLS ID #22117237, Cody Laster, F.C. Tucker West Central. MIBOR as distributed by MLS GRID
 - $269,9933 bd2 ba1.7k sqft5268 W 450 S, Crawfordsville, IN 47933Active
 MLS ID #22104761, Casey Hockersmith, F.C. Tucker West Central. MIBOR as distributed by MLS GRID
 - $335,0003 bd2 ba1.8k sqft97 N Sugar Cliff Dr, Crawfordsville, IN 47933ActiveMLS ID #22071546, John Downey, F.C. Tucker West Central. MIBOR as distributed by MLS GRID
- $282,0003 bd2 ba1.5k sqft601 S 500 W, Crawfordsville, IN 47933ActiveMLS ID #22099439, Melanie Thurston, Keller Williams-Morrison. MIBOR as distributed by MLS GRID
- $255,0004 bd2 ba1.9k sqft1449 W Us Highway 136, Crawfordsville, IN 47933ActiveMLS ID #22116263, Sherri Baird, Keller Williams-Morrison. MIBOR as distributed by MLS GRID
- $316,0003 bd3 ba2k sqft1103 Ridgeway Dr, Crawfordsville, IN 47933ActiveMLS ID #22082072, Bob Morris, Top Choice Real Estate, LLC. MIBOR as distributed by MLS GRID
- $299,0003 bd2 ba1.7k sqft409 Hawthorn Dr, Crawfordsville, IN 47933ActiveMLS ID #22112991, Casey Hockersmith, F.C. Tucker West Central. MIBOR as distributed by MLS GRID
- $279,9003 bd2 ba1.7k sqft1403 W Main St, Crawfordsville, IN 47933ActiveMLS ID #22115433, Janet Zachary, Carpenter, REALTORS®. MIBOR as distributed by MLS GRID
- $275,0003 bd2 ba1.1k sqft84 S Schenck Rd, Crawfordsville, IN 47933ActiveMLS ID #22115052, Melanie Thurston, Keller Williams-Morrison. MIBOR as distributed by MLS GRID
- $280,0003 bd1 ba1.9k sqft4725 N Us Highway 231, Crawfordsville, IN 47933ActiveMLS ID #22107420, Deanna Jones, Carpenter, REALTORS®. MIBOR as distributed by MLS GRID
- $245,0003 bd2 ba1k sqft404 Ben Hur Dr, Crawfordsville, IN 47933ActiveMLS ID #22116865, Brian Pyle, Carpenter, REALTORS®. MIBOR as distributed by MLS GRID
- $229,9004 bd2 ba1.3k sqft2309 W Us Highway 136, Crawfordsville, IN 47933ActiveMLS ID #22103867, Jade Perry, RE/MAX Advanced Realty. MIBOR as distributed by MLS GRID
- $329,9003 bd3 ba1.4k sqft125 N 910 E, Rockville, IN 47872ActiveMLS ID #22117010, Laura Wheeler, CENTURY 21 Wheeler Realty. MIBOR as distributed by MLS GRID
- $429,0004 bd3 ba2.2k sqft2 Pine Hills Ct, Crawfordsville, IN 47933ActiveMLS ID #22116944, Eric Miller, Wright, REALTORS®. MIBOR as distributed by MLS GRID
- $445,0003 bd3 ba2.2k sqft3898 S State Road 47, Crawfordsville, IN 47933ActiveMLS ID #22099447, Melanie Thurston, Keller Williams-Morrison. MIBOR as distributed by MLS GRID
- $175,0003 bd2 ba1.9k sqft515 E Jefferson St, Crawfordsville, IN 47933ActiveMLS ID #22111899, Casey Hockersmith, F.C. Tucker West Central. MIBOR as distributed by MLS GRID
- $215,0003 bd2 ba1.8k sqft3897 N State Road 47, Crawfordsville, IN 47933ActiveMLS ID #22116661, Chad Hess, F.C. Tucker West Central. MIBOR as distributed by MLS GRID
- $250,5003 bd2 ba1.5k sqft2110 Lebanon Rd, Crawfordsville, IN 47933ActiveMLS ID #22096459, Mary Jane Murray, Carpenter, REALTORS®. MIBOR as distributed by MLS GRID
