Located in one of Crawfordsville's most desirable neighborhoods, this well-built 3-bedroom, 2-bath home offers nearly 1,900 square feet of single-level living on a peaceful .44-acre lot. A brand-new roof and new vinyl siding on the back of the home are being installed in November 2025 providing peace of mind for years to come, complementing the home's low-maintenance and timeless curb appeal. Inside, a double-sided fireplace connects the living room and breakfast area, creating a warm, inviting space for everyday living or entertaining. The breakfast area opens directly to the backyard deck, offering a quiet place to enjoy morning coffee and watch deer and wild turkeys roam the backyard. The primary suite includes a private bath and generous closet space, while two additional bedrooms provide flexibility for family, guests or a home office. With no HOA fees and a quiet location close to schools, Sugar Creek Trail, the Country Club, and downtown amenities, this home combines comfort, convenience, and lasting value in one of Crawfordsville's most sought-after settings.
Pending
Price cut: $10K (7/16)
$335,000
97 N Sugar Cliff Dr, Crawfordsville, IN 47933
3beds
1,896sqft
Residential, Single Family Residence
Built in 1994
0.44 Acres Lot
$-- Zestimate®
$177/sqft
$-- HOA
What's special
- 151 days |
- 482 |
- 16 |
Zillow last checked:
Listing updated:
Listed by:
John Downey 765-230-6335,
F.C. Tucker West Central
Source: MIBOR as distributed by MLS GRID,MLS#: 22071546
Facts & features
Interior
Bedrooms & bathrooms
- Bedrooms: 3
- Bathrooms: 2
- Full bathrooms: 2
- Main level bathrooms: 2
- Main level bedrooms: 3
Primary bedroom
- Level: Main
- Area: 195 Square Feet
- Dimensions: 15x13
Bedroom 2
- Level: Main
- Area: 132 Square Feet
- Dimensions: 12x11
Bedroom 3
- Level: Main
- Area: 132 Square Feet
- Dimensions: 12x11
Breakfast room
- Level: Main
- Area: 200 Square Feet
- Dimensions: 20x10
Dining room
- Level: Main
- Area: 156 Square Feet
- Dimensions: 13x12
Kitchen
- Level: Main
- Area: 130 Square Feet
- Dimensions: 13x10
Laundry
- Level: Main
- Area: 54 Square Feet
- Dimensions: 9x6
Living room
- Level: Main
- Area: 352 Square Feet
- Dimensions: 22x16
Heating
- Forced Air, Natural Gas
Cooling
- Central Air
Appliances
- Included: Dishwasher, Disposal, MicroHood, Gas Oven, Gas Water Heater, Water Softener Owned
- Laundry: Main Level
Features
- Hardwood Floors, Walk-In Closet(s), Entrance Foyer
- Flooring: Hardwood
- Has basement: No
- Number of fireplaces: 2
- Fireplace features: Gas Log, Hearth Room, Living Room
Interior area
- Total structure area: 1,896
- Total interior livable area: 1,896 sqft
Video & virtual tour
Property
Parking
- Total spaces: 2
- Parking features: Attached
- Attached garage spaces: 2
Features
- Levels: One
- Stories: 1
- Patio & porch: Deck
Lot
- Size: 0.44 Acres
- Features: Rural - Subdivision
Details
- Parcel number: 540636334011000030
- Horse amenities: None
Construction
Type & style
- Home type: SingleFamily
- Architectural style: Traditional
- Property subtype: Residential, Single Family Residence
Materials
- Brick, Wood Siding
- Foundation: Block
Condition
- New construction: No
- Year built: 1994
Utilities & green energy
- Water: Public
Community & HOA
Community
- Subdivision: Sugar Cliff
HOA
- Has HOA: Yes
Location
- Region: Crawfordsville
Financial & listing details
- Price per square foot: $177/sqft
- Tax assessed value: $319,500
- Annual tax amount: $3,460
- Date on market: 3/25/2026
- Cumulative days on market: 194 days
Estimated market value
Not available
Estimated sales range
Not available
Not available
Price history
| Date | Event | Price |
|---|---|---|
| 8/10/2026 | Pending sale | $335,000 |
Source:  IRMLS #202610482 Report a problem IRMLS #202610482 Report a problem | ||
| 7/16/2026 | Price change | $335,000-2.9%$177/sqft |
Source:  MIBOR as distributed by MLS GRID #22071546 Report a problem MIBOR as distributed by MLS GRID #22071546 Report a problem | ||
| 4/25/2026 | Price change | $345,000-4.1%$182/sqft |
Source: MIBOR as distributed by MLS GRID #22071546 Report a problem | ||
| 4/9/2026 | Price change | $359,900-2.7% |
Source: IRMLS #202610482 Report a problem | ||
| 3/25/2026 | Listed for sale | $369,900-1.3%$195/sqft |
Source: MIBOR as distributed by MLS GRID #22071546 Report a problem | ||
| 12/24/2025 | Listing removed | $374,900$198/sqft |
Source: MIBOR as distributed by MLS GRID #22071546 Report a problem | ||
| 11/13/2025 | Listed for sale | $374,900$198/sqft |
Source: MIBOR as distributed by MLS GRID #22071546 Report a problem | ||
Public tax history
| Year | Property taxes | Tax assessment |
|---|---|---|
| 2025 | $3,460 +12.8% | $319,500 +15.1% |
| 2024 | $3,068 +6.9% | $277,700 +7.7% |
| 2023 | $2,871 +1.2% | $257,800 +12.6% |
| 2022 | $2,837 +6.5% | $229,000 +4.6% |
| 2021 | $2,663 -3.1% | $218,900 +6.5% |
| 2020 | $2,748 +26.7% | $205,500 -1.9% |
| 2019 | $2,169 -5% | $209,400 +14.4% |
| 2018 | $2,284 +87.7% | $183,000 -4.4% |
| 2017 | $1,217 +25% | $191,400 +5.3% |
| 2016 | $974 -3.1% | $181,800 -3.8% |
| 2014 | $1,005 +8% | $188,900 +2.5% |
| 2013 | $931 +49.2% | $184,300 +12.4% |
| 2012 | $624 -40.8% | $164,000 -6.2% |
| 2011 | $1,053 -10.8% | $174,900 -0.2% |
| 2010 | $1,180 +117.4% | $175,200 |
| 2009 | $543 -44.8% | $175,200 -10.2% |
| 2007 | $982 | $195,000 |
Find assessor info on the county website
Monthly payment
Est. payment
Payment breakdown
Explore the cost of this home by adjusting the details. Changes won't be saved.Climate risks
Neighborhood: 47933
Nearby schools
GreatSchools rating
- 3/10Meredith Nicholson Elementary SchoolGrades: 2-3Distance: 0.9 mi
- 6/10Joseph F Tuttle Middle SchoolGrades: 6-8Distance: 2 mi
- 8/10Crawfordsville Sr High SchoolGrades: 9-12Distance: 1.9 mi
Schools provided by the listing agent
- Elementary: Mollie B Hoover Elementary School
- Middle: Crawfordsville Middle School
- High: Crawfordsville Sr High School
Source: MIBOR as distributed by MLS GRID. This data may not be complete. We recommend contacting the local school district to confirm school assignments for this home.
- $385,4003 bd2 ba2k sqft105 N Sugar Cliff Dr, Crawfordsville, IN 47933Off Market
- $432,1003 bd2 ba3k sqft93 N Sugar Cliff Dr, Crawfordsville, IN 47933Off Market
- $213,5003 bd2 ba1.5k sqft1473 W Deer Cliff Dr, Crawfordsville, IN 47933Off Market
- $428,7003 bd2 ba2.8k sqft113 N Sugar Cliff Dr, Crawfordsville, IN 47933Off Market
- $213,8002 bd2 ba1.7k sqft1480 W Deer Cliff Dr, Crawfordsville, IN 47933Off Market
- $409,5004 bd3 ba2.4k sqft86 N Sugar Cliff Dr, Crawfordsville, IN 47933Off Market
- $204,7002 bd2 ba1.5k sqft1469 W Deer Cliff Dr, Crawfordsville, IN 47933Off Market
- $396,0004 bd3 ba2.5k sqft89 N Sugar Cliff Dr, Crawfordsville, IN 47933Off Market
A local agent can set up tours, give advice and negotiate with sellers.
A local lender can help you make sure your offer is ready when you are.
Similar homes
- $339,0003 bd3 ba2.4k sqft2440 W Del Mar Dr, Crawfordsville, IN 47933Active
 MLS ID #22112425, Rodney Curran, F.C. Tucker West Central. MIBOR as distributed by MLS GRID
 - $304,9903 bd2 ba1.7k sqft2885 W Pear Tree Ln, Crawfordsville, IN 47933Active
 MLS ID #22117642, Evan Wagner, Great Woods Realty LLC. MIBOR as distributed by MLS GRID
 - $316,0003 bd3 ba2k sqft1103 Ridgeway Dr, Crawfordsville, IN 47933Active
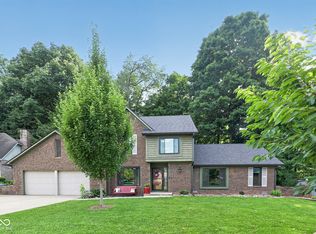 MLS ID #22082072, Bob Morris, Top Choice Real Estate, LLC. MIBOR as distributed by MLS GRID
 - $--3 bd2 ba1.9k sqft5238 S 100 W, Crawfordsville, IN 47933Auction
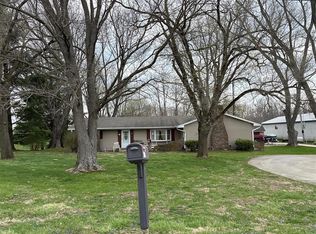 ServiceLink Auction
 - $290,0003 bd2 ba1.5k sqft1551 Darlington Ave, Crawfordsville, IN 47933ActiveMLS ID #22120518, Janet Zachary, Carpenter, REALTORS®. MIBOR as distributed by MLS GRID
- $235,0003 bd2 ba2k sqft172 S Country Club Ct, Crawfordsville, IN 47933ActiveMLS ID #22120118, Francis Hoar, F.C. Tucker West Central. MIBOR as distributed by MLS GRID
- $295,0003 bd2 ba1.7k sqft409 Hawthorn Dr, Crawfordsville, IN 47933ActiveMLS ID #22112991, Casey Hockersmith, F.C. Tucker West Central. MIBOR as distributed by MLS GRID
- $295,0003 bd2 ba1.5k sqft5620 S Imperial Blvd, Crawfordsville, IN 47933ActiveMLS ID #22118628, Teresa Rogers, Rusk Legacy Group. MIBOR as distributed by MLS GRID
- $319,9004 bd3 ba2.6k sqft345 N Pleasant Run, Crawfordsville, IN 47933ActiveMLS ID #22095978, Chad Hess, F.C. Tucker West Central. MIBOR as distributed by MLS GRID
- $--2 bd2 ba2.1k sqft818 S Washington St, Crawfordsville, IN 47933AuctionAuction.com 2
- $260,0003 bd2 ba2.6k sqft1595 W Us Highway 136, Crawfordsville, IN 47933ActiveMLS ID #22109947, Leslie Cooper Pyle, Keller Williams-Morrison. MIBOR as distributed by MLS GRID
- $275,0003 bd2 ba1.1k sqft84 S Schenck Rd, Crawfordsville, IN 47933ActiveMLS ID #22115052, Melanie Thurston, Keller Williams-Morrison. MIBOR as distributed by MLS GRID
- $--4 bd2 ba1.5k sqft442 N 975 E, Crawfordsville, IN 47933AuctionServiceLink Auction
- $271,5003 bd2 ba1.7k sqft1403 W Main St, Crawfordsville, IN 47933ActiveMLS ID #22115433, Janet Zachary, Carpenter, REALTORS®. MIBOR as distributed by MLS GRID
- $380,0003 bd2 ba1.5k sqft601 S 500 W, Crawfordsville, IN 47933ActiveMLS ID #22099439, Melanie Thurston, Keller Williams-Morrison. MIBOR as distributed by MLS GRID
- $219,9003 bd2 ba2.4k sqft1670 W Old Waynetown Rd, Crawfordsville, IN 47933ActiveMLS ID #22101942, Kathleen Vaughn, Trueblood Real Estate. MIBOR as distributed by MLS GRID
- $225,0004 bd2 ba1.3k sqft1302 Kent Dr, Crawfordsville, IN 47933ActiveMLS ID #22118283, Sara Westrich, Carpenter, REALTORS®. MIBOR as distributed by MLS GRID
- $209,9003 bd2 ba1.7k sqft1517 W Us Highway 136, Crawfordsville, IN 47933ActiveMLS ID #22089684, Brian Pyle, Carpenter, REALTORS®. MIBOR as distributed by MLS GRID
- $265,0002 bd1 ba1.6k sqft1685 N Old State Road 55, Crawfordsville, IN 47933ActiveMLS ID #22114362, Rebecca Rush, Berkshire Hathaway Home. MIBOR as distributed by MLS GRID
- $224,9004 bd2 ba1.3k sqft2309 W Us Highway 136, Crawfordsville, IN 47933ActiveMLS ID #22103867, Jade Perry, RE/MAX Advanced Realty. MIBOR as distributed by MLS GRID
