Check out the "Angel Springs" new construction plan with 1 acre and no HOA. Welcome home to this 4 bedroom, 2.5 bath home with a 3 car garage and office. On the main floor you have the primary bedroom, 9' ceilings, open floor plan w/tray ceiling, huge pantry, and a office/flex room. Outside you will find a large covered back patio. The home will have LVP flooring throughout the main living areas and carpet in the bedrooms. Depending on contract timing the buyer may choose the final color finishes. Estimated completion in late November.
Active
$429,000
2 Pine Hills Ct, Crawfordsville, IN 47933
4beds
2,214sqft
:
Get pre-qualified$2,701/mo
Residential, Single Family Residence
Built in 2026
1.03 Acres Lot
$-- Zestimate®
$194/sqft
$-- HOA
What's special
Large covered back patioCarpet in the bedroomsHuge pantry
- 10 days |
- 172 |
- 5 |
Zillow last checked:
Listing updated:
Listed by:
Eric Miller 317-797-6738,
Wright, REALTORS®
Source: MIBOR as distributed by MLS GRID,MLS#: 22116944
Facts & features
Interior
Bedrooms & bathrooms
- Bedrooms: 4
- Bathrooms: 3
- Full bathrooms: 2
- 1/2 bathrooms: 1
- Main level bathrooms: 2
- Main level bedrooms: 1
Primary bedroom
- Level: Main
- Area: 196 Square Feet
- Dimensions: 14x14
Bedroom 2
- Level: Upper
- Area: 143 Square Feet
- Dimensions: 13x11
Bedroom 3
- Level: Upper
- Area: 120 Square Feet
- Dimensions: 12x10
Bedroom 4
- Level: Upper
- Area: 120 Square Feet
- Dimensions: 12x10
Living room
- Level: Main
- Area: 285 Square Feet
- Dimensions: 19x15
Heating
- Heat Pump
Cooling
- Central Air
Appliances
- Included: Refrigerator, Dishwasher, MicroHood, Electric Oven, Disposal
Features
- Has basement: No
- Number of fireplaces: 1
- Fireplace features: Electric
Interior area
- Total structure area: 2,214
- Total interior livable area: 2,214 sqft
Property
Parking
- Total spaces: 3
- Parking features: Attached
- Attached garage spaces: 3
Features
- Levels: Two
- Stories: 2
Lot
- Size: 1.03 Acres
Details
- Parcel number: 541020600014034025
- Horse amenities: None
Construction
Type & style
- Home type: SingleFamily
- Architectural style: Traditional
- Property subtype: Residential, Single Family Residence
Materials
- Cement Siding, Stone
- Foundation: Block
Condition
- New Construction
- New construction: Yes
- Year built: 2026
Details
- Builder name: Ratcliff
Utilities & green energy
- Water: Private
Community & HOA
Community
- Subdivision: Pine Hill
HOA
- Has HOA: No
Location
- Region: Crawfordsville
Financial & listing details
- Price per square foot: $194/sqft
- Annual tax amount: $100
- Date on market: 7/29/2026
- Cumulative days on market: 12 days
Estimated market value
Not available
Estimated sales range
Not available
Not available
Price history
| Date | Event | Price |
|---|---|---|
| 7/29/2026 | Listed for sale | $429,000$194/sqft |
Source:  MIBOR as distributed by MLS GRID #22116944 Report a problem MIBOR as distributed by MLS GRID #22116944 Report a problem | ||
Public tax history
Tax history is unavailable.
Monthly payment
Est. payment
Payment breakdown
Explore the cost of this home by adjusting the details. Changes won't be saved.Climate risks
Neighborhood: 47933
Nearby schools
GreatSchools rating
- 7/10New Market Elementary SchoolGrades: PK-5Distance: 2.3 mi
- 9/10Southmont Jr High SchoolGrades: 6-8Distance: 2.8 mi
- 8/10Southmont Sr High SchoolGrades: 9-12Distance: 2.7 mi
Schools provided by the listing agent
- Middle: Southmont Jr High School
- High: Southmont Sr High School
Source: MIBOR as distributed by MLS GRID. This data may not be complete. We recommend contacting the local school district to confirm school assignments for this home.
- $410,0003 bd3 ba2.2k sqft4 Pine Hills Ct, Crawfordsville, IN 47933Sold

- $419,9004 bd3 ba2.2k sqft8 Pine Hills Ct, Crawfordsville, IN 47933Sold

- $423,5003 bd3 ba2.3k sqft5 Pine Hills Ct, Crawfordsville, IN 47933New Construction
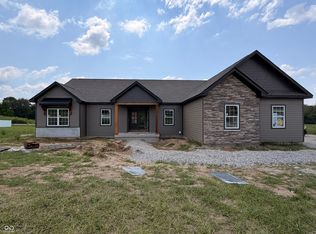
- $415,0004 bd3 ba2.2k sqft6 Pine Hills Ct, Crawfordsville, IN 47933Sold
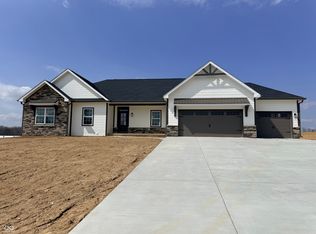
- $419,9003 bd3 ba2.2k sqft10 Pine Hills Ct, Crawfordsville, IN 47933Pending
- $359,0004 bd1 ba3.5k sqft3615 S Us Highway 231, Crawfordsville, IN 47933Off Market
- $337,3003 bd2 ba1.7k sqft3544 S Us Highway 231, Crawfordsville, IN 47933Off Market
- $429,0004 bd3 ba2.3k sqft13 Pine Hills Ct, Crawfordsville, IN 47933New Construction
A local agent can set up tours, give advice and negotiate with sellers.
A local lender can help you make sure your offer is ready when you are.
Similar homes
- $444,9003 bd3 ba2.4k sqft16 Pine Hills Ct, Crawfordsville, IN 47933Active
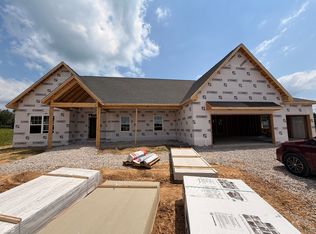 MLS ID #22117996, Eric Miller, Wright, REALTORS®. MIBOR as distributed by MLS GRID
 - $429,0004 bd3 ba2.3k sqft13 Pine Hills Ct, Crawfordsville, IN 47933Active
 MLS ID #22115634, Leslie Cooper Pyle, Keller Williams-Morrison. MIBOR as distributed by MLS GRID
 - $423,5003 bd3 ba2.3k sqft5 Pine Hills Ct, Crawfordsville, IN 47933ActiveMLS ID #22108834, Eric Miller, Wright, REALTORS®. MIBOR as distributed by MLS GRID
- $445,0003 bd3 ba2.2k sqft3898 S State Road 47, Crawfordsville, IN 47933Active
 MLS ID #22099447, Melanie Thurston, Keller Williams-Morrison. MIBOR as distributed by MLS GRID
 - $440,0004 bd3 ba3.2k sqft698 N Forest Rd, Crawfordsville, IN 47933ActiveMLS ID #22116322, Leslie Cooper Pyle, Keller Williams-Morrison. MIBOR as distributed by MLS GRID
- $374,9004 bd3 ba3k sqft610 N Forest Rd, Crawfordsville, IN 47933ActiveMLS ID #22117230, Chad Hess, F.C. Tucker West Central. MIBOR as distributed by MLS GRID
- $304,9903 bd2 ba1.7k sqft2885 W Pear Tree Ln, Crawfordsville, IN 47933ActiveMLS ID #22117642, Evan Wagner, Great Woods Realty LLC. MIBOR as distributed by MLS GRID
- $295,0003 bd2 ba1.5k sqft5620 S Imperial Blvd, Crawfordsville, IN 47933ActiveMLS ID #22118628, Teresa Rogers, Rusk Legacy Group. MIBOR as distributed by MLS GRID
- $339,0003 bd3 ba2.4k sqft2440 W Del Mar Dr, Crawfordsville, IN 47933ActiveMLS ID #22112425, Rodney Curran, F.C. Tucker West Central. MIBOR as distributed by MLS GRID
- $225,0004 bd2 ba1.3k sqft1302 Kent Dr, Crawfordsville, IN 47933ActiveMLS ID #22118283, Sara Westrich, Carpenter, REALTORS®. MIBOR as distributed by MLS GRID
- $539,9004 bd3 ba2.8k sqft1897 N Summer Dr, Crawfordsville, IN 47933ActiveMLS ID #22112533, Jade Perry, RE/MAX Advanced Realty. MIBOR as distributed by MLS GRID
- $319,9004 bd3 ba2.6k sqft345 N Pleasant Run, Crawfordsville, IN 47933ActiveMLS ID #22095978, Chad Hess, F.C. Tucker West Central. MIBOR as distributed by MLS GRID
- $335,0003 bd2 ba1.8k sqft97 N Sugar Cliff Dr, Crawfordsville, IN 47933ActiveMLS ID #22071546, John Downey, F.C. Tucker West Central. MIBOR as distributed by MLS GRID
- $395,0003 bd2 ba2.1k sqft509 S Wabash St, New Richmond, IN 47967For SaleMLS ID #202631630, Cathy C Russell, @properties. IRMLS
- $316,0003 bd3 ba2k sqft1103 Ridgeway Dr, Crawfordsville, IN 47933ActiveMLS ID #22082072, Bob Morris, Top Choice Real Estate, LLC. MIBOR as distributed by MLS GRID
- $275,0003 bd2 ba1.1k sqft84 S Schenck Rd, Crawfordsville, IN 47933ActiveMLS ID #22115052, Melanie Thurston, Keller Williams-Morrison. MIBOR as distributed by MLS GRID
- $269,9933 bd2 ba1.7k sqft5268 W 450 S, Crawfordsville, IN 47933ActiveMLS ID #22104761, Casey Hockersmith, F.C. Tucker West Central. MIBOR as distributed by MLS GRID
- $271,5003 bd2 ba1.7k sqft1403 W Main St, Crawfordsville, IN 47933ActiveMLS ID #22115433, Janet Zachary, Carpenter, REALTORS®. MIBOR as distributed by MLS GRID
- from $276,9954 bd3 ba2.3k sqftSpruce Plan, Hawkview, Crawfordsville, IN 47933New ConstructionArbor Homes
- $224,9004 bd2 ba1.3k sqft2309 W Us Highway 136, Crawfordsville, IN 47933ActiveMLS ID #22103867, Jade Perry, RE/MAX Advanced Realty. MIBOR as distributed by MLS GRID
