Professionally designed inside & out, this exceptional Cherry Hill custom home offers a rare combination of timeless craftsmanship, resort-style outdoor living, and one of the most spectacular gourmet kitchens you'll find in Montgomery County. Nestled on nearly 1.5 beautifully landscaped acres with a gently winding creek, this 4-bedroom, 2.5-bath custom home offers 2,880 square feet of thoughtfully designed living space, blending the tranquility of a private retreat with the convenience of being just five minutes from town. Completely redesigned and expanded in 2024, the heart of the home is an extraordinary gourmet kitchen featuring custom white oak cabinetry, quartz countertops, premium Bosch 800 Series black stainless appliances, a 5-burner gas cooktop with pot filler, farmhouse sink with hands-free faucet, walk-in pantry, dedicated baking cabinet, and an impressive 10' x 4' island perfect for gathering family and friends. The walkout lower level offers a spacious game room, dedicated movie room with built-in snack bar, two additional bedrooms, and flexible space for entertaining or everyday living. Step outside to your own private resort featuring an 8' x 15' built-in swim spa that functions as both a refreshing summer pool and a relaxing winter hot tub. An outdoor dedicated grilling area, expansive patios, fire pit, raised-bed kitchen garden, mature landscaping, custom hardscaping, and charming garden/pool house create an outdoor setting as beautiful as it is functional. Throughout the home, every finish reflects exceptional craftsmanship, including premium Mohawk luxury vinyl plank flooring, custom stair carpeting, professionally selected lighting, custom cabinetry, and timeless architectural details. Whether you're hosting holidays around the oversized kitchen island, harvesting herbs from the garden, relaxing in the swim spa, or enjoying a quiet evening on the covered front porch, this is a home designed to be lived in, shared, & enjoyed for years to come.
Active
Price cut: $28.1K (7/18)
$539,900
1897 N Summer Dr, Crawfordsville, IN 47933
4beds
2,828sqft
:
Get pre-qualified$3,420/mo
Residential, Single Family Residence
Built in 2007
1.64 Acres Lot
$-- Zestimate®
$191/sqft
$21/mo HOA
What's special
Custom white oak cabinetrySpacious game roomWalkout lower levelFire pitCovered front porchQuartz countertopsTwo additional bedrooms
- 36 days |
- 1,603 |
- 109 |
Zillow last checked:
Listing updated:
Listed by:
Jade Perry 219-296-9296,
RE/MAX Advanced Realty
Source: MIBOR as distributed by MLS GRID,MLS#: 22112533
Facts & features
Interior
Bedrooms & bathrooms
- Bedrooms: 4
- Bathrooms: 3
- Full bathrooms: 2
- 1/2 bathrooms: 1
- Main level bathrooms: 2
- Main level bedrooms: 2
Primary bedroom
- Level: Main
- Area: 252 Square Feet
- Dimensions: 18x14
Bedroom 2
- Level: Main
- Area: 180 Square Feet
- Dimensions: 18x10
Bedroom 3
- Level: Basement
- Area: 150 Square Feet
- Dimensions: 10x15
Bedroom 4
- Level: Basement
- Area: 130 Square Feet
- Dimensions: 13x10
Dining room
- Level: Main
- Area: 231 Square Feet
- Dimensions: 11x21
Family room
- Level: Basement
- Area: 728 Square Feet
- Dimensions: 28x26
Kitchen
- Level: Main
- Area: 252 Square Feet
- Dimensions: 12x21
Laundry
- Level: Basement
- Area: 35 Square Feet
- Dimensions: 5x7
Living room
- Level: Main
- Area: 480 Square Feet
- Dimensions: 24x20
Heating
- Forced Air, Natural Gas
Cooling
- Central Air
Appliances
- Included: Gas Cooktop, Dishwasher, Dryer, ENERGY STAR Qualified Appliances, Disposal, Gas Water Heater, Exhaust Fan, Microwave, Oven, Range Hood, Refrigerator, Washer, Water Heater, Water Softener Owned
- Laundry: In Basement, Sink
Features
- Tray Ceiling(s), Kitchen Island, High Speed Internet, Eat-in Kitchen, Pantry, Smart Thermostat, Supplemental Storage
- Basement: Finished,Walk-Out Access
Interior area
- Total structure area: 2,828
- Total interior livable area: 2,828 sqft
- Finished area below ground: 1,260
Property
Parking
- Total spaces: 2
- Parking features: Attached
- Attached garage spaces: 2
- Details: Garage Parking Other(Finished Garage)
Features
- Levels: One
- Stories: 1
- Patio & porch: Covered, Deck
- Exterior features: Lighting, Fire Pit, Other
- Pool features: Above Ground, Pool Cover, Pool Sweep, Pool/Spa Combo
- Has spa: Yes
- Spa features: Private
Lot
- Size: 1.64 Acres
- Features: Rural - Subdivision, Mature Trees, Wooded
Details
- Additional structures: Storage
- Parcel number: 540627200005007024
- Horse amenities: None
Construction
Type & style
- Home type: SingleFamily
- Architectural style: Ranch
- Property subtype: Residential, Single Family Residence
Materials
- Wood Siding
- Foundation: Block
Condition
- New construction: No
- Year built: 2007
Utilities & green energy
- Water: Private
Community & HOA
Community
- Subdivision: Cherry Hill
HOA
- Has HOA: Yes
- HOA fee: $250 annually
Location
- Region: Crawfordsville
Financial & listing details
- Price per square foot: $191/sqft
- Tax assessed value: $289,300
- Annual tax amount: $1,380
- Date on market: 7/7/2026
- Cumulative days on market: 38 days
Estimated market value
Not available
Estimated sales range
Not available
Not available
Price history
| Date | Event | Price |
|---|---|---|
| 7/18/2026 | Price change | $539,900-4.9%$191/sqft |
Source:  MIBOR as distributed by MLS GRID #22112533 Report a problem MIBOR as distributed by MLS GRID #22112533 Report a problem | ||
| 7/7/2026 | Listed for sale | $568,000$201/sqft |
Source: MIBOR as distributed by MLS GRID #22112533 Report a problem | ||
Public tax history
| Year | Property taxes | Tax assessment |
|---|---|---|
| 2025 | $1,288 -1% | $289,300 +17.8% |
| 2024 | $1,301 +15.4% | $245,600 -0.2% |
| 2023 | $1,128 +2.1% | $246,100 +22.7% |
| 2022 | $1,105 +17.1% | $200,500 +4.5% |
| 2021 | $944 -0.7% | $191,900 +7.3% |
| 2020 | $951 +23.3% | $178,900 +1.7% |
| 2019 | $771 +3.5% | $175,900 +7.1% |
| 2018 | $745 +121.8% | $164,300 +0.4% |
| 2017 | $336 +2.3% | $163,600 +3.5% |
| 2016 | $328 -2.3% | $158,000 -1.9% |
| 2014 | $336 +13.8% | $161,000 +3.3% |
| 2013 | $295 +16.9% | $155,900 +1% |
| 2012 | $252 -20.5% | $154,400 +10.9% |
| 2011 | $318 -14.2% | $139,200 +1.9% |
| 2010 | $370 +90.2% | $136,600 |
| 2009 | $195 -58.4% | $136,600 +413.5% |
| 2007 | $468 | $26,600 |
Find assessor info on the county website
Monthly payment
Est. payment
Payment breakdown
Explore the cost of this home by adjusting the details. Changes won't be saved.Climate risks
Neighborhood: 47933
Nearby schools
GreatSchools rating
- 8/10Lester B Sommer Elementary SchoolGrades: PK-5Distance: 0.4 mi
- 7/10Northridge Middle SchoolGrades: 6-8Distance: 5.1 mi
- 5/10North Montgomery High SchoolGrades: 9-12Distance: 5.2 mi
- $4,6002 acresN Summer Dr, Crawfordsville, IN 47933Off Market
- $423,4003 bd2 ba2.1k sqft1896 N Summer Dr, Crawfordsville, IN 47933Off Market
- $384,1004 bd3 ba2.7k sqft1875 N Summer Dr, Crawfordsville, IN 47933Off Market
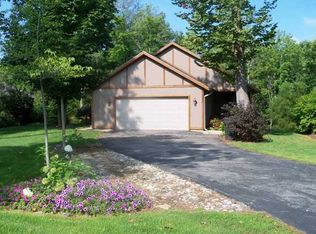
- $7,800-- bd-- ba-- sqft1846 N Summer Dr, Crawfordsville, IN 47933Off Market
- $482,0003 bd4 ba3.8k sqft1904 N Summer Dr, Crawfordsville, IN 47933Sold
- $495,5003 bd3 ba2.2k sqft1987 N Summer Dr, Crawfordsville, IN 47933Off Market
- $448,5003 bd3 ba2.3k sqft1940 N Summer Dr, Crawfordsville, IN 47933Off Market
- $305,1003 bd3 ba1.9k sqft1815 N Summer Dr, Crawfordsville, IN 47933Off Market
A local agent can set up tours, give advice and negotiate with sellers.
A local lender can help you make sure your offer is ready when you are.
Similar homes
- $440,0004 bd3 ba3.2k sqft698 N Forest Rd, Crawfordsville, IN 47933Active
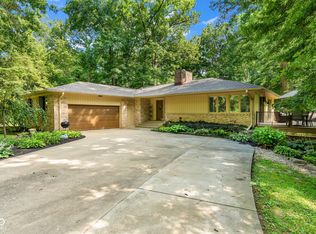 MLS ID #22116322, Leslie Cooper Pyle, Keller Williams-Morrison. MIBOR as distributed by MLS GRID
 - $--3 bd2 ba1.9k sqft5238 S 100 W, Crawfordsville, IN 47933Auction
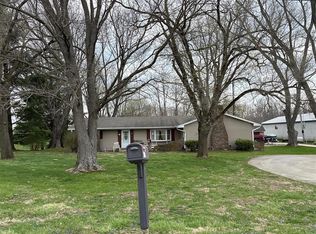 ServiceLink Auction
 - $305,0006 bd3 ba3.9k sqft1628 N 300 W, Crawfordsville, IN 47933Active
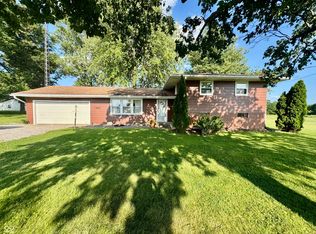 MLS ID #22119110, Sophia Lingen, RE/MAX Advanced Realty. MIBOR as distributed by MLS GRID
 - $374,9004 bd3 ba3k sqft610 N Forest Rd, Crawfordsville, IN 47933Active
 MLS ID #22117230, Chad Hess, F.C. Tucker West Central. MIBOR as distributed by MLS GRID
 - $374,9003 bd3 ba3.2k sqft1185 W Country Club Rd, Crawfordsville, IN 47933ActiveMLS ID #22115015, Cooper Tarter, Keller Williams-Morrison. MIBOR as distributed by MLS GRID
- $304,9903 bd2 ba1.7k sqft2885 W Pear Tree Ln, Crawfordsville, IN 47933ActiveMLS ID #22117642, Evan Wagner, Great Woods Realty LLC. MIBOR as distributed by MLS GRID
- $445,0003 bd3 ba2.2k sqft3898 S State Road 47, Crawfordsville, IN 47933ActiveMLS ID #22099447, Melanie Thurston, Keller Williams-Morrison. MIBOR as distributed by MLS GRID
- $339,0003 bd3 ba2.4k sqft2440 W Del Mar Dr, Crawfordsville, IN 47933ActiveMLS ID #22112425, Rodney Curran, F.C. Tucker West Central. MIBOR as distributed by MLS GRID
- $739,9003 bd4 ba3k sqft2594 E Traction Rd, Crawfordsville, IN 47933ActiveMLS ID #22080847, Tracy Wright, F.C. Tucker Company. MIBOR as distributed by MLS GRID
- $444,9003 bd3 ba2.4k sqft16 Pine Hills Ct, Crawfordsville, IN 47933ActiveMLS ID #22117996, Eric Miller, Wright, REALTORS®. MIBOR as distributed by MLS GRID
- $316,0003 bd3 ba2k sqft1103 Ridgeway Dr, Crawfordsville, IN 47933ActiveMLS ID #22082072, Bob Morris, Top Choice Real Estate, LLC. MIBOR as distributed by MLS GRID
- $295,0003 bd2 ba1.5k sqft5620 S Imperial Blvd, Crawfordsville, IN 47933ActiveMLS ID #22118628, Teresa Rogers, Rusk Legacy Group. MIBOR as distributed by MLS GRID
- $429,0004 bd3 ba2.3k sqft13 Pine Hills Ct, Crawfordsville, IN 47933ActiveMLS ID #22115634, Leslie Cooper Pyle, Keller Williams-Morrison. MIBOR as distributed by MLS GRID
- $429,0004 bd3 ba2.2k sqft2 Pine Hills Ct, Crawfordsville, IN 47933ActiveMLS ID #22116944, Eric Miller, Wright, REALTORS®. MIBOR as distributed by MLS GRID
- $675,0004 bd3 ba2.5k sqft10544 E 900 N, Colfax, IN 46035ActiveMLS ID #22119473, Emily Dunn, The Real Estate Agency. MIBOR as distributed by MLS GRID
- $425,0004 bd3 ba3k sqft201 Janeway Dr, Veedersburg, IN 47987ActiveMLS ID #22072449, Leslie Cooper Pyle, Keller Williams-Morrison. MIBOR as distributed by MLS GRID
- $319,9004 bd3 ba2.6k sqft345 N Pleasant Run, Crawfordsville, IN 47933ActiveMLS ID #22095978, Chad Hess, F.C. Tucker West Central. MIBOR as distributed by MLS GRID
- $282,0003 bd2 ba1.5k sqft601 S 500 W, Crawfordsville, IN 47933ActiveMLS ID #22099439, Melanie Thurston, Keller Williams-Morrison. MIBOR as distributed by MLS GRID
- $499,9004 bd3 ba3.6k sqft7137 S 200 E, Ladoga, IN 47954ActiveMLS ID #22110048, Cale Hess, F.C. Tucker West Central. MIBOR as distributed by MLS GRID
- $300,0003 bd2 ba3.9k sqft615 W Pike St, Crawfordsville, IN 47933ActiveMLS ID #22118805, Kasey Wolf, Wolfpack Realty. MIBOR as distributed by MLS GRID
