Welcome to 3443 E US Highway 136, Hillsboro-a beautifully updated historic home where timeless character meets modern comfort. Built in 1900 and situated on 2.131 picturesque acres, this impressive property offers room to grow, entertain, and enjoy country living. Relax on the welcoming covered front and back porches, or take advantage of the spacious pole barn, offering ample storage, workspace, or hobby potential. Inside, this expansive three-story home features five bedrooms, two full bathrooms, and one half bathroom, providing plenty of space for family and guests. The main level showcases an inviting open-concept kitchen, dining, and living area, creating the perfect setting for everyday living and entertaining. The beautifully updated kitchen includes granite countertops, new appliances, and abundant cabinet space. Also on the first floor are the master suite with a private full bath, a convenient laundry room, a walk-in pantry, and a half bath just off the kitchen. The second floor offers three bedrooms and a full bathroom, while the third floor features an expansive fifth bedroom that can easily serve as a bonus room, playroom, game room, home office, fitness space, or media room-the possibilities are endless. Blending historic charm with thoughtful updates and generous indoor and outdoor living spaces, this exceptional Hillsboro property offers a rare opportunity to enjoy the best of country living with the flexibility to make it your own.
Pending
$459,900
3443 E Us Highway 136, Hillsboro, IN 47949
5beds
5,452sqft
Residential, Single Family Residence
Built in 1900
2.13 Acres Lot
$-- Zestimate®
$84/sqft
$-- HOA
What's special
Beautifully updated historic homeFive bedroomsExpansive three-story homeWalk-in pantryConvenient laundry room
- 37 days |
- 1,135 |
- 57 |
Zillow last checked:
Listing updated:
Listed by:
Kristen Allen 217-260-8074,
Allen Auction & Real Estate
Source: MIBOR as distributed by MLS GRID,MLS#: 22114039
Facts & features
Interior
Bedrooms & bathrooms
- Bedrooms: 5
- Bathrooms: 3
- Full bathrooms: 2
- 1/2 bathrooms: 1
- Main level bathrooms: 2
- Main level bedrooms: 1
Primary bedroom
- Level: Main
- Area: 168 Square Feet
- Dimensions: 12x14
Bedroom 2
- Level: Upper
- Area: 110 Square Feet
- Dimensions: 11x10
Bedroom 3
- Level: Upper
- Area: 132 Square Feet
- Dimensions: 11x12
Bedroom 4
- Level: Upper
- Area: 182 Square Feet
- Dimensions: 13x14
Bedroom 5
- Level: Upper
- Area: 660 Square Feet
- Dimensions: 22x30
Dining room
- Level: Main
- Area: 98 Square Feet
- Dimensions: 14x7
Kitchen
- Level: Main
- Area: 98 Square Feet
- Dimensions: 14x7
Laundry
- Level: Main
- Area: 35 Square Feet
- Dimensions: 5x7
Living room
- Level: Main
- Area: 238 Square Feet
- Dimensions: 14x17
Heating
- Forced Air
Cooling
- Central Air
Appliances
- Included: Dishwasher, Electric Water Heater, MicroHood, Electric Oven, Refrigerator
Features
- Walk-In Closet(s)
- Basement: Cellar
Interior area
- Total structure area: 5,452
- Total interior livable area: 5,452 sqft
- Finished area below ground: 0
Property
Parking
- Total spaces: 2
- Parking features: Detached
- Garage spaces: 2
Features
- Levels: Multi/Split
Lot
- Size: 2.13 Acres
Details
- Parcel number: 231016401001000001
- Horse amenities: None
Construction
Type & style
- Home type: SingleFamily
- Property subtype: Residential, Single Family Residence
Materials
- Vinyl Siding
- Foundation: Brick/Mortar
Condition
- Updated/Remodeled
- New construction: No
- Year built: 1900
Utilities & green energy
- Water: Private
Community & HOA
Community
- Subdivision: No Subdivision
Location
- Region: Hillsboro
Financial & listing details
- Price per square foot: $84/sqft
- Tax assessed value: $249,600
- Annual tax amount: $1,384
- Date on market: 7/14/2026
- Cumulative days on market: 39 days
Estimated market value
Not available
Estimated sales range
Not available
Not available
Price history
| Date | Event | Price |
|---|---|---|
| 8/7/2026 | Pending sale | $459,900$84/sqft |
Source:  MIBOR as distributed by MLS GRID #22114039 Report a problem MIBOR as distributed by MLS GRID #22114039 Report a problem | ||
| 7/14/2026 | Listed for sale | $459,900+126%$84/sqft |
Source: MIBOR as distributed by MLS GRID #22114039 Report a problem | ||
| 4/16/2026 | Sold | $203,500-9.5% |
Source:  IRMLS #202608961 Report a problem IRMLS #202608961 Report a problem | ||
| 3/28/2026 | Pending sale | $224,900 |
Source: IRMLS #202608961 Report a problem | ||
| 3/19/2026 | Listed for sale | $224,900+45.1% |
Source: IRMLS #202608961 Report a problem | ||
| 1/31/2023 | Sold | $155,000-3.1%$28/sqft |
Source: MIBOR as distributed by MLS GRID #21898484 Report a problem | ||
| 1/2/2023 | Pending sale | $160,000$29/sqft |
Source: MIBOR as distributed by MLS GRID #21898484 Report a problem | ||
| 1/1/2023 | Listed for sale | $160,000$29/sqft |
Source: MIBOR as distributed by MLS GRID #21898484 Report a problem | ||
Public tax history
| Year | Property taxes | Tax assessment |
|---|---|---|
| 2025 | $1,403 -21.3% | $249,600 +13.7% |
| 2024 | $1,783 +71.3% | $219,600 -3.8% |
| 2023 | $1,041 -55% | $228,200 +36.2% |
| 2022 | $2,314 +8.3% | $167,600 +10.3% |
| 2021 | $2,137 +9.2% | $151,900 +3.5% |
| 2020 | $1,957 -0.1% | $146,800 +2.6% |
| 2019 | $1,959 +11.3% | $143,100 -0.5% |
| 2018 | $1,761 +9.3% | $143,800 +2.3% |
| 2017 | $1,610 +8.1% | $140,600 +2% |
| 2016 | $1,489 +0.8% | $137,900 +1.9% |
| 2014 | $1,477 -3.4% | $135,300 +0.7% |
| 2013 | $1,530 +4.2% | $134,300 +2.6% |
| 2012 | $1,469 -16.4% | $130,900 -1.9% |
| 2011 | $1,758 +11% | $133,400 +0.9% |
| 2010 | $1,584 -8.7% | $132,200 +0.2% |
| 2009 | $1,735 -20.8% | $132,000 -11.6% |
| 2007 | $2,189 +96.8% | $149,300 -0.9% |
| 2006 | $1,113 | $150,600 +15% |
| 2005 | -- | $130,900 |
Find assessor info on the county website
Monthly payment
Est. payment
Payment breakdown
Explore the cost of this home by adjusting the details. Changes won't be saved.Climate risks
Neighborhood: 47949
Nearby schools
GreatSchools rating
- 4/10Southeast Fountain ElementaryGrades: PK-5Distance: 6.9 mi
- 6/10Fountain Central High SchoolGrades: 6-12Distance: 6.9 mi
- $270,200-- bd1 ba2.3k sqft3466 E Us Highway 136, Hillsboro, IN 47949Off Market
- $272,1002 bd2 ba1.1k sqft3374 E Us Highway 136, Hillsboro, IN 47949Off Market
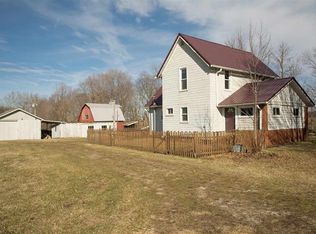
- $157,9003 bd2 ba1.6k sqft3363 E Us Highway 136, Hillsboro, IN 47949Off Market
- $427,900-- bd2 ba1.6k sqft3350 E 300 S, Hillsboro, IN 47949Off Market
- $447,600-- bd2 ba2.2k sqft3586 E Us Highway 136, Hillsboro, IN 47949Off Market
- $391,9004 bd2 ba2.3k sqft9958 W Us Highway 136, Waynetown, IN 47990Off Market
- $413,100-- bd2 ba2.7k sqft3320 E Us Highway 136, Hillsboro, IN 47949Off Market
- $16,70039.74 acres3350 E 300 S, Hillsboro, IN 47949Off Market
A local agent can set up tours, give advice and negotiate with sellers.
Similar homes
- $289,0004 bd2 ba4.4k sqft1951 E 250 S, Hillsboro, IN 47949For Sale
 MLS ID #202613518, Chastin McTagertt, Legacy Land & Homes of Indiana. IRMLS
 - $425,0004 bd3 ba3k sqft201 Janeway Dr, Veedersburg, IN 47987Active
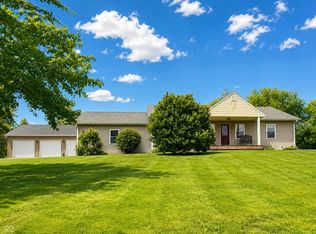 MLS ID #22072449, Leslie Cooper Pyle, Keller Williams-Morrison. MIBOR as distributed by MLS GRID
 - $539,9004 bd3 ba2.8k sqft1897 N Summer Dr, Crawfordsville, IN 47933Active
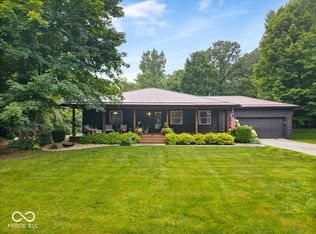 MLS ID #22112533, Jade Perry, RE/MAX Advanced Realty. MIBOR as distributed by MLS GRID
 - $420,0004 bd3 ba3.2k sqft698 N Forest Rd, Crawfordsville, IN 47933Active
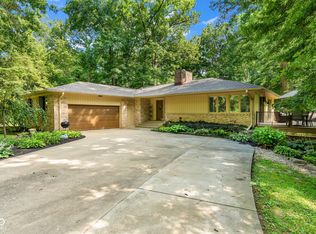 MLS ID #22116322, Leslie Cooper Pyle, Keller Williams-Morrison. MIBOR as distributed by MLS GRID
 - $374,9003 bd3 ba3.2k sqft1185 W Country Club Rd, Crawfordsville, IN 47933ActiveMLS ID #22115015, Cooper Tarter, Keller Williams-Morrison. MIBOR as distributed by MLS GRID
- $499,9004 bd3 ba3.6k sqft7137 S 200 E, Ladoga, IN 47954ActiveMLS ID #22110048, Cale Hess, F.C. Tucker West Central. MIBOR as distributed by MLS GRID
- $499,0004 bd4 ba4.7k sqft412 W Main St, Crawfordsville, IN 47933ActiveMLS ID #22112516, Daniel Bergfors, F.C. Tucker West Central. MIBOR as distributed by MLS GRID
- $534,9004 bd5 ba4.7k sqft1061 W Cedar Ln, Crawfordsville, IN 47933ActiveMLS ID #22106907, John Downey, F.C. Tucker West Central. MIBOR as distributed by MLS GRID
- $385,0003 bd2 ba2.7k sqft3218 W 260 N, Covington, IN 47932ActiveMLS ID #22119183, Priscilla Hetrick, Legacy Land & Homes of Indiana. MIBOR as distributed by MLS GRID
- $458,0003 bd3 ba2.9k sqft329 N Manor Dr, Williamsport, IN 47993For SaleMLS ID #202625233, Cathy C Russell, @properties. IRMLS
- $495,0005 bd4 ba3.3k sqft113 Fairway Dr E, Attica, IN 47918For Sale By Owner
- $429,0003 bd3 ba3k sqft520 N Monroe St, Williamsport, IN 47993For SaleMLS ID #202626168, MIKE KAY, Warren Agency. IRMLS
- $399,9004 bd4 ba4k sqft1205 S Brady St, Attica, IN 47918For SaleMLS ID #202624594, Brian Craft, Warren Agency. IRMLS
- $382,0003 bd3 ba2.9k sqft263 S River Rd, Covington, IN 47932ActiveMLS ID #22110536, Gina Stalcup, Midwest Homes and Land. MIBOR as distributed by MLS GRID
- $290,0005 bd3 ba3.7k sqft311 Lincoln St, Williamsport, IN 47993For SaleMLS ID #202630749, Skyler Viray, Trueblood Real Estate. IRMLS
- $599,9003 bd3 ba3.7k sqft10777 S Waveland Rd, Waveland, IN 47989ActiveMLS ID #22102249, Samantha Riddle, LPT Realty. MIBOR as distributed by MLS GRID
- $389,0004 bd3 ba5.5k sqft702 Crockett St, Covington, IN 47932ActiveMLS ID #22102728, Lori Paddock, Legacy Land & Homes of Indiana. MIBOR as distributed by MLS GRID
- $280,0005 bd3 ba4k sqft300 E Pike St, Attica, IN 47918For SaleMLS ID #202625864, James C Tonnsen, Trueblood Real Estate. IRMLS
- $300,0003 bd2 ba3.9k sqft615 W Pike St, Crawfordsville, IN 47933ActiveMLS ID #22118805, Kasey Wolf, Wolfpack Realty. MIBOR as distributed by MLS GRID
- $279,0004 bd3 ba3.5k sqft610 4th St, Covington, IN 47932ActiveMLS ID #22114638, Noah Reissmann, Bentley Real Estate. MIBOR as distributed by MLS GRID
