This beautiful home by Downham Custom Homes showcases exceptional craftsmanship and has been meticulously maintained throughout. Inside, you’ll find engineered wood flooring, custom wood trim, and thoughtfully designed living spaces that blend comfort with quality. The well-appointed kitchen features solid surface countertops, soft-close cabinetry, and a premium JennAir range, making it as functional as it is stylish. A separate entrance to the private office provides the ideal setup for working from home or welcoming clients. The spacious layout includes walk-in closets, a large laundry room complete with a utility sink. Additional highlights include a whole-home generator, sump pump, built-in humidifier, and an expansive basement with an egress window and roughed in plumbing that you could finish and almost double your living space. In the backyard you will find an evergreen hedge providing privacy. From its custom finishes to its practical amenities, this home has been carefully designed and lovingly cared for, making it a truly exceptional place to call home.
Active
Price cut: $34K (9/8)
$395,000
520 N Monroe St, Williamsport, IN 47993
3beds
3,013sqft
Single Family Residence
Built in 2007
0.48 Acres Lot
$381,400 Zestimate®
$--/sqft
$-- HOA
What's special
Walk-in closetsSpacious layoutThoughtfully designed living spacesCustom wood trimEvergreen hedge providing privacyWell-appointed kitchenSolid surface countertops
- 69 days
- 339
- 11
Zillow last checked:
Listing updated:
Listed by:
MIKE KAY OFC:765-762-2359,
Warren Agency,
Kristen Remaklus,
Warren Agency
Source: IRMLS,MLS#: 202626168
Facts & features
Interior
Bedrooms & bathrooms
- Bedrooms: 3
- Bathrooms: 3
- Full bathrooms: 2
- 1/2 bathrooms: 1
- Main level bedrooms: 3
Bedroom 1
- Level: Main
Bedroom 2
- Level: Main
Dining room
- Area: 143
- Dimensions: 13 x 11
Kitchen
- Area: 390
- Dimensions: 26 x 15
Living room
- Area: 340
- Dimensions: 20 x 17
Office
- Area: 140
- Dimensions: 14 x 10
Heating
- Forced Air
Cooling
- Central Air
Features
- Basement: Partial,Concrete
- Has fireplace: No
Interior area
- Total structure area: 5,013
- Total interior livable area: 3,013 sqft
- Finished area above ground: 3,013
- Finished area below ground: 0
Video & virtual tour
Property
Parking
- Total spaces: 2
- Parking features: Attached
- Attached garage spaces: 2
Features
- Levels: One
- Stories: 1
Lot
- Size: 0.48 Acres
- Features: Level
Details
- Parcel number: 861202320402.001016
Construction
Type & style
- Home type: SingleFamily
- Property subtype: Single Family Residence
Materials
- Brick
Condition
- New construction: No
- Year built: 2007
Utilities & green energy
- Sewer: City
- Water: City
Community & HOA
Community
- Subdivision: None
Location
- Region: Williamsport
Financial & listing details
- Tax assessed value: $410,700
- Annual tax amount: $3,753
- Date on market: 7/1/2026
Estimated market value
$381,400
$362,000 - $400,000
$2,562/mo
Price history
| Date | Event | Price |
|---|---|---|
| 9/8/2026 | Price change | $395,000-7.9% |
Source:  IRMLS #202626168 Report a problem IRMLS #202626168 Report a problem | ||
| 7/1/2026 | Listed for sale | $429,000 |
Source: IRMLS #202626168 Report a problem | ||
Public tax history
| Year | Property taxes | Tax assessment |
|---|---|---|
| 2025 | $3,342 +0.7% | $410,700 +22.9% |
| 2024 | $3,318 +5.5% | $334,200 +0.7% |
| 2023 | $3,144 +22% | $331,800 +5.5% |
| 2022 | $2,578 +8.1% | $314,400 +22% |
| 2021 | $2,384 +3.8% | $257,800 +8.1% |
| 2020 | $2,297 +3% | $238,400 +3.8% |
| 2019 | $2,230 +14.8% | $229,700 +3% |
| 2018 | $1,943 | $223,000 +10.1% |
| 2017 | $1,943 +11.5% | $202,600 -1% |
| 2016 | $1,743 +3.1% | $204,700 +0.4% |
| 2014 | $1,691 +1.7% | $203,800 +0% |
| 2013 | $1,662 +5.8% | $203,700 +0.7% |
| 2012 | $1,571 -16.4% | $202,300 -5.9% |
| 2011 | $1,880 -15.2% | $215,000 -8.7% |
| 2010 | $2,216 +3.8% | $235,500 +0.2% |
| 2009 | $2,134 +39.2% | $235,000 -0.8% |
| 2007 | $1,533 +7216.2% | $237,000 |
| 2006 | $21 | $237,000 +51.8% |
| 2005 | -- | $156,100 |
Find assessor info on the county website
Monthly payment
Est. payment
Payment breakdown
Explore the cost of this home by adjusting the details. Changes won't be saved.Climate risks
Neighborhood: 47993
Nearby schools
Schools provided by the listing agent
- Elementary: Williamsport
- Middle: Seeger Memorial
- High: Seeger Memorial
- District: MSD of Warren County
Source: IRMLS. This data may not be complete. We recommend contacting the local school district to confirm school assignments for this home.
- $4,000-- bd-- ba-- sqft534 N Monroe St, Williamsport, IN 47993Off Market
- $535,8003 bd4 ba4k sqft510 N Monroe St, Williamsport, IN 47993Off Market

- $404,4003 bd2 ba2.4k sqft510 N Monroe St #508 & 510, Williamsport, IN 47993Off Market
- $374,1005 bd2 ba3.5k sqft534 N Monroe St, Williamsport, IN 47993Off Market
Similar homes
- $384,9003 bd3 ba2.4k sqft210 Sycamore Dr, Williamsport, IN 47993For Sale
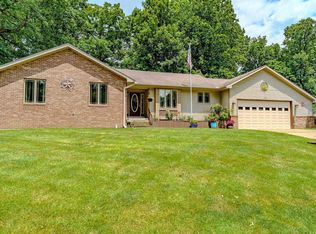 MLS ID #202625916, Matt E Akers, Rainbow Realty. IRMLS
 - $458,0003 bd3 ba2.9k sqft329 N Manor Dr, Williamsport, IN 47993For Sale
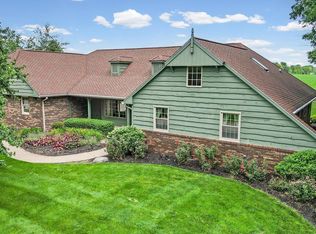 MLS ID #202625233, Cathy C Russell, @properties. IRMLS
 - $315,0003 bd2 ba2.1k sqft726 S Williamsport Rd, Williamsport, IN 47993For Sale
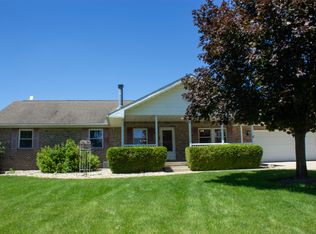 MLS ID #202624316, MIKE KAY, Warren Agency. IRMLS
 - $289,9003 bd2 ba2.4k sqft216 Oakwood Dr, Williamsport, IN 47993Active
 MLS ID #22117613, Tammy Pearman, Legacy Land & Homes of Indiana. MIBOR as distributed by MLS GRID
