Enjoy small-town living with room to spread out in this spacious 3-bedroom, 2.5-bath home situated on a generous double lot totaling 0.68 acres in Williamsport. The inviting living room features custom wood built-in bookshelves flanking the fireplace, while the expansive family room is filled with natural light from an abundance of windows. The large primary suite offers a comfortable private retreat, and the finished attic provides versatile bonus space perfect for a home office, playroom, hobby space, or guest area. Outside, the spacious yard offers plenty of room for gardening, play, or entertaining. Don't miss this opportunity—call your favorite Realtor to schedule a private showing today!
Active
$460,000
329 N Manor Dr, Williamsport, IN 47993
3beds
2,927sqft
:
Get pre-qualified$2,856/mo
Single Family Residence
Built in 1996
0.68 Acres Lot
$442,100 Zestimate®
$--/sqft
$-- HOA
What's special
- 39 days |
- 446 |
- 19 |
Zillow last checked:
Listing updated:
Listed by:
Cathy C Russell 765-426-7000,
@properties
Source: IRMLS,MLS#: 202625233
Facts & features
Interior
Bedrooms & bathrooms
- Bedrooms: 3
- Bathrooms: 3
- Full bathrooms: 2
- 1/2 bathrooms: 1
- Main level bedrooms: 3
Bedroom 1
- Level: Main
Bedroom 2
- Level: Main
Dining room
- Level: Main
- Area: 156
- Dimensions: 13 x 12
Family room
- Level: Main
- Area: 270
- Dimensions: 18 x 15
Kitchen
- Level: Main
- Area: 168
- Dimensions: 14 x 12
Living room
- Level: Main
- Area: 374
- Dimensions: 22 x 17
Heating
- Natural Gas, Forced Air
Cooling
- Central Air
Appliances
- Included: Disposal, Range/Oven Hook Up Gas, Dishwasher, Microwave, Refrigerator, Washer, Dryer-Electric, Exhaust Fan, Gas Oven, Gas Range, Water Softener Owned
- Laundry: Electric Dryer Hookup, Sink, Main Level, Washer Hookup
Features
- 1st Bdrm En Suite, Breakfast Bar, Bookcases, Cathedral Ceiling(s), Stone Counters, Entrance Foyer, Kitchen Island, Natural Woodwork, Double Vanity, Stand Up Shower, Tub/Shower Combination, Main Level Bedroom Suite, Custom Cabinetry
- Doors: Six Panel Doors
- Basement: Crawl Space
- Number of fireplaces: 1
- Fireplace features: Living Room
Interior area
- Total structure area: 2,927
- Total interior livable area: 2,927 sqft
- Finished area above ground: 2,927
- Finished area below ground: 0
Video & virtual tour
Property
Parking
- Total spaces: 2
- Parking features: Attached, Garage Door Opener
- Attached garage spaces: 2
Features
- Levels: One and One Half
- Stories: 1.5
- Patio & porch: Patio
Lot
- Size: 0.68 Acres
- Dimensions: 203X145
- Features: Few Trees, Sloped, 0-2.9999, Landscaped
Details
- Parcel number: 861202230101.000016
Construction
Type & style
- Home type: SingleFamily
- Architectural style: Traditional
- Property subtype: Single Family Residence
Materials
- Brick, Cedar
Condition
- New construction: No
- Year built: 1996
Utilities & green energy
- Sewer: City
- Water: City
Community & HOA
Community
- Subdivision: None
Location
- Region: Williamsport
Financial & listing details
- Tax assessed value: $326,000
- Annual tax amount: $2,807
- Date on market: 6/25/2026
- Listing terms: Cash,Conventional,FHA,VA Loan
Estimated market value
$442,100
$420,000 - $464,000
$2,584/mo
Price history
| Date | Event | Price |
|---|---|---|
| 6/25/2026 | Listed for sale | $460,000+112.2% |
Source:  IRMLS #202625233 Report a problem IRMLS #202625233 Report a problem | ||
| 9/10/1997 | Sold | $216,767$74/sqft |
Source: Agent Provided Report a problem | ||
Public tax history
| Year | Property taxes | Tax assessment |
|---|---|---|
| 2025 | $2,915 +3.1% | $326,000 +11.8% |
| 2024 | $2,828 +3.1% | $291,500 +3.7% |
| 2023 | $2,743 +10.5% | $281,200 +3.2% |
| 2022 | $2,482 -0.1% | $272,600 +10.5% |
| 2021 | $2,484 +8.4% | $246,600 0% |
| 2020 | $2,291 +6.4% | $246,700 +8.3% |
| 2019 | $2,153 +6% | $227,700 +6.5% |
| 2018 | $2,032 | $213,900 +2.3% |
| 2017 | $2,032 +10.9% | $209,000 -2.1% |
| 2016 | $1,832 +8.6% | $213,400 +4.9% |
| 2014 | $1,687 -4.6% | $203,400 -2.6% |
| 2013 | $1,767 +7.4% | $208,800 +1.9% |
| 2012 | $1,645 -26.6% | $204,900 -15.4% |
| 2011 | $2,242 -13.2% | $242,200 -7.4% |
| 2010 | $2,582 +4.5% | $261,600 +0.8% |
| 2009 | $2,471 +39.2% | $259,600 +4.6% |
| 2007 | $1,774 -50.6% | $248,200 |
| 2006 | $3,589 | $248,200 +22.6% |
| 2005 | -- | $202,500 |
Find assessor info on the county website
Monthly payment
Est. payment
Payment breakdown
Explore the cost of this home by adjusting the details. Changes won't be saved.Climate risks
Neighborhood: 47993
Nearby schools
GreatSchools rating
- 6/10Williamsport Elementary SchoolGrades: K-6Distance: 0.9 mi
- 6/10Seeger Memorial Jr-Sr High SchoolGrades: 7-12Distance: 4.9 mi
Schools provided by the listing agent
- Elementary: Williamsport
- Middle: Seeger Memorial
- High: Seeger Memorial
- District: MSD of Warren County
Source: IRMLS. This data may not be complete. We recommend contacting the local school district to confirm school assignments for this home.
- $357,0003 bd3 ba2.5k sqft320 N Manor Dr, Williamsport, IN 47993Off Market
- $338,6004 bd4 ba3.8k sqft325 N Manor Dr, Williamsport, IN 47993Off Market
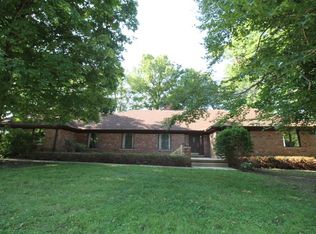
- $280,8002 bd1 ba3.4k sqft316 N Manor Dr, Williamsport, IN 47993Off Market
- $171,100-- bd1 ba2.1k sqft304 Tami Ln, Williamsport, IN 47993Off Market
- $276,4002 bd2 ba2.4k sqft401 N Manor Dr, Williamsport, IN 47993Off Market
- $323,3003 bd2 ba2.3k sqft323 N Manor Dr, Williamsport, IN 47993Off Market
- $312,9003 bd2 ba1.4k sqft200 Sycamore Dr, Williamsport, IN 47993Off Market
- $259,5003 bd2 ba1.2k sqft314 N Manor Dr, Williamsport, IN 47993Off Market
A local agent can set up tours, give advice and negotiate with sellers.
A local lender can help you make sure your offer is ready when you are.
Similar homes
- $399,9003 bd3 ba2.4k sqft210 Sycamore Dr, Williamsport, IN 47993For Sale
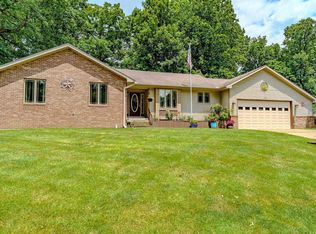 MLS ID #202625916, Matt E Akers, Rainbow Realty. IRMLS
 - $429,0003 bd3 ba3k sqft520 N Monroe St, Williamsport, IN 47993For Sale
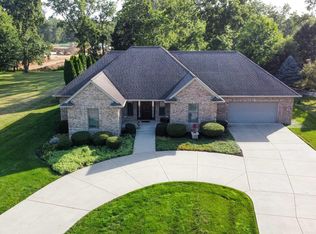 MLS ID #202626168, MIKE KAY, Warren Agency. IRMLS
 - $299,9003 bd2 ba2.4k sqft216 Oakwood Dr, Williamsport, IN 47993Active
 MLS ID #22117613, Tammy Pearman, Legacy Land & Homes of Indiana. MIBOR as distributed by MLS GRID
 - $274,9003 bd2 ba1.5k sqft21 Willow Ct, Williamsport, IN 47993For Sale
 MLS ID #202622056, Cody M Akers, Rainbow Realty. IRMLS
 - $290,0005 bd3 ba3.7k sqft311 Lincoln St, Williamsport, IN 47993For SaleMLS ID #202630749, Skyler Viray, Trueblood Real Estate. IRMLS
- $315,0003 bd2 ba2.1k sqft726 S Williamsport Rd, Williamsport, IN 47993For SaleMLS ID #202624316, MIKE KAY, Warren Agency. IRMLS
- $425,0004 bd3 ba2.8k sqft807 S Perry St, Attica, IN 47918For Sale By Owner
- $350,0004 bd2 ba2.4k sqft802 E Jackson St, Attica, IN 47918For SaleMLS ID #202630249, Scott Elmore, Warren Agency. IRMLS
- $275,0003 bd2 ba1.6k sqft58 E State Road 28, Williamsport, IN 47993For SaleMLS ID #202629930, Nate Budreau, Rainbow Realty. IRMLS
- $334,0003 bd2 ba2.3k sqft200 Foster Dr, Attica, IN 47918ActiveMLS ID #22116999, Heagen Wickens, Red Barn Realties. MIBOR as distributed by MLS GRID
- $495,0005 bd4 ba3.3k sqft113 Fairway Dr E, Attica, IN 47918For Sale By Owner
- $399,9004 bd4 ba4k sqft1205 S Brady St, Attica, IN 47918For SaleMLS ID #202624594, Brian Craft, Warren Agency. IRMLS
- $424,0005 bd4 ba3.5k sqft1 Adeway Ct, West Lafayette, IN 47906For SaleMLS ID #202627217, Christine Caldwell, Indiana Realty Group. IRMLS
- $435,0003 bd2 ba1.9k sqft251 Timbercrest Rd, West Lafayette, IN 47906For SaleMLS ID #202625175, Daniel L Hartley, Keller Williams Lafayette. IRMLS
- $409,9004 bd3 ba2.4k sqft3417 W 850th Rd N, Boswell, IN 47921For SaleMLS ID #202616718, Kimi J Speer, Indiana Legacy Co., LLC. IRMLS
- $284,9002 bd3 ba2.8k sqft205 Avenue One St, Attica, IN 47918For SaleMLS ID #202629298, Emily Keeling, Warren Agency. IRMLS
- $382,0003 bd3 ba2.9k sqft263 S River Rd, Covington, IN 47932ActiveMLS ID #22110536, Gina Stalcup, Midwest Homes and Land. MIBOR as distributed by MLS GRID
- $280,0005 bd3 ba4k sqft300 E Pike St, Attica, IN 47918For SaleMLS ID #202625864, James C Tonnsen, Trueblood Real Estate. IRMLS
- $335,0004 bd6 ba4.1k sqft504 E Pike St, Attica, IN 47918For SaleMLS ID #202606430, Teressa Kerr, @properties. IRMLS
- $285,0003 bd2 ba2.6k sqft308 Delwood Dr, Covington, IN 47932ActiveMLS ID #22117960, Tammy Pearman, Legacy Land & Homes of Indiana. MIBOR as distributed by MLS GRID
