Historic charm meets major updates! This 4 bedroom, 2.5 bath home, formerly owned by Senator Harrison, is located just a short distance from Harrison Country Club. Extensive improvements include a fully replaced sewer line, new underground water service, all interior water and drain lines replaced, multiple remodeled bathrooms with custom glass showers, updated LVP flooring, and newer water heaters. The home also features separate heating and cooling systems for the main house and 2-story addition. The unfinished basement offers incredible potential with two full, mostly roughed in baths, and expansive space for additional bedrooms, a rec room, or extended living quarters. With its history, space, and significant system upgrades already completed, this property presents a rare opportunity for a homeowner or investor alike. Don’t miss this special opportunity, call for your showing today!!
Active
$335,000
504 E Pike St, Attica, IN 47918
4beds
4,134sqft
Single Family Residence
Built in 1920
9,147 Square Feet Lot
$314,700 Zestimate®
$--/sqft
$-- HOA
What's special
Updated lvp flooring
- 191 days
- 153
- 6
Zillow last checked:
Listing updated:
Listed by:
Teressa Kerr 765-585-3646,
@properties
Source: IRMLS,MLS#: 202606430
Facts & features
Interior
Bedrooms & bathrooms
- Bedrooms: 4
- Bathrooms: 6
- Full bathrooms: 5
- 1/2 bathrooms: 1
Bedroom 1
- Level: Upper
Bedroom 2
- Level: Upper
Dining room
- Level: Main
- Area: 252
- Dimensions: 18 x 14
Family room
- Level: Main
- Area: 756
- Dimensions: 18 x 42
Kitchen
- Level: Main
- Area: 195
- Dimensions: 15 x 13
Living room
- Level: Main
- Area: 304
- Dimensions: 19 x 16
Heating
- Natural Gas, Forced Air
Cooling
- Central Air
Appliances
- Included: Disposal, Dishwasher, Refrigerator, Washer, Electric Cooktop, Dryer-Electric, Double Oven
- Laundry: Main Level, Washer Hookup
Features
- Breakfast Bar, Bookcases, Ceiling Fan(s), Walk-In Closet(s), Eat-in Kitchen, Entrance Foyer, Stand Up Shower, Tub and Separate Shower
- Basement: Full,Unfinished,Brick
- Number of fireplaces: 2
- Fireplace features: Family Room, Living Room
Interior area
- Total structure area: 5,337
- Total interior livable area: 4,134 sqft
- Finished area above ground: 4,134
- Finished area below ground: 0
Property
Features
- Levels: Two
- Stories: 2
- Patio & porch: Porch Covered
- Exterior features: Workshop
Lot
- Size: 9,147 Square Feet
- Dimensions: 55X165
- Features: 0-2.9999
Details
- Parcel number: 230406408020.000008
Construction
Type & style
- Home type: SingleFamily
- Property subtype: Single Family Residence
Materials
- Vinyl Siding
Condition
- New construction: No
- Year built: 1920
Utilities & green energy
- Sewer: City
- Water: City
Community & HOA
Community
- Security: Carbon Monoxide Detector(s), Smoke Detector(s)
- Subdivision: None
Location
- Region: Attica
Financial & listing details
- Tax assessed value: $213,000
- Annual tax amount: $2,979
- Date on market: 3/1/2026
- Listing terms: Cash,Conventional,FHA,USDA Loan,VA Loan
Estimated market value
$314,700
$299,000 - $330,000
Not available
Price history
| Date | Event | Price |
|---|---|---|
| 3/25/2026 | Price change | $335,000-1.4% |
Source:  IRMLS #202606430 Report a problem IRMLS #202606430 Report a problem | ||
| 3/1/2026 | Listed for sale | $339,900+51.1% |
Source: IRMLS #202606430 Report a problem | ||
| 6/10/2024 | Sold | $225,000-5.9% |
Source: IRMLS #202415018 Report a problem | ||
| 5/5/2024 | Pending sale | $239,000 |
Source: IRMLS #202415018 Report a problem | ||
| 5/1/2024 | Listed for sale | $239,000 |
Source: IRMLS #202415018 Report a problem | ||
Public tax history
| Year | Property taxes | Tax assessment |
|---|---|---|
| 2025 | $1,834 -38.5% | $213,000 +16.1% |
| 2024 | $2,980 +2.1% | $183,400 +23.4% |
| 2023 | $2,918 +16.7% | $148,600 +2.1% |
| 2022 | $2,500 +7.5% | $145,600 +16.8% |
| 2021 | $2,325 +4.3% | $124,700 +7.6% |
| 2020 | $2,228 -35.2% | $115,900 +4.3% |
| 2019 | $3,441 +1.5% | $111,100 +0.1% |
| 2018 | $3,391 +57.6% | $111,000 +0.8% |
| 2017 | $2,152 -1.9% | $110,100 +2.6% |
| 2016 | $2,194 +0.8% | $107,300 -1.2% |
| 2014 | $2,177 +0.1% | $108,600 |
| 2013 | $2,175 -0.2% | $108,600 -0.1% |
| 2012 | $2,179 -2.1% | $108,700 -2% |
| 2011 | $2,226 +204.5% | $110,900 |
| 2010 | $731 +20.8% | $110,900 |
| 2009 | $605 +26.5% | $110,900 -0.4% |
| 2007 | $478 -54.5% | $111,300 |
| 2006 | $1,050 | $111,300 +6.9% |
| 2005 | -- | $104,100 |
Find assessor info on the county website
Monthly payment
Est. payment
Payment breakdown
Explore the cost of this home by adjusting the details. Changes won't be saved.Climate risks
Neighborhood: 47918
Nearby schools
Schools provided by the listing agent
- Elementary: Attica
- Middle: Attica
- High: Attica
- District: Attica Cons.
Source: IRMLS. This data may not be complete. We recommend contacting the local school district to confirm school assignments for this home.
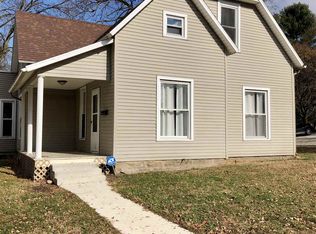
Similar homes
- $350,0004 bd2 ba2.4k sqft802 E Jackson St, Attica, IN 47918For Sale
 MLS ID #202630249, Scott Elmore, Warren Agency. IRMLS
 - $334,0003 bd2 ba2.3k sqft200 Foster Dr, Attica, IN 47918Active
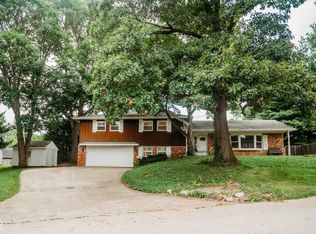 MLS ID #22116999, Heagen Wickens, Red Barn Realties. MIBOR as distributed by MLS GRID
 - $270,0005 bd3 ba4k sqft300 E Pike St, Attica, IN 47918For Sale
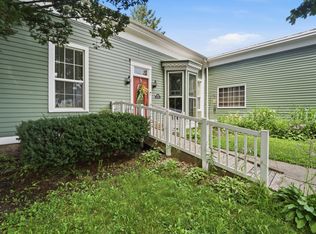 MLS ID #202625864, James C Tonnsen, Trueblood Real Estate. IRMLS
 - $399,9004 bd4 ba4k sqft1205 S Brady St, Attica, IN 47918For Sale
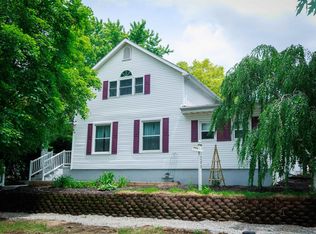 MLS ID #202624594, Brian Craft, Warren Agency. IRMLS
