Nestled in what the locals call the Honeymoon Hills neighborhood of Attica, this charming 1930 Craftsman-style home blends timeless character with modern updates. Offering over 2,100 square feet of generously sized living space, this inviting property features 3 or 4 bedrooms and 2 full bathrooms, providing lots of flexibility. The expansive 10x33 covered front porch complete with a classic porch swing welcomes you to relax and enjoy the neighborhood charm. Inside, you'll appreciate the thoughtful updates including the new kitchen with white shaker-style cabinetry, soft-close drawer and doors, beautiful granite countertops, a stainless farmhouse sink, built-in microwave, and stainless dishwasher. Additional major improvements include a new roof installed in October 2023 featuring premium Owens Corning 50-year shingles, updated high efficiency gas furnace and new central air conditioning for year-round comfort and peace of mind. The spacious primary bath has been nicely renovated with a modern walk-in shower and double vanity. Outside enjoy a fenced backyard ideal for entertaining, pets, or play, along with a detached two-car garage for plenty of storage and convenience. Located next to the Ravine Park and its scenic nature trails, this sweet home offers historic charm, modern amenities, and a great location!
Active
Price cut: $10K (9/25)
$195,000
703 E Jackson St, Attica, IN 47918
3beds
2,184sqft
Single Family Residence
Built in 1913
6,534 Square Feet Lot
$-- Zestimate®
$--/sqft
$-- HOA
What's special
Classic porch swingBeautiful granite countertopsStainless dishwasherStainless farmhouse sinkSoft-close drawer and doorsBuilt-in microwave
- 160 days
- 898
- 69
Zillow last checked:
Listing updated:
Listed by:
Tracy Bender Cell:765-491-3003,
Bender & Associates RE LLC
Source: IRMLS,MLS#: 202618648
Facts & features
Interior
Bedrooms & bathrooms
- Bedrooms: 3
- Bathrooms: 2
- Full bathrooms: 2
- Main level bedrooms: 1
Bedroom 1
- Level: Main
Bedroom 2
- Level: Upper
Heating
- Natural Gas, Forced Air, High Efficiency Furnace
Cooling
- Central Air, Ceiling Fan(s)
Appliances
- Included: Range/Oven Hook Up Gas, Dishwasher, Microwave, Gas Water Heater
- Laundry: Electric Dryer Hookup, Main Level, Washer Hookup
Features
- Walk-In Closet(s), Stone Counters, Double Vanity, Stand Up Shower, Tub/Shower Combination, Main Level Bedroom Suite, Formal Dining Room
- Flooring: Hardwood, Carpet, Vinyl
- Windows: Window Treatments
- Basement: Full,Unfinished,Brick
- Has fireplace: No
- Fireplace features: None
Interior area
- Total structure area: 3,240
- Total interior livable area: 2,184 sqft
- Finished area above ground: 2,184
- Finished area below ground: 0
Video & virtual tour
Property
Parking
- Total spaces: 2
- Parking features: Detached, Garage Door Opener, Gravel
- Garage spaces: 2
- Has uncovered spaces: Yes
Features
- Levels: Two
- Stories: 2
- Patio & porch: Patio, Porch Covered
- Fencing: Chain Link,Privacy
Lot
- Size: 6,534 Square Feet
- Dimensions: 50X120
- Features: Level, Few Trees, City/Town/Suburb, Near Walking Trail
Details
- Parcel number: 230405320041.000008
Construction
Type & style
- Home type: SingleFamily
- Architectural style: Bungalow,Craftsman
- Property subtype: Single Family Residence
Materials
- Vinyl Siding
- Roof: Shingle
Condition
- New construction: No
- Year built: 1913
Utilities & green energy
- Electric: Duke Energy Indiana
- Gas: CenterPoint Energy
- Sewer: City
- Water: City
- Utilities for property: Cable Connected
Green energy
- Energy efficient items: HVAC
Community & HOA
Community
- Subdivision: None
Location
- Region: Attica
Financial & listing details
- Tax assessed value: $179,700
- Annual tax amount: $1,617
- Date on market: 5/15/2026
- Listing terms: Cash,Conventional,FHA,USDA Loan,VA Loan
Estimated market value
Not available
Estimated sales range
Not available
$1,661/mo
Price history
| Date | Event | Price |
|---|---|---|
| 9/25/2026 | Price change | $195,000-4.9% |
Source:  IRMLS #202618648 Report a problem IRMLS #202618648 Report a problem | ||
| 9/4/2026 | Price change | $205,000-6.8% |
Source: IRMLS #202618648 Report a problem | ||
| 8/31/2026 | Price change | $220,000-6.4% |
Source: IRMLS #202618648 Report a problem | ||
| 7/21/2026 | Price change | $235,000-4.1% |
Source: IRMLS #202618648 Report a problem | ||
| 6/18/2026 | Price change | $245,000-3.9% |
Source: IRMLS #202618648 Report a problem | ||
| 5/15/2026 | Listed for sale | $255,000-7.3% |
Source: IRMLS #202618648 Report a problem | ||
| 5/2/2026 | Listing removed | $275,000$126/sqft |
Source:  MIBOR as distributed by MLS GRID #22071303 Report a problem MIBOR as distributed by MLS GRID #22071303 Report a problem | ||
| 3/19/2026 | Price change | $275,000-1.8%$126/sqft |
Source: MIBOR as distributed by MLS GRID #22071303 Report a problem | ||
| 12/2/2025 | Price change | $280,000-1.8%$128/sqft |
Source: MIBOR as distributed by MLS GRID #22071303 Report a problem | ||
| 11/1/2025 | Listed for sale | $285,000+128.2%$130/sqft |
Source: MIBOR as distributed by MLS GRID #22071303 Report a problem | ||
| 11/8/2022 | Listed for sale | $124,900-3.8% |
Source: IRMLS #202245948 Report a problem | ||
| 6/8/2022 | Listing removed | $129,900 |
Source: IRMLS #202220614 Report a problem | ||
| 5/27/2022 | Listed for sale | $129,900+44.3% |
Source: IRMLS #202220614 Report a problem | ||
| 7/6/2017 | Listing removed | $90,000$41/sqft |
Source: Berkshire Hathaway HS-Laf #201703384 Report a problem | ||
| 6/9/2017 | Listed for sale | $90,000$41/sqft |
Source: Berkshire Hathaway HS-Laf #201703384 Report a problem | ||
| 3/2/2017 | Listing removed | $90,000$41/sqft |
Source: Berkshire Hathaway HS-Laf #201703384 Report a problem | ||
| 2/20/2017 | Price change | $90,000-2.2%$41/sqft |
Source: Berkshire Hathaway HS-Laf #201703384 Report a problem | ||
| 1/27/2017 | Listed for sale | $92,000+4.5%$42/sqft |
Source: Berkshire Hathaway HS-Laf #201703384 Report a problem | ||
| 12/8/2011 | Sold | $88,000$40/sqft |
Source: Agent Provided Report a problem | ||
Public tax history
| Year | Property taxes | Tax assessment |
|---|---|---|
| 2025 | $1,533 +23.4% | $179,700 +17.2% |
| 2024 | $1,243 +1.6% | $153,300 +21.6% |
| 2023 | $1,223 +24.1% | $126,100 +2.9% |
| 2022 | $985 +13.3% | $122,600 +16.3% |
| 2021 | $869 +11.6% | $105,400 +6.8% |
| 2020 | $779 +0.4% | $98,700 +4% |
| 2019 | $776 +3.7% | $94,900 +0.1% |
| 2018 | $748 +12.1% | $94,800 +1.1% |
| 2017 | $668 +48.7% | $93,800 +2.5% |
| 2016 | $449 +16.1% | $91,500 -0.3% |
| 2014 | $387 +16.1% | $91,800 |
| 2013 | $333 +3.8% | $91,800 -1% |
| 2012 | $321 -20.3% | $92,700 +6.4% |
| 2011 | $403 -0.6% | $87,100 -0.1% |
| 2010 | $405 +22% | $87,200 |
| 2009 | $332 +17.3% | $87,200 -1.4% |
| 2007 | $283 -42.3% | $88,400 +0.9% |
| 2006 | $491 | $87,600 +9.1% |
| 2005 | -- | $80,300 |
Find assessor info on the county website
Monthly payment
Est. payment
Payment breakdown
Explore the cost of this home by adjusting the details. Changes won't be saved.Climate risks
Neighborhood: 47918
Nearby schools
Schools provided by the listing agent
- Elementary: Attica
- Middle: Attica
- High: Attica
- District: Attica Cons.
Source: IRMLS. This data may not be complete. We recommend contacting the local school district to confirm school assignments for this home.


Similar homes
- $219,9003 bd3 ba2.9k sqft308 E Columbia St, Attica, IN 47918Active
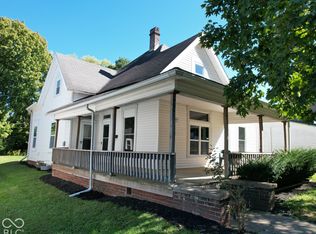 MLS ID #22130553, John Downey, F.C. Tucker West Central. MIBOR as distributed by MLS GRID
 - $169,9003 bd2 ba1.3k sqft1117 S Brady St, Attica, IN 47918For Sale
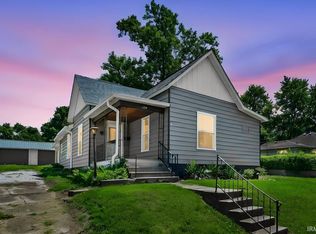 MLS ID #202619914, Jace Hicks, Summerland Realty Group, LLC. IRMLS
 - $234,9003 bd2 ba1.7k sqft926 S Brady St, Attica, IN 47918For Sale
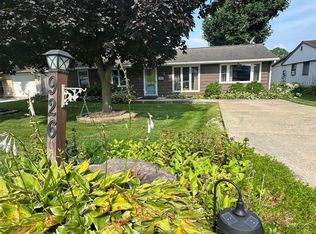 MLS ID #202627451, Brian Craft, Warren Agency. IRMLS
 - $179,0003 bd1 ba1.4k sqft915 North St, Attica, IN 47918For Sale
 MLS ID #202626773, Stephenie VanLeer, Warren Agency. IRMLS
