Step into the charm and character of this spacious 5-bedroom, 1.5-bath home located in the heart of Williamsport. Built in 1910, this classic residence offers over 2,200 square feet of living space with generous room sizes, original character, and endless potential. The updated kitchen features beautiful hickory cabinets, newer refrigerator and dishwasher, abundant storage, and a pantry you won't want to miss. This home features a main level master that is perfect in size and next to an updated bathroom. Central air throughout provide modern comfort while preserving the home's timeless appeal. Relax and unwind on the beautiful covered front porch, the perfect spot for morning coffee, visiting with neighbors, or enjoying quiet evenings.Situated on a corner lot, the property offers a large yard with mature trees and plenty of space for outdoor entertaining, gardening, or recreation. The privacy-fenced backyard creates a secluded retreat for pets, play, or gatherings with family and friends. Inside, you'll find multiple living areas, spacious bedrooms, abundant natural light, an updated laundry room with newer washer and dryer that remain with the home, and ample storage throughout. The extra-deep garage provides plenty of room for vehicles, tools, hobbies, or a workshop.Conveniently located near schools, parks, and downtown amenities, this home combines small-town charm with everyday convenience. Whether you're looking for a primary residence or an opportunity to add your personal touch, this property is ready to welcome its next owner. Don't miss your chance to see all this property has to offer!
Active
$225,000
305 N Monroe St, Williamsport, IN 47993
5beds
2,266sqft
Single Family Residence
Built in 1910
9,583 Square Feet Lot
$211,800 Zestimate®
$--/sqft
$-- HOA
What's special
- 126 days
- 551
- 44
Zillow last checked:
Listing updated:
Listed by:
Emily Cary emily@caryteamrealty.com,
Keller Williams Realty Group
Source: IRMLS,MLS#: 202624320
Facts & features
Interior
Bedrooms & bathrooms
- Bedrooms: 5
- Bathrooms: 2
- Full bathrooms: 1
- 1/2 bathrooms: 1
- Main level bedrooms: 1
Bedroom 1
- Level: Main
Bedroom 2
- Level: Upper
Dining room
- Level: Main
- Area: 195
- Dimensions: 15 x 13
Family room
- Level: Main
- Area: 195
- Dimensions: 15 x 13
Kitchen
- Level: Main
- Area: 168
- Dimensions: 14 x 12
Living room
- Level: Main
- Area: 270
- Dimensions: 18 x 15
Heating
- Forced Air
Cooling
- Central Air
Appliances
- Included: Dishwasher, Microwave, Refrigerator, Washer, Dryer-Gas, Gas Oven, Gas Water Heater
Features
- Ceiling-9+, Walk-In Closet(s), Crown Molding, Main Level Bedroom Suite
- Windows: Window Treatments
- Basement: Crawl Space,Partial
- Has fireplace: No
- Fireplace features: None
Interior area
- Total structure area: 3,158
- Total interior livable area: 2,266 sqft
- Finished area above ground: 2,266
- Finished area below ground: 0
Video & virtual tour
Property
Parking
- Total spaces: 2
- Parking features: Detached
- Garage spaces: 2
Features
- Levels: Two
- Stories: 2
- Patio & porch: Porch Covered, Enclosed
- Exterior features: Fire Pit
- Fencing: Full,Privacy,Vinyl
Lot
- Size: 9,583 Square Feet
- Dimensions: 120x78
- Features: Corner Lot, Level, 0-2.9999
Details
- Parcel number: 861202340228.000016
Construction
Type & style
- Home type: SingleFamily
- Architectural style: Victorian
- Property subtype: Single Family Residence
Materials
- Other
Condition
- New construction: No
- Year built: 1910
Utilities & green energy
- Sewer: City
- Water: City
Community & HOA
Community
- Subdivision: None
Location
- Region: Williamsport
Financial & listing details
- Tax assessed value: $150,300
- Annual tax amount: $1,029
- Date on market: 6/19/2026
- Listing terms: Cash,Conventional,FHA,USDA Loan,VA Loan
Estimated market value
$211,800
$201,000 - $222,000
$2,111/mo
Price history
| Date | Event | Price |
|---|---|---|
| 7/2/2026 | Listed for sale | $225,000 |
Source:  IRMLS #202624320 Report a problem IRMLS #202624320 Report a problem | ||
Public tax history
| Year | Property taxes | Tax assessment |
|---|---|---|
| 2025 | $924 -6.7% | $150,300 +22.2% |
| 2024 | $991 +0.7% | $123,000 -0.9% |
| 2023 | $984 +30.2% | $124,100 +6.3% |
| 2022 | $756 +9.9% | $116,800 +16.2% |
| 2021 | $688 +2% | $100,500 +3.5% |
| 2020 | $674 +8.2% | $97,100 |
| 2019 | $623 +5.3% | $97,100 |
| 2018 | $592 | $97,100 -0.5% |
| 2017 | $592 -4.8% | $97,600 -8.1% |
| 2016 | $621 +11.4% | $106,200 +4.1% |
| 2014 | $558 +0.6% | $102,000 +1% |
| 2013 | $554 +7.1% | $101,000 +1.1% |
| 2012 | $517 +6.1% | $99,900 +8% |
| 2011 | $488 -3.7% | $92,500 +0.4% |
| 2010 | $506 +5% | $92,100 +0.7% |
| 2009 | $482 +36.1% | $91,500 +4.2% |
| 2007 | $354 -50.9% | $87,800 |
| 2006 | $722 | $87,800 -11.2% |
| 2005 | -- | $98,900 |
Find assessor info on the county website
Monthly payment
Est. payment
Payment breakdown
Explore the cost of this home by adjusting the details. Changes won't be saved.Climate risks
Neighborhood: 47993
Nearby schools
Schools provided by the listing agent
- Elementary: Williamsport
- Middle: Seeger Memorial
- High: Seeger Memorial
- District: MSD of Warren County
Source: IRMLS. This data may not be complete. We recommend contacting the local school district to confirm school assignments for this home.
Similar homes
- $200,0004 bd2 ba2.6k sqft304 Lincoln St, Williamsport, IN 47993Active
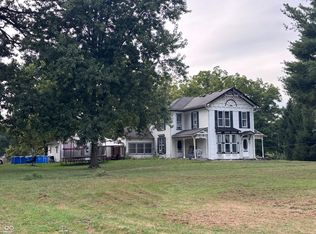 MLS ID #22125743, Sara Westrich, Carpenter, REALTORS®. MIBOR as distributed by MLS GRID
 - $289,9003 bd2 ba2.4k sqft216 Oakwood Dr, Williamsport, IN 47993Active
 MLS ID #22117613, Tammy Pearman, Legacy Land & Homes of Indiana. MIBOR as distributed by MLS GRID
 - $--3 bd2 ba1.2k sqft102 N Warren St, West Lebanon, IN 47991Auction
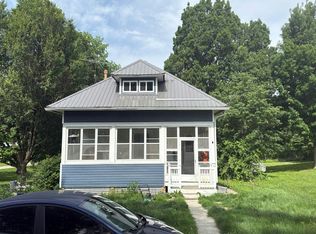 Auction.com 1
 - $169,9003 bd3 ba2k sqft102 S 3rd St, Williamsport, IN 47993For Sale
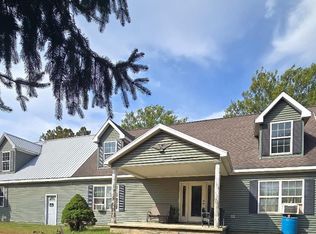 MLS ID #202640780, Sheila Lucas-Swift, Sunshine Realty Sales. IRMLS
