Welcome to this sweet gem of a home nestled in the quiet and peaceful Terrace Towers subdivision. Lovingly owned and cared for by the same family for more than 50 years, this home has been thoughtfully maintained and is ready for its next chapter. Inside, you will love the custom quality of the Zinn kitchen cabinets with so much storage, and the spacious and sunny family room-where large bay windows bring in plenty of natural light and showcase the private back yard views. Step outside to an oversized, beautifully landscaped lot that overlooks Harrison Hills Golf Club at hole #4, with mature shade trees, plenty of space to enjoy the outdoors, and a peaceful setting that's hard to find. Maintain your lush landscaping with a Rain Bird irrigation system on its own separate meter! Recent updates include a freshly painted interior and a newer roof and water heater. This special home is ready to welcome its next owner. Come see why this one feels like home the moment you arrive!
Active under contract
$309,000
212 Foster Dr, Attica, IN 47918
3beds
1,386sqft
Single Family Residence
Built in 1957
0.43 Acres Lot
$294,800 Zestimate®
$--/sqft
$-- HOA
What's special
Mature shade treesOversized beautifully landscaped lotFreshly painted interiorNewer roof
- 16 days
- 852
- 8
Likely to sell faster than
Zillow last checked:
Listing updated:
Listed by:
Tracy Bender Cell:765-491-3003,
Bender & Associates RE LLC
Source: IRMLS,MLS#: 202634544
Facts & features
Interior
Bedrooms & bathrooms
- Bedrooms: 3
- Bathrooms: 2
- Full bathrooms: 1
- 1/2 bathrooms: 1
- Main level bedrooms: 3
Bedroom 1
- Level: Main
Bedroom 2
- Level: Main
Family room
- Level: Main
- Area: 289
- Dimensions: 17 x 17
Kitchen
- Level: Main
- Area: 210
- Dimensions: 21 x 10
Living room
- Level: Main
- Area: 240
- Dimensions: 15 x 16
Heating
- Natural Gas, Forced Air, High Efficiency Furnace
Cooling
- Central Air
Appliances
- Included: Range/Oven Hook Up Elec, Dishwasher, Microwave, Refrigerator, Washer, Dryer-Electric, Electric Range, Gas Water Heater
- Laundry: Electric Dryer Hookup, Washer Hookup
Features
- Laminate Counters, Eat-in Kitchen, Stand Up Shower
- Flooring: Carpet, Laminate
- Windows: Blinds
- Basement: Crawl Space,Block
- Has fireplace: No
- Fireplace features: None
Interior area
- Total structure area: 1,386
- Total interior livable area: 1,386 sqft
- Finished area above ground: 1,386
- Finished area below ground: 0
Video & virtual tour
Property
Parking
- Total spaces: 2
- Parking features: Attached, Garage Door Opener, Concrete
- Attached garage spaces: 2
- Has uncovered spaces: Yes
Features
- Levels: One
- Stories: 1
- Patio & porch: Deck
- Fencing: None
Lot
- Size: 0.43 Acres
- Dimensions: 105X179
- Features: Level, Few Trees, City/Town/Suburb
Details
- Parcel number: 230408112007.000008
Construction
Type & style
- Home type: SingleFamily
- Architectural style: Ranch
- Property subtype: Single Family Residence
Materials
- Brick, Vinyl Siding
- Roof: Shingle
Condition
- New construction: No
- Year built: 1957
Utilities & green energy
- Electric: Duke Energy Indiana
- Gas: CenterPoint Energy
- Sewer: City
- Water: City
- Utilities for property: Cable Connected
Community & HOA
Community
- Subdivision: None
Location
- Region: Attica
Financial & listing details
- Tax assessed value: $182,200
- Annual tax amount: $1,640
- Date on market: 8/24/2026
- Listing terms: Cash,Conventional,FHA,USDA Loan,VA Loan
Estimated market value
$294,800
$280,000 - $310,000
$1,410/mo
Price history
| Date | Event | Price |
|---|---|---|
| 8/24/2026 | Listed for sale | $309,000 |
Source:  IRMLS #202634544 Report a problem IRMLS #202634544 Report a problem | ||
Public tax history
| Year | Property taxes | Tax assessment |
|---|---|---|
| 2025 | $1,603 +20.2% | $182,200 +13.7% |
| 2024 | $1,333 +1.9% | $160,300 +21.3% |
| 2023 | $1,308 +12.8% | $132,100 +1.8% |
| 2022 | $1,160 +26.3% | $129,800 +13% |
| 2021 | $918 +10.4% | $114,900 +19.1% |
| 2020 | $832 +0.1% | $96,500 +3.8% |
| 2019 | $831 -2% | $93,000 |
| 2018 | $848 +11.1% | $93,000 -1.8% |
| 2017 | $763 +47.1% | $94,700 +2.4% |
| 2016 | $519 +25.2% | $92,500 +3.6% |
| 2014 | $414 +15.8% | $89,300 |
| 2013 | $358 +6.9% | $89,300 +0.9% |
| 2012 | $335 -47.1% | $88,500 -13.9% |
| 2011 | $633 -0.1% | $102,800 |
| 2010 | $633 +21.3% | $102,800 |
| 2009 | $522 +28.4% | $102,800 |
| 2007 | $407 -49.1% | $102,800 +7.4% |
| 2006 | $799 | $95,700 +14.7% |
| 2005 | -- | $83,400 |
Find assessor info on the county website
Monthly payment
Est. payment
Payment breakdown
Explore the cost of this home by adjusting the details. Changes won't be saved.Climate risks
Neighborhood: 47918
Nearby schools
Schools provided by the listing agent
- Elementary: Attica
- Middle: Attica
- High: Attica
- District: Attica Cons.
Source: IRMLS. This data may not be complete. We recommend contacting the local school district to confirm school assignments for this home.
Similar homes
- $249,0004 bd2 ba1.5k sqft300 E New St, Attica, IN 47918For Sale
 MLS ID #202633438, Brian Craft, Warren Agency. IRMLS
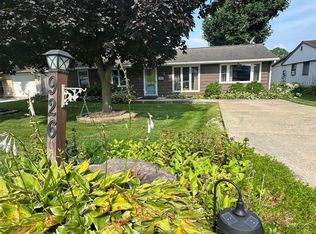
 - $249,0003 bd2 ba1.7k sqft926 S Brady St, Attica, IN 47918For Sale
 MLS ID #202627451, Brian Craft, Warren Agency. IRMLS
 - $186,5003 bd1 ba1.1k sqft125 Ruby Rd, Attica, IN 47918For Sale
 MLS ID #202617165, Angella Like, BerkshireHathaway HS IN Realty. IRMLS
 - $225,0003 bd1 ba1.4k sqft324 Sleepy Ln, Attica, IN 47918For Sale
 MLS ID #202623688, Lisa A Hall, Integrity Home Advisors, RE. IRMLS
