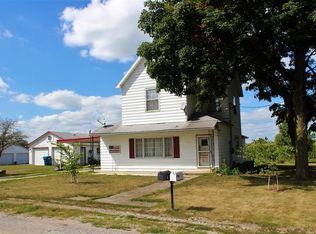
**SELLER OFFERING $5,000 TOWARDS BUYER'S CLOSING COSTS OR TO BUY DOWN THEIR RATE!!** Welcome home to the quiet and peaceful little town of Templeton, Indiana! Only 10-15 minutes to Purdue University & West Lafayette, this property has one of the most gorgeous displays of landscaping we've seen in a long time. The spacious lot being approximately 1.5 acres has room to roam with 5 outbuildings for all of those belongings and projects, a whole house generator, 3 bedrooms, 2 full baths, a spacious eat-in kitchen, and so much more!! The covered front porch is just one of the perfect spots to sit and relax as the sun goes down at the end of your day. Plus, all of the outbuildings for that car enthusiast or someone that needs storage for all of their outdoor toys! Woodworkers, mechanics, and hobbyists would be right at home here. This home is selling As-Is and inspections are welcome.
Active
Price cut: $5K (10/5)
$270,000
6451 S 607 E, Templeton, IN 47986
3beds
1,691sqft
Single Family Residence
Built in 1900
1.58 Acres Lot
$264,100 Zestimate®
$--/sqft
$-- HOA
What's special
Spacious eat-in kitchenGorgeous displays of landscaping
- 154 days
- 727
- 52
Zillow last checked:
Listing updated:
Listed by:
Karen Smith,
Cackley Real Estate,
Shelby Cackley,
Cackley Real Estate
Source: IRMLS,MLS#: 202618431
Facts & features
Interior
Bedrooms & bathrooms
- Bedrooms: 3
- Bathrooms: 2
- Full bathrooms: 2
- Main level bedrooms: 1
Bedroom 1
- Level: Upper
Bedroom 2
- Level: Upper
Kitchen
- Level: Main
- Area: 204
- Dimensions: 17 x 12
Living room
- Level: Main
- Area: 276
- Dimensions: 23 x 12
Heating
- Natural Gas, Forced Air, High Efficiency Furnace
Cooling
- Central Air
Appliances
- Included: Range/Oven Hook Up Gas, Microwave, Refrigerator, Gas Range, Gas Water Heater
- Laundry: Electric Dryer Hookup, Main Level, Washer Hookup
Features
- Bookcases, Ceiling Fan(s), Laminate Counters, Eat-in Kitchen, Stand Up Shower, Tub/Shower Combination
- Flooring: Carpet
- Windows: Double Pane Windows
- Basement: Crawl Space
- Number of fireplaces: 1
- Fireplace features: Living Room
Interior area
- Total structure area: 1,691
- Total interior livable area: 1,691 sqft
- Finished area above ground: 1,691
- Finished area below ground: 0
Video & virtual tour
Property
Parking
- Total spaces: 2
- Parking features: Detached, Garage Door Opener, Gravel
- Garage spaces: 2
- Has uncovered spaces: Yes
Features
- Levels: One and One Half
- Stories: 1.5
- Patio & porch: Deck, Porch Covered, Porch
- Fencing: None
Lot
- Size: 1.58 Acres
- Features: 0-2.9999, City/Town/Suburb, Rural, Landscaped
Details
- Additional structures: Shed(s), Second Garage
- Additional parcels included: 0412-22-223-008.000-001
- Parcel number: 041222223017.000001
Construction
Type & style
- Home type: SingleFamily
- Property subtype: Single Family Residence
Materials
- Vinyl Siding
- Roof: Asphalt,Dimensional Shingles
Condition
- New construction: No
- Year built: 1900
Utilities & green energy
- Sewer: Septic Tank
- Water: Well
Community & HOA
Community
- Security: Carbon Monoxide Detector(s)
- Subdivision: None
Location
- Region: Templeton
Financial & listing details
- Tax assessed value: $205,500
- Annual tax amount: $1,690
- Date on market: 5/15/2026
- Listing terms: Cash,Conventional,FHA,USDA Loan,VA Loan
Estimated market value
$264,100
$251,000 - $277,000
$1,310/mo
Price history
| Date | Event | Price |
|---|---|---|
| 10/5/2026 | Price change | $270,000-1.8% |
Source:  IRMLS #202618431 Report a problem IRMLS #202618431 Report a problem | ||
| 9/10/2026 | Price change | $275,000-5.1% |
Source: IRMLS #202618431 Report a problem | ||
| 7/23/2026 | Price change | $289,900-3.3% |
Source: IRMLS #202618431 Report a problem | ||
| 5/15/2026 | Listed for sale | $299,900 |
Source: IRMLS #202618431 Report a problem | ||
Public tax history
| Year | Property taxes | Tax assessment |
|---|---|---|
| 2025 | $1,414 +2.8% | $205,500 -5.1% |
| 2024 | $1,375 +0.3% | $216,500 +2.5% |
| 2023 | $1,371 +74.8% | $211,300 +8.5% |
| 2022 | $784 +47.8% | $194,700 +46.6% |
| 2021 | $531 +86% | $132,800 +22.6% |
| 2020 | $285 +23.8% | $108,300 +25.5% |
| 2019 | $230 -1% | $86,300 -7.5% |
| 2018 | $233 +13.1% | $93,300 +11.5% |
| 2017 | $206 | $83,700 +5.7% |
| 2016 | $206 -8.8% | $79,200 -7.7% |
| 2014 | $226 +15.6% | $85,800 +10.4% |
| 2013 | $195 -8.1% | $77,700 -8.3% |
| 2012 | $212 +6.1% | $84,700 +22.4% |
| 2011 | $200 +4.5% | $69,200 +5.5% |
| 2010 | $192 -5.4% | $65,600 -4.1% |
| 2009 | $202 +21.2% | $68,400 +14.8% |
| 2007 | $167 -64.8% | $59,600 |
| 2006 | $474 | $59,600 -3.1% |
| 2005 | -- | $61,500 |
Find assessor info on the county website
Monthly payment
Est. payment
Payment breakdown
Explore the cost of this home by adjusting the details. Changes won't be saved.Climate risks
Neighborhood: 47986
Nearby schools
Schools provided by the listing agent
- Elementary: Otterbein
- Middle: Benton Central
- High: Benton Central
- District: Benton Community
Source: IRMLS. This data may not be complete. We recommend contacting the local school district to confirm school assignments for this home.
Similar homes
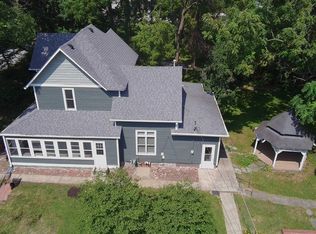
- $257,7004 bd1 ba2k sqft603 N Justus St, Oxford, IN 47971For Sale
 MLS ID #202636705, James A Cackley, Cackley Real Estate. IRMLS
 - $260,0002 bd2 ba1.8k sqft4103 Jackson Hwy, West Lafayette, IN 47906For Sale
 MLS ID #202641498, Michelle Rainey, Keller Williams Lafayette. IRMLS
 - $219,9003 bd1 ba1.1k sqft626 S Kerkhoff Ave, Otterbein, IN 47970For Sale
 MLS ID #202642915, Adam Schenk, Keller Williams Lafayette. IRMLS
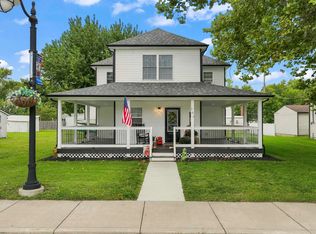
 - $319,9004 bd2 ba1.8k sqft107 E Oxford St, Otterbein, IN 47970For Sale
 MLS ID #202639888, Sarah Kiefer, F.C. Tucker/Shook. IRMLS
