Let's talk about this new listing we have that has been thoughtfully updated with the utmost care and is ready for new ownership!! From the inside out, this home has undergone a transformation that is truly one of a kind. We love the neutral color palette you can see as you tour the home. Especially in the kitchen and baths. It's gorgeous as-is yet perfect if you want to add your own touches on it. Offering 3 bedrooms, 2.5 baths, dining, kitchen and great room that all flow together, plus a kitchen island to die for! Then add on the HUGE utility/den/or whatever you want to use the space for, and you've got the perfect home. Oh yeah, we forgot to mention the outdoor space with the new open deck and yard surrounded by open fields!
Active
Price cut: $6K (8/24)
$279,900
503 S 3rd St, Ambia, IN 47917
3beds
2,154sqft
Single Family Residence
Built in 1966
0.49 Acres Lot
$271,000 Zestimate®
$--/sqft
$-- HOA
What's special
New open deckNeutral color paletteThoughtfully updated
- 172 days
- 227
- 13
Zillow last checked:
Listing updated:
Listed by:
James A Cackley 765-426-7306,
Cackley Real Estate,
Shelby Cackley,
Cackley Real Estate
Source: IRMLS,MLS#: 202613993
Facts & features
Interior
Bedrooms & bathrooms
- Bedrooms: 3
- Bathrooms: 3
- Full bathrooms: 2
- 1/2 bathrooms: 1
- Main level bedrooms: 3
Bedroom 1
- Level: Main
Bedroom 2
- Level: Main
Dining room
- Level: Main
- Area: 140
- Dimensions: 14 x 10
Family room
- Level: Main
- Area: 336
- Dimensions: 24 x 14
Kitchen
- Level: Main
- Area: 182
- Dimensions: 14 x 13
Living room
- Level: Main
- Area: 324
- Dimensions: 27 x 12
Heating
- Propane, Forced Air, High Efficiency Furnace
Cooling
- Central Air
Appliances
- Included: Range/Oven Hook Up Gas, Dishwasher, Microwave, Refrigerator, Gas Range, Electric Water Heater
- Laundry: Electric Dryer Hookup, Main Level, Washer Hookup
Features
- 1st Bdrm En Suite, Breakfast Bar, Ceiling Fan(s), Walk-In Closet(s), Stone Counters, Kitchen Island, Stand Up Shower, Tub/Shower Combination
- Flooring: Laminate
- Windows: Double Pane Windows
- Basement: Partial,Block,Sump Pump
- Attic: Storage
- Has fireplace: No
- Fireplace features: None
Interior area
- Total structure area: 2,154
- Total interior livable area: 2,154 sqft
- Finished area above ground: 2,154
- Finished area below ground: 0
Video & virtual tour
Property
Parking
- Total spaces: 2
- Parking features: Attached, Garage Door Opener, Asphalt, Gravel
- Attached garage spaces: 2
- Has uncovered spaces: Yes
Features
- Levels: One
- Stories: 1
- Patio & porch: Deck, Porch
- Fencing: None
Lot
- Size: 0.49 Acres
- Dimensions: 130x162
- Features: Level, 0-2.9999, City/Town/Suburb, Rural
Details
- Parcel number: 041535113006.000009
- Other equipment: Sump Pump
Construction
Type & style
- Home type: SingleFamily
- Architectural style: Ranch
- Property subtype: Single Family Residence
Materials
- Vinyl Siding
- Foundation: Stone
- Roof: Asphalt,Dimensional Shingles
Condition
- New construction: No
- Year built: 1966
Utilities & green energy
- Electric: NIPSCO
- Sewer: Septic Tank
- Water: City
Community & HOA
Community
- Features: None
- Security: Carbon Monoxide Detector(s), Smoke Detector(s)
- Subdivision: None
Location
- Region: Ambia
Financial & listing details
- Tax assessed value: $91,900
- Annual tax amount: $2,048
- Date on market: 4/20/2026
- Listing terms: Cash,Conventional,FHA,USDA Loan,VA Loan
Estimated market value
$271,000
$257,000 - $285,000
$1,815/mo
Price history
| Date | Event | Price |
|---|---|---|
| 8/24/2026 | Price change | $279,900-2.1% |
Source:  IRMLS #202613993 Report a problem IRMLS #202613993 Report a problem | ||
| 6/2/2026 | Price change | $285,900-3.1% |
Source: IRMLS #202613993 Report a problem | ||
| 4/20/2026 | Listed for sale | $295,000+883.3% |
Source: IRMLS #202613993 Report a problem | ||
| 10/24/2025 | Sold | $30,000-40% |
Source: IRMLS #202539454 Report a problem | ||
| 10/2/2025 | Pending sale | $50,000 |
Source: IRMLS #202539454 Report a problem | ||
| 9/30/2025 | Listed for sale | $50,000 |
Source: IRMLS #202539454 Report a problem | ||
Public tax history
| Year | Property taxes | Tax assessment |
|---|---|---|
| 2025 | $1,761 +11.5% | $91,900 +18.7% |
| 2024 | $1,580 +1.1% | $77,400 +12.5% |
| 2023 | $1,563 +9% | $68,800 +1.8% |
| 2022 | $1,434 +21% | $67,600 +9% |
| 2021 | $1,185 +37.8% | $62,000 +12.7% |
| 2020 | $860 0% | $55,000 +28.2% |
| 2019 | $860 +4.6% | $42,900 |
| 2018 | $823 +0.2% | $42,900 +5.1% |
| 2017 | $821 | $40,800 -4.2% |
| 2016 | $821 +13.9% | $42,600 +18.3% |
| 2014 | $721 +0.8% | $36,000 +0.8% |
| 2013 | $715 -30.9% | $35,700 -41.1% |
| 2012 | $1,036 -7.7% | $60,600 +8% |
| 2011 | $1,122 +227.1% | $56,100 +1.6% |
| 2010 | $343 -0.7% | $55,200 -4.2% |
| 2009 | $346 +63.6% | $57,600 +5.7% |
| 2007 | $211 -62.9% | $54,500 +6.2% |
| 2006 | $570 | $51,300 +14.5% |
| 2005 | -- | $44,800 |
Find assessor info on the county website
Monthly payment
Est. payment
Payment breakdown
Explore the cost of this home by adjusting the details. Changes won't be saved.Climate risks
Neighborhood: 47917
Nearby schools
Schools provided by the listing agent
- Elementary: Prairie Crossing
- Middle: Benton Central
- High: Benton Central
- District: Benton Community
Source: IRMLS. This data may not be complete. We recommend contacting the local school district to confirm school assignments for this home.
Similar homes
- $--3 bd2 ba1.8k sqft108 S Smith St, Boswell, IN 47921Auction
 Auction.com 2
 - $295,0003 bd2 ba2.1k sqft2661 E 900 North Rd, Milford, IL 60953Active
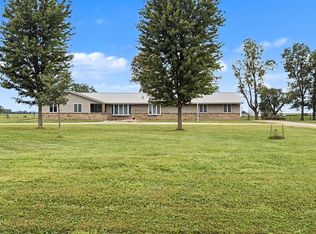 MLS ID #12757054, Sandra Boyer, ABR,GRI, McColly Rosenboom - W. MRED as distributed by MLS GRID
 - $283,5003 bd3 ba1.9k sqft1209 E 13th St, Fowler, IN 47944For Sale
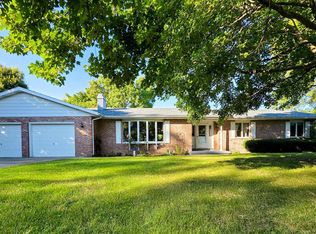 MLS ID #202613820, Christine V McCutcheon, New Beginnings Realty. IRMLS
 - $257,7004 bd1 ba2k sqft603 N Justus St, Oxford, IN 47971For Sale
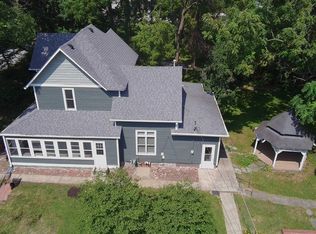 MLS ID #202636705, James A Cackley, Cackley Real Estate. IRMLS
 - $171,8003 bd1 ba1.8k sqft104 E 5th St, Earl Park, IN 47942For Sale
 MLS ID #846366, LaDonna Davidson, The Real Estate Shoppe, LLC. NIRA as distributed by MLS GRID
