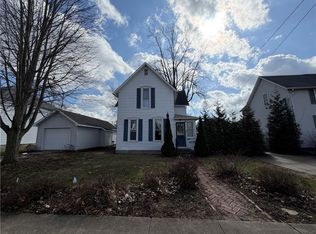
Conveniently located next to the library and just one block from the historic Lorraine Theatre, this charming two-story home offers the perfect blend of character, comfort, and modern updates! Inside, you'll find a spacious living room, large eat-in kitchen with concrete countertops, first-floor laundry, and a convenient half bath. The standout feature is the incredible 300-square-foot custom home theater-truly unlike anything else in town-complete with a massive 12-foot screen, projector, surround sound system, indirect lighting, tray ceiling, and a cozy wood-burning fireplace. The projector and screen stay with the home, making it ready for unforgettable movie nights. A bright outdoor covered patio provides the perfect place to relax and enjoy warm summer evenings. Upstairs offers three comfortable bedrooms and a beautifully remodeled full bath. Additional updates include a heat pump, central air, and updated electrical. Outside, you'll appreciate the welcoming front porch, spacious backyard, attached 2 car garage plus detached 1.5 garage. This one-of-a-kind home is ready for its next owner!
Re-activated
Price cut: $5K (8/31)
$159,900
411 E Seminary Ave, Hoopeston, IL 60942
3beds
2,050sqft
Single Family Residence
Built in 1964
0.27 Acres Lot
$155,800 Zestimate®
$78/sqft
$-- HOA
What's special
Cozy wood-burning fireplaceIndirect lightingBright outdoor covered patioSurround sound systemFirst-floor laundrySpacious backyardWelcoming front porch
- 82 days
- 142
- 13
Zillow last checked:
Listing updated:
Listed by:
Ryan Dallas 217-712-3853,
RYAN DALLAS REAL ESTATE
Source: MRED as distributed by MLS GRID,MLS#: 12699573
Facts & features
Interior
Bedrooms & bathrooms
- Bedrooms: 3
- Bathrooms: 2
- Full bathrooms: 1
- 1/2 bathrooms: 1
Rooms
- Room types: No additional rooms
Primary bedroom
- Features: Flooring (Carpet)
- Level: Second
- Area: 121 Square Feet
- Dimensions: 11X11
Bedroom 2
- Features: Flooring (Carpet)
- Level: Second
- Area: 130 Square Feet
- Dimensions: 10X13
Bedroom 3
- Features: Flooring (Carpet)
- Level: Second
- Area: 90 Square Feet
- Dimensions: 9X10
Dining room
- Features: Flooring (Wood Laminate)
- Level: Main
- Area: 110 Square Feet
- Dimensions: 11X10
Family room
- Features: Flooring (Wood Laminate)
- Level: Main
- Area: 391 Square Feet
- Dimensions: 23X17
Kitchen
- Features: Flooring (Wood Laminate)
- Level: Main
- Area: 110 Square Feet
- Dimensions: 10X11
Laundry
- Features: Flooring (Wood Laminate)
- Level: Main
- Area: 42 Square Feet
- Dimensions: 6X7
Living room
- Features: Flooring (Wood Laminate)
- Level: Main
- Area: 182 Square Feet
- Dimensions: 13X14
Heating
- Natural Gas, Forced Air
Cooling
- Central Air, Window Unit(s)
Appliances
- Included: Range, Microwave, Dishwasher, Refrigerator, Washer, Dryer, Stainless Steel Appliance(s)
- Laundry: Main Level
Features
- Flooring: Laminate
- Basement: Crawl Space
- Number of fireplaces: 1
- Fireplace features: Wood Burning, Family Room
Interior area
- Total structure area: 2,050
- Total interior livable area: 2,050 sqft
- Finished area below ground: 0
Property
Parking
- Total spaces: 3.5
- Parking features: Concrete, Yes, Garage Owned, Attached, Detached, Garage
- Attached garage spaces: 3.5
Accessibility
- Accessibility features: No Disability Access
Features
- Stories: 2
- Patio & porch: Patio
- Fencing: Fenced
Lot
- Size: 0.27 Acres
- Dimensions: 67x178
- Features: Mature Trees
Details
- Parcel number: 03121070370000
- Special conditions: None
- Other equipment: Ceiling Fan(s)
Construction
Type & style
- Home type: SingleFamily
- Property subtype: Single Family Residence
Materials
- Vinyl Siding
Condition
- New construction: No
- Year built: 1964
Utilities & green energy
- Sewer: Public Sewer
- Water: Public
Community & HOA
HOA
- Services included: None
Location
- Region: Hoopeston
Financial & listing details
- Price per square foot: $78/sqft
- Tax assessed value: $76,977
- Annual tax amount: $2,112
- Date on market: 7/14/2026
- Ownership: Fee Simple
Estimated market value
$155,800
$148,000 - $164,000
$1,161/mo
Price history
| Date | Event | Price |
|---|---|---|
| 9/30/2026 | Listed for sale | $159,900$78/sqft |
Source:  MRED as distributed by MLS GRID #12699573 Report a problem MRED as distributed by MLS GRID #12699573 Report a problem | ||
| 9/10/2026 | Contingent | $159,900$78/sqft |
Source: MRED as distributed by MLS GRID #12699573 Report a problem | ||
| 8/31/2026 | Price change | $159,900-3%$78/sqft |
Source: MRED as distributed by MLS GRID #12699573 Report a problem | ||
| 7/21/2026 | Price change | $164,900-2.9%$80/sqft |
Source: MRED as distributed by MLS GRID #12699573 Report a problem | ||
| 7/14/2026 | Listed for sale | $169,900+161.4%$83/sqft |
Source: MRED as distributed by MLS GRID #12699573 Report a problem | ||
| 4/23/2021 | Sold | $65,000-13.3%$32/sqft |
Source:  CIBR #6201355 Report a problem CIBR #6201355 Report a problem | ||
| 3/26/2021 | Pending sale | $75,000$37/sqft |
Source: CIBR #6201355 Report a problem | ||
| 8/30/2020 | Price change | $75,000+7.3%$37/sqft |
Source: URICH REALTY #6201355 Report a problem | ||
| 4/20/2020 | Listed for sale | $69,900+2.8%$34/sqft |
Source: URICH REALTY #6201355 Report a problem | ||
| 1/1/2020 | Listing removed | $68,000$33/sqft |
Source: DECK REALTY GROUP #D206554 Report a problem | ||
| 6/30/2019 | Listed for sale | $68,000+2.3%$33/sqft |
Source: DECK REALTY GROUP #206554 Report a problem | ||
| 1/11/2010 | Sold | $66,500+20.9%$32/sqft |
Source: Public Record Report a problem | ||
| 6/14/2006 | Sold | $55,000$27/sqft |
Source: Public Record Report a problem | ||
Public tax history
| Year | Property taxes | Tax assessment |
|---|---|---|
| 2024 | $1,985 +11.4% | $25,659 +9.7% |
| 2023 | $1,783 -23.4% | $23,384 +7.4% |
| 2022 | $2,326 +51% | $21,777 +7% |
| 2021 | $1,540 -1.8% | $20,353 +1.5% |
| 2020 | $1,568 +16.2% | $20,052 +11.2% |
| 2017 | $1,349 | $18,029 +3% |
| 2015 | $1,349 -29% | $17,509 +3.5% |
| 2014 | $1,900 | $16,919 |
| 2013 | $1,900 | $16,919 -11.9% |
| 2012 | -- | $19,198 |
| 2011 | -- | $19,198 |
| 2010 | -- | $19,198 |
| 2009 | -- | $19,198 |
| 2008 | -- | $19,198 +9.7% |
| 2007 | $1,770 +5% | $17,500 -21.1% |
| 2006 | $1,685 +8.4% | $22,167 |
| 2005 | $1,554 +9% | $22,167 +7.6% |
| 2004 | $1,426 +3.7% | $20,598 +3.8% |
| 2002 | $1,376 +3.2% | $19,844 +3.5% |
| 2001 | $1,333 +18.6% | $19,173 |
| 2000 | $1,124 | $19,173 |
Find assessor info on the county website
Monthly payment
Est. payment
Payment breakdown
Explore the cost of this home by adjusting the details. Changes won't be saved.Climate risks
Neighborhood: 60942
Nearby schools
Schools provided by the listing agent
- District: 11
Source: MRED as distributed by MLS GRID. This data may not be complete. We recommend contacting the local school district to confirm school assignments for this home.
Similar homes
- $159,9003 bd2 ba2k sqft411 Seminary St, Hoopeston, IL 60942For Sale
 MLS ID #6259757, Ryan Dallas. CIBR
 - $184,9003 bd2 ba2.7k sqft525 E Honeywell Ave, Hoopeston, IL 60942Active
 MLS ID #12728285, Kristy Garrison, Real Broker LLC Branch Office. MRED as distributed by MLS GRID
 - $--4 bd2 ba1.4k sqft712 E McCracken Ave, Hoopeston, IL 60942Auction
 Auction.com 1
 - $159,9005 bd2 ba2.5k sqft319 W Main St, Hoopeston, IL 60942For Sale
 MLS ID #6259947, William Schlunaker. CIBR
