Located next to the library and just one block from the historic Lorraine Theatre, this charming 2-story home offers space, comfort, and one-of-a-kind features. The main level includes a spacious living room, large eat-in kitchen, first-floor laundry, half bath, and a bright covered patio perfect for relaxing. The showstopper is the custom 300 sq. ft. home theater featuring a 12' screen, projector (included), surround sound, tray ceiling, indirect lighting, and a cozy wood-burning fireplace—perfect for movie nights. Upstairs you'll find 3 bedrooms and a remodeled full bath. Recent updates include a new heat pump, central air, updated electrical, newer water heater, and owned water softener. Outside, enjoy the welcoming front porch, large backyard, 2 car attached garage plus detached 1.5 car garage. A truly unique home with modern updates in a convenient location!
Under contract
Price cut: $5K (8/31)
$159,900
411 Seminary St, Hoopeston, IL 60942
3beds
3,200sqft
Single Family Residence
Built in 1964
0.27 Acres Lot
$-- Zestimate®
$50/sqft
$-- HOA
What's special
- 61 days
- 110
- 11
Zillow last checked:
Listing updated:
Listed by:
Ryan Dallas 217-369-0299,
Ryan Dallas Real Estate
Source: CIBR,MLS#: 6259757 Originating MLS: Central Illinois Board Of REALTORS
Originating MLS: Central Illinois Board Of REALTORSFacts & features
Interior
Bedrooms & bathrooms
- Bedrooms: 3
- Bathrooms: 2
- Full bathrooms: 1
- 1/2 bathrooms: 1
Primary bedroom
- Description: Flooring: Carpet
- Level: Upper
- Dimensions: 11 x 11
Bedroom
- Description: Flooring: Carpet
- Level: Upper
- Dimensions: 10 x 13
Bedroom
- Description: Flooring: Carpet
- Level: Upper
- Dimensions: 9 x 10
Dining room
- Description: Flooring: Laminate
- Level: Main
- Dimensions: 11 x 10
Family room
- Description: Flooring: Laminate
- Level: Main
- Dimensions: 23 x 17
Other
- Level: Upper
Half bath
- Level: Main
Kitchen
- Description: Flooring: Laminate
- Level: Main
- Dimensions: 10 x 11
Laundry
- Description: Flooring: Laminate
- Level: Main
- Dimensions: 6 x 7
Living room
- Description: Flooring: Laminate
- Level: Main
- Dimensions: 13 x 14
Heating
- Forced Air, Gas
Cooling
- Central Air, Window Unit(s)
Appliances
- Included: Dryer, Dishwasher, Gas Water Heater, Microwave, Oven, Refrigerator, Washer
Features
- Basement: Crawl Space
- Number of fireplaces: 1
Interior area
- Total structure area: 3,200
- Total interior livable area: 3,200 sqft
- Finished area above ground: 3,200
Property
Parking
- Total spaces: 2.5
- Parking features: Attached, Detached, Garage
- Attached garage spaces: 2.5
Features
- Levels: Two
- Stories: 2
- Patio & porch: Front Porch
Lot
- Size: 0.27 Acres
Details
- Parcel number: 0312107037
- Zoning: RES
- Special conditions: None
Construction
Type & style
- Home type: SingleFamily
- Architectural style: Traditional
- Property subtype: Single Family Residence
Materials
- Vinyl Siding
- Foundation: Crawlspace
- Roof: Shingle
Condition
- Year built: 1964
Utilities & green energy
- Sewer: Public Sewer
- Water: Public
Community & HOA
Community
- Subdivision: Jos M Satterthwaits Add
Location
- Region: Hoopeston
Financial & listing details
- Price per square foot: $50/sqft
- Annual tax amount: $2,113
- Date on market: 7/14/2026
- Cumulative days on market: 62 days
- Road surface type: Concrete
Estimated market value
Not available
Estimated sales range
Not available
Not available
Price history
| Date | Event | Price |
|---|---|---|
| 9/10/2026 | Contingent | $159,900$50/sqft |
Source:  CIBR #6259757 Report a problem CIBR #6259757 Report a problem | ||
| 8/31/2026 | Price change | $159,900-3%$50/sqft |
Source: CIBR #6259757 Report a problem | ||
| 7/21/2026 | Price change | $164,900-2.9%$52/sqft |
Source: CIBR #6259757 Report a problem | ||
| 7/14/2026 | Listed for sale | $169,900$53/sqft |
Source: CIBR #6259757 Report a problem | ||
Public tax history
Tax history is unavailable.
Monthly payment
Est. payment
Payment breakdown
Explore the cost of this home by adjusting the details. Changes won't be saved.Climate risks
Neighborhood: 60942
Nearby schools
Schools provided by the listing agent
- District: Hoopeston Area Dist #11
Source: CIBR. This data may not be complete. We recommend contacting the local school district to confirm school assignments for this home.

Similar homes
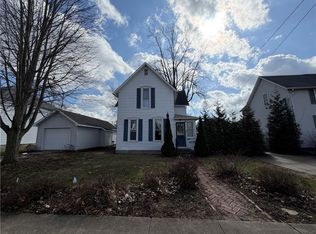
- $184,9003 bd2 ba2.7k sqft525 Honeywell Park, Hoopeston, IL 60942For Sale
 MLS ID #6260124, Kristy Garrison. CIBR
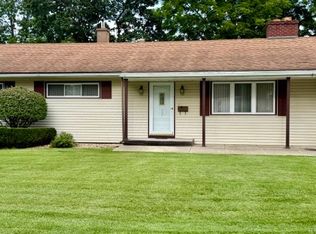
 - $184,9003 bd2 ba2.7k sqft525 E Honeywell Ave, Hoopeston, IL 60942Active
 MLS ID #12728285, Kristy Garrison, Real Broker LLC Branch Office. MRED as distributed by MLS GRID
 - $170,0005 bd3 ba2.8k sqft618 E Honeywell Ave, Hoopeston, IL 60942For Sale
 MLS ID #6260259, Renae Stine. CIBR
 - $159,9005 bd2 ba2.5k sqft319 W Main St, Hoopeston, IL 60942For Sale
 MLS ID #6259947, William Schlunaker. CIBR
