Enjoy the best of both worlds with this charming 3-bedroom, 2.5-bath home offering peaceful country living just minutes from town! The home features geothermal heating and cooling for year-round comfort and energy efficiency, along with a spacious 2.5-car attached garage. Outside, you’ll find solar panels, two storage sheds, a playset, and a patio—providing plenty of space for storage, recreation, and outdoor entertaining. This property offers the privacy and tranquility of the country with the convenience of being close to town!
For sale
Price cut: $12.5K (9/19)
$198,500
8387 State Route 9, Hoopeston, IL 60942
3beds
1,874sqft
Single Family Residence
Built in 1972
1.19 Acres Lot
$-- Zestimate®
$106/sqft
$-- HOA
What's special
Solar panelsTwo storage sheds
- 23 days
- 777
- 31
Zillow last checked:
Listing updated:
Listed by:
April Hix 217-446-4663,
Classic Homes Realty
Source: CIBR,MLS#: 6260724 Originating MLS: Central Illinois Board Of REALTORS
Originating MLS: Central Illinois Board Of REALTORSFacts & features
Interior
Bedrooms & bathrooms
- Bedrooms: 3
- Bathrooms: 3
- Full bathrooms: 2
- 1/2 bathrooms: 1
Primary bedroom
- Description: Flooring: Carpet
- Level: Main
- Dimensions: 15.4 x 11.8
Bedroom
- Description: Flooring: Carpet
- Level: Main
- Dimensions: 10.6 x 11.8
Bedroom
- Description: Flooring: Carpet
- Level: Main
- Dimensions: 15.4 x 11.8
Primary bathroom
- Level: Main
Breakfast room nook
- Description: Flooring: Carpet
- Level: Main
- Dimensions: 9.7 x 9.8
Dining room
- Description: Flooring: Vinyl
- Level: Main
- Dimensions: 10.5 x 15.4
Other
- Features: Tub Shower
- Level: Main
Half bath
- Level: Main
Kitchen
- Description: Flooring: Vinyl
- Level: Main
- Dimensions: 15.5 x 15.5
Laundry
- Level: Main
- Dimensions: 6.5 x 9.8
Living room
- Description: Flooring: Carpet
- Level: Main
- Dimensions: 31.4 x 11.1
Heating
- Geothermal
Cooling
- Central Air
Appliances
- Included: Dishwasher, Electric Water Heater, Range, Water Softener
- Laundry: Main Level
Features
- Breakfast Area, Bath in Primary Bedroom, Main Level Primary
- Basement: Crawl Space
- Has fireplace: No
Interior area
- Total structure area: 1,874
- Total interior livable area: 1,874 sqft
- Finished area above ground: 1,874
Property
Parking
- Total spaces: 2
- Parking features: Detached, Garage
- Garage spaces: 2
Features
- Levels: One
- Stories: 1
- Patio & porch: Patio
- Exterior features: Shed
Lot
- Size: 1.19 Acres
Details
- Additional structures: Shed(s)
- Parcel number: 0211400004
- Zoning: Other
- Special conditions: None
Construction
Type & style
- Home type: SingleFamily
- Architectural style: Ranch
- Property subtype: Single Family Residence
Materials
- Vinyl Siding
- Foundation: Crawlspace
- Roof: Asphalt
Condition
- Year built: 1972
Utilities & green energy
- Sewer: Septic Tank
- Water: Well
Community & HOA
Community
- Security: Smoke Detector(s)
Location
- Region: Hoopeston
Financial & listing details
- Price per square foot: $106/sqft
- Tax assessed value: $177,843
- Annual tax amount: $4,340
- Date on market: 9/4/2026
- Cumulative days on market: 23 days
- Road surface type: Gravel
Estimated market value
Not available
Estimated sales range
Not available
Not available
Price history
| Date | Event | Price |
|---|---|---|
| 9/19/2026 | Price change | $198,500-5.9%$106/sqft |
Source:  CIBR #6260724 Report a problem CIBR #6260724 Report a problem | ||
| 9/4/2026 | Listed for sale | $211,000$113/sqft |
Source: CIBR #6260724 Report a problem | ||
Public tax history
| Year | Property taxes | Tax assessment |
|---|---|---|
| 2024 | $4,023 +12.9% | $59,281 +10.1% |
| 2023 | $3,562 +8% | $53,848 +9% |
| 2022 | $3,297 +10.4% | $49,402 +7% |
| 2021 | $2,987 -3% | $46,170 +1.5% |
| 2020 | $3,079 +19.6% | $45,488 +12% |
| 2017 | $2,575 | $40,626 +3% |
| 2015 | $2,575 | $39,454 +3.5% |
| 2014 | -- | $38,124 |
| 2013 | -- | $38,124 |
| 2012 | -- | $38,124 |
| 2011 | -- | $38,124 |
| 2010 | -- | $38,124 |
| 2009 | -- | $38,124 |
| 2008 | -- | $38,124 +14.7% |
| 2007 | $2,695 +4.4% | $33,238 |
| 2006 | $2,581 +4% | $33,238 |
| 2005 | $2,481 +13.3% | $33,238 +4% |
| 2004 | $2,191 +11.8% | $31,972 +12.1% |
| 2002 | $1,959 +8.1% | $28,521 +8% |
| 2001 | $1,812 +4.4% | $26,409 |
| 2000 | $1,736 | $26,409 |
Find assessor info on the county website
Monthly payment
Est. payment
Payment breakdown
Explore the cost of this home by adjusting the details. Changes won't be saved.Climate risks
Neighborhood: 60942
Nearby schools
Schools provided by the listing agent
- District: Hoopeston Area Dist #11
Source: CIBR. This data may not be complete. We recommend contacting the local school district to confirm school assignments for this home.
Similar homes
- $194,9003 bd2 ba1.3k sqft406 E Chestnut St, Hoopeston, IL 60942Price Change
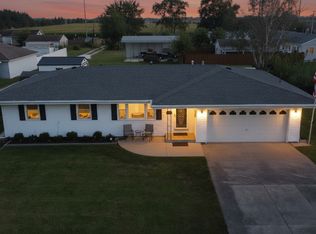 MLS ID #12752013, Tim Smith, ABR,e-PRO, Smith's Real Estate Services,. MRED as distributed by MLS GRID
 - $184,9003 bd2 ba2.7k sqft525 E Honeywell Ave, Hoopeston, IL 60942Active
 MLS ID #12728285, Kristy Garrison, Real Broker LLC Branch Office. MRED as distributed by MLS GRID
 - $184,9003 bd2 ba2.7k sqft525 Honeywell Park, Hoopeston, IL 60942For Sale
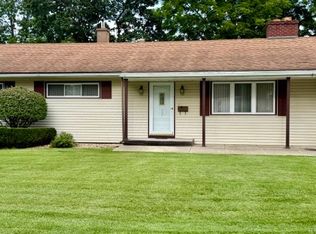 MLS ID #6260124, Kristy Garrison. CIBR
 - $204,9003 bd2 ba2.1k sqft804 E Washington St, Hoopeston, IL 60942For Sale
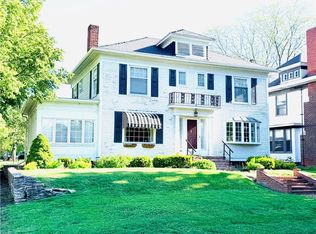 MLS ID #6258459, Jeremy Deck. CIBR
