This home is a true beauty with a wrap around porch and a fenced in yard. Blending thoughtful updates with timeless charm, character, and craftsmanship.
If you need space, this is the one! Versatile living with a primary on each level. 5 bedrooms to work with!
Downstairs, you'll find a beautiful grand staircase, leadened window, original woodwork, french doors leading into the parlor front room, pocket doors separating the parlor from the living room, built-in display in the large dining room, double stacked cabinetry in the kitchen with a walk in pantry, a newly added 1/2 bath, and a primary suite with a newly remodeled full bathroom housing a walk in shower with pebble floor tile complete with washer and dryer.
Upstairs, access 3 large bedrooms from the grand staircase. One with a large walk in closet. The additional 2nd story primary is truly exceptional with it's own private staircase, large square footage stamp, it's own laundry room, and full bathroom. Make it yours!
For sale
$170,000
618 E Honeywell Ave, Hoopeston, IL 60942
5beds
2,840sqft
Single Family Residence
Built in 1920
9,583 Square Feet Lot
$-- Zestimate®
$60/sqft
$-- HOA
What's special
Original woodworkFenced in yardWalk in pantryLeadened windowBeautiful grand staircaseWrap around porchTimeless charm
- 26 days
- 877
- 45
Likely to sell faster than
Zillow last checked:
Listing updated:
Listed by:
Renae Stine 217-267-3000,
BARNEY REALTY
Source: CIBR,MLS#: 6260259 Originating MLS: Central Illinois Board Of REALTORS
Originating MLS: Central Illinois Board Of REALTORSFacts & features
Interior
Bedrooms & bathrooms
- Bedrooms: 5
- Bathrooms: 3
- Full bathrooms: 2
- 1/2 bathrooms: 1
Primary bedroom
- Level: Main
- Dimensions: 12.03 x 13.23
Primary bedroom
- Level: Second
- Dimensions: 18.19 x 19.28
Bedroom
- Level: Second
- Dimensions: 13.37 x 12.7
Bedroom
- Level: Second
- Dimensions: 14.7 x 11.9
Bedroom
- Level: Second
- Dimensions: 11.6 x 11.6
Primary bathroom
- Level: Main
Primary bathroom
- Level: Second
Bonus room
- Level: Main
- Dimensions: 5.1 x 3.6
Dining room
- Level: Main
- Dimensions: 13.17 x 15.07
Family room
- Level: Main
- Dimensions: 15.7 x 16.4
Half bath
- Level: Main
Kitchen
- Level: Main
- Dimensions: 12.6 x 12.8
Laundry
- Level: Second
- Dimensions: 7.8 x 7.3
Living room
- Level: Main
- Dimensions: 13.8 x 13.9
Heating
- Gas
Cooling
- Central Air
Appliances
- Included: Dryer, Dishwasher, Gas Water Heater, Microwave, Oven, Refrigerator, Washer
- Laundry: Main Level
Features
- Attic, Bath in Primary Bedroom, Main Level Primary, Pantry, Skylights, Walk-In Closet(s)
- Windows: Skylight(s)
- Basement: Unfinished,Full
- Has fireplace: No
Interior area
- Total structure area: 2,840
- Total interior livable area: 2,840 sqft
- Finished area above ground: 2,840
- Finished area below ground: 0
Property
Features
- Levels: Two
- Stories: 2
- Patio & porch: Front Porch
- Exterior features: Fence
- Fencing: Yard Fenced
Lot
- Size: 9,583 Square Feet
Details
- Parcel number: 0312118028
- Zoning: RES
- Special conditions: None
Construction
Type & style
- Home type: SingleFamily
- Architectural style: Victorian
- Property subtype: Single Family Residence
Materials
- Vinyl Siding
- Foundation: Basement
- Roof: Asphalt
Condition
- Year built: 1920
Utilities & green energy
- Sewer: Public Sewer
- Water: Public
Community & HOA
Location
- Region: Hoopeston
Financial & listing details
- Price per square foot: $60/sqft
- Tax assessed value: $69,945
- Annual tax amount: $3,268
- Date on market: 8/12/2026
- Road surface type: Gravel
Estimated market value
Not available
Estimated sales range
Not available
Not available
Price history
| Date | Event | Price |
|---|---|---|
| 8/12/2026 | Listed for sale | $170,000+33.3%$60/sqft |
Source:  CIBR #6260259 Report a problem CIBR #6260259 Report a problem | ||
| 10/12/2021 | Sold | $127,500-1.1%$45/sqft |
Source: CIBR #6212293 Report a problem | ||
| 9/16/2021 | Pending sale | $128,900$45/sqft |
Source: CIBR #6212293 Report a problem | ||
| 5/15/2021 | Listed for sale | $128,900$45/sqft |
Source: CIBR #6212293 Report a problem | ||
Public tax history
| Year | Property taxes | Tax assessment |
|---|---|---|
| 2024 | $1,748 +11.8% | $23,315 +9.7% |
| 2023 | $1,564 +6.2% | $21,248 +7.4% |
| 2022 | $1,473 -25.8% | $19,788 +7% |
| 2021 | $1,985 -2.4% | $18,494 +1.5% |
| 2020 | $2,033 +76.5% | $18,221 +12% |
| 2017 | $1,152 +32.1% | $16,273 +3% |
| 2015 | $872 -22.2% | $15,803 +3.5% |
| 2014 | $1,121 | $15,270 |
| 2013 | $1,121 | $15,270 -11.9% |
| 2012 | -- | $17,327 |
| 2011 | -- | $17,327 |
| 2010 | -- | $17,327 |
| 2009 | -- | $17,327 |
| 2008 | -- | $17,327 +9.7% |
| 2007 | $1,121 +5.8% | $15,795 |
| 2006 | $1,059 +9.1% | $15,795 |
| 2005 | $971 +4.1% | $15,795 +7.6% |
| 2004 | $932 +3.9% | $14,677 +3.8% |
| 2002 | $897 +3.4% | $14,140 +3.5% |
| 2001 | $868 +3.9% | $13,662 |
| 2000 | $835 | $13,662 |
Find assessor info on the county website
Monthly payment
Est. payment
Payment breakdown
Explore the cost of this home by adjusting the details. Changes won't be saved.Climate risks
Neighborhood: 60942
Nearby schools
Schools provided by the listing agent
- District: Hoopeston Area Dist #11
Source: CIBR. This data may not be complete. We recommend contacting the local school district to confirm school assignments for this home.

Similar homes
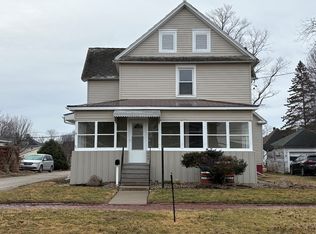
- $159,9005 bd2 ba2.5k sqft319 W Main St, Hoopeston, IL 60942For Sale
 MLS ID #6259947, William Schlunaker. CIBR
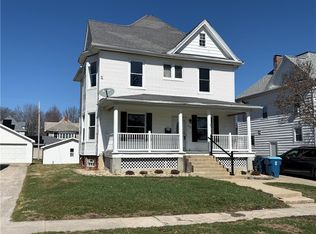
 - $169,9004 bd2 ba2.4k sqft309 E Maple St, Hoopeston, IL 60942For Sale
 MLS ID #6256103, Jerry Urich. CIBR
 - $--4 bd2 ba1.4k sqft712 E McCracken Ave, Hoopeston, IL 60942Auction
 Auction.com 1
 - $183,5004 bd3 ba2.8k sqft614 E Washington St, Hoopeston, IL 60942For Sale
 MLS ID #6255455, Jerry Urich. CIBR
