ATTRACTIVE 4 BDRS HOME ON CORNER LOT WITH 2 CAR ATTACHED GARAGE AND ROOF COVERED PATIO. UPDATES INCLUDE WIRING, SEVERAL WINDOWS, MODERN KITCHEN CABINETRY WITH NEW COUNTERTOPS, AND WALK IN TUB/SHOWER. THIS HOME WON'T BE ON THE MARKET LONG.
Contingent
$98,900
801 E Honeywell Ave, Hoopeston, IL 60942
4beds
1,600sqft
:
Get pre-qualified$759/mo
Single Family Residence
Built in 1950
7,590 Square Feet Lot
$95,300 Zestimate®
$62/sqft
$-- HOA
What's special
Corner lotSeveral windowsRoof covered patioModern kitchen cabinetryNew countertops
- 19 days |
- 210 |
- 8 |
Zillow last checked:
Listing updated:
Listed by:
Rex Roy 217-781-5337,
RE/MAX Choice
Source: MRED as distributed by MLS GRID,MLS#: 12701215
Facts & features
Interior
Bedrooms & bathrooms
- Bedrooms: 4
- Bathrooms: 1
- Full bathrooms: 1
Rooms
- Room types: No additional rooms
Primary bedroom
- Features: Flooring (Carpet)
- Level: Main
- Area: 121 Square Feet
- Dimensions: 11X11
Bedroom 2
- Features: Flooring (Sustainable)
- Level: Main
- Area: 110 Square Feet
- Dimensions: 11X10
Bedroom 3
- Features: Flooring (Carpet)
- Level: Main
- Area: 110 Square Feet
- Dimensions: 11X10
Bedroom 4
- Features: Flooring (Carpet)
- Level: Main
- Area: 72 Square Feet
- Dimensions: 9X8
Dining room
- Features: Flooring (Sustainable)
- Level: Main
- Dimensions: COMBO
Family room
- Features: Flooring (Carpet)
- Level: Main
- Area: 154 Square Feet
- Dimensions: 11X14
Kitchen
- Features: Flooring (Sustainable)
- Level: Main
- Area: 99 Square Feet
- Dimensions: 9X11
Laundry
- Features: Flooring (Sustainable)
- Level: Main
- Area: 48 Square Feet
- Dimensions: 6X8
Living room
- Features: Flooring (Carpet)
- Level: Main
- Area: 264 Square Feet
- Dimensions: 11X24
Heating
- Natural Gas
Cooling
- Central Air
Appliances
- Included: Range, Microwave, Dishwasher, Refrigerator
Features
- Basement: None
Interior area
- Total structure area: 1,600
- Total interior livable area: 1,600 sqft
Property
Parking
- Total spaces: 2
- Parking features: Asphalt, Yes, Garage Owned, Attached, Garage
- Attached garage spaces: 2
Accessibility
- Accessibility features: No Disability Access
Features
- Stories: 1
- Patio & porch: Patio
Lot
- Size: 7,590 Square Feet
- Dimensions: 46 X 165
Details
- Parcel number: 03122050010000
- Special conditions: None
Construction
Type & style
- Home type: SingleFamily
- Property subtype: Single Family Residence
Materials
- Vinyl Siding
- Roof: Asphalt
Condition
- New construction: No
- Year built: 1950
Utilities & green energy
- Electric: Circuit Breakers, 100 Amp Service
- Sewer: Public Sewer
- Water: Public
Community & HOA
HOA
- Services included: None
Location
- Region: Hoopeston
Financial & listing details
- Price per square foot: $62/sqft
- Tax assessed value: $53,823
- Annual tax amount: $74
- Date on market: 7/10/2026
- Ownership: Fee Simple
Estimated market value
$95,300
$91,000 - $100,000
$1,129/mo
Price history
| Date | Event | Price |
|---|---|---|
| 7/20/2026 | Contingent | $98,900$62/sqft |
Source:  MRED as distributed by MLS GRID #12701215 Report a problem MRED as distributed by MLS GRID #12701215 Report a problem | ||
| 7/10/2026 | Listed for sale | $98,900+147.3%$62/sqft |
Source: MRED as distributed by MLS GRID #12701215 Report a problem | ||
| 5/6/2011 | Sold | $40,000-8%$25/sqft |
Source: Public Record Report a problem | ||
| 4/2/2011 | Pending sale | $43,500$27/sqft |
Source: Danville Realtor #196649 Report a problem | ||
| 3/28/2011 | Listed for sale | $43,500$27/sqft |
Source: Danville Realtor #196649 Report a problem | ||
| 2/25/2011 | Pending sale | $43,500$27/sqft |
Source: Danville Realtor #196649 Report a problem | ||
| 2/20/2011 | Price change | $43,500-3.1%$27/sqft |
Source: Danville Realtor #196649 Report a problem | ||
| 1/22/2011 | Price change | $44,900-6.3%$28/sqft |
Source: Danville Realtor #196649 Report a problem | ||
| 1/6/2011 | Listed for sale | $47,900$30/sqft |
Source: Danville Realtor #196649 Report a problem | ||
Public tax history
| Year | Property taxes | Tax assessment |
|---|---|---|
| 2024 | $701 +27.7% | $17,941 +9.7% |
| 2023 | $549 +21.5% | $16,350 +7.4% |
| 2022 | $452 +457.8% | $15,226 +7% |
| 2021 | $81 -3.8% | $14,230 +1.5% |
| 2020 | $84 -0.5% | $14,019 +12% |
| 2017 | $85 | $12,521 +3% |
| 2015 | $85 -72.1% | $12,160 +3.5% |
| 2014 | $303 | $11,750 |
| 2013 | $303 | $11,750 -11.9% |
| 2012 | -- | $13,333 -13.5% |
| 2011 | -- | $15,419 |
| 2010 | -- | $15,419 |
| 2009 | -- | $15,419 |
| 2008 | -- | $15,419 +9.7% |
| 2007 | $489 -17.8% | $14,056 |
| 2006 | $595 +13.1% | $14,056 |
| 2005 | $526 -16.7% | $14,056 +7.6% |
| 2004 | $631 -40.2% | $13,061 +3.8% |
| 2002 | $1,055 +2.8% | $12,583 +3.5% |
| 2001 | $1,026 +2.7% | $12,158 |
| 2000 | $999 | $12,158 |
Find assessor info on the county website
Monthly payment
Est. payment
Payment breakdown
Explore the cost of this home by adjusting the details. Changes won't be saved.Climate risks
Neighborhood: 60942
Nearby schools
GreatSchools rating
- NAMaple Elementary SchoolGrades: PK-2Distance: 0.5 mi
- 4/10Hoopeston Area Middle SchoolGrades: 6-8Distance: 0.8 mi
- 4/10Hoopeston Area High SchoolGrades: 9-12Distance: 0.8 mi
Schools provided by the listing agent
- District: 11
Source: MRED as distributed by MLS GRID. This data may not be complete. We recommend contacting the local school district to confirm school assignments for this home.
- $9,861-- bd-- ba-- sqft805 E Honeywell Ave, Hoopeston, IL 60942Off Market
- $27,918-- bd-- ba-- sqft809 E Honeywell Ave, Hoopeston, IL 60942Off Market
- $53,400-- bd-- ba-- sqft725 E Honeywell Ave, Hoopeston, IL 60942Off Market
- $88,1003 bd1 ba1.4k sqft817 E Honeywell Ave, Hoopeston, IL 60942Off Market
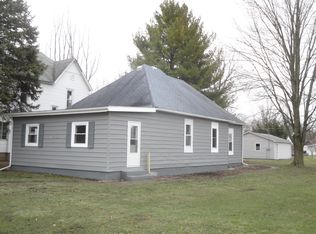
- $45,1352 bd2 ba1k sqft802 E Seminary Ave, Hoopeston, IL 60942Off Market
- $34,509-- bd-- ba-- sqft806 E Seminary Ave, Hoopeston, IL 60942Off Market
- $133,800-- bd-- ba-- sqft802 E Honeywell Ave, Hoopeston, IL 60942Off Market
- $6,528-- bd-- ba-- sqft802 E Honeywell Ave, Hoopeston, IL 60942Off Market
A local agent can set up tours, give advice and negotiate with sellers.
Similar homes
- $--4 bd2 ba1.4k sqft712 E McCracken Ave, Hoopeston, IL 60942Auction
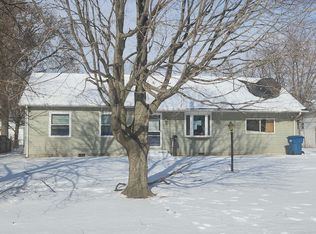 ServiceLink Auction
 - $90,0005 bd3 ba2.3k sqft514 E Main St, Hoopeston, IL 60942Active
 MLS ID #12662518, Austin Shreves, eXp Realty-Champaign. MRED as distributed by MLS GRID
 - $87,5003 bd1 ba1.2k sqft423 W Chestnut St, Hoopeston, IL 60942Active
 MLS ID #12674353, Richard Smith, Smith's Real Estate Services,. MRED as distributed by MLS GRID
 - $135,0003 bd2 ba1.7k sqft411 W Washington St, Hoopeston, IL 60942For Sale
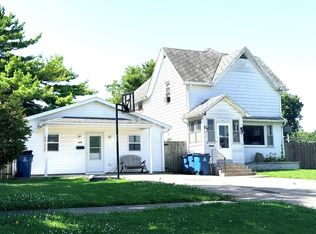 MLS ID #6259516, Jeremy Deck. CIBR
 - $139,9004 bd2 ba2k sqft715 S 4th St, Hoopeston, IL 60942For SaleMLS ID #6256970, Jerry Urich. CIBR
- $64,0003 bd1 ba900 sqft(Undisclosed Address), Hoopeston, IL 60942ActiveMLS ID #12660830, Tim Drollinger, RE/MAX REALTY ASSOCIATES-CHA. MRED as distributed by MLS GRID
- $--3 bd2 ba2.3k sqft116 W Martin St, Cissna Park, IL 60924AuctionAuction.com 2
- $69,0002 bd1 ba1.5k sqft8809 E 3100 North Rd, Potomac, IL 61865ActiveMLS ID #12668820, Sikder Imam, Century 21 Universal. MRED as distributed by MLS GRID
- $135,0004 bd2 ba2.1k sqft422 N 2nd St, Cissna Park, IL 60924ActiveMLS ID #12663459, Nicole Miller, Kief Realty. MRED as distributed by MLS GRID
- $89,9003 bd1 ba2k sqft111 W South St, Bismarck, IL 61814For SaleMLS ID #6246012, Lyle Holycross. CIBR
- $125,9002 bd1 ba1.1k sqft111 W McKinley Ave, Milford, IL 60953ActiveMLS ID #12662524, Tim Smith, ABR,e-PRO, Smith's Real Estate Services,. MRED as distributed by MLS GRID
- $147,0003 bd2 ba1.4k sqft498 Park St, Cissna Park, IL 60924ActiveMLS ID #12691996, Betty Hofbauer, McColly Rosenboom - CP. MRED as distributed by MLS GRID
- $59,9003 bd2 ba1k sqft205 S Axtel Ave, Milford, IL 60953ActiveMLS ID #12551783, Richard Smith, Smith's Real Estate Services,. MRED as distributed by MLS GRID
- $49,9002 bd1 ba900 sqft415 E 5th Ave, Rankin, IL 60960ActiveMLS ID #12578825, Ramona Harper, GRI,SRES, Lenington Realty. MRED as distributed by MLS GRID
- $135,0002 bd1 ba844 sqft6862 N Jackson St, Attica, IN 47918For SaleMLS ID #202601208, Tracy Bender, Bender & Associates RE LLC. IRMLS
