Step into timeless character and modern comfort in this stunning move-in ready Victorian home in Milford IL. Offering 7 bedrooms, 2 full bathrooms, and 2,658 square feet, this spacious two-story home sits on an oversized 84x192 lot with mature trees, a fenced backyard, and incredible historic charm throughout. Inside, you'll find beautifully preserved original woodwork, oversized trim, hardwood floors, pocket-style glass doors, and rich architectural details that showcase the craftsmanship of a bygone era. The spacious living room centers around a classic wood-burning fireplace, creating a warm and inviting atmosphere for gatherings and everyday living. The home features two large full bathrooms complete with soaking tubs and showers, generous bedroom sizes, and flexible living spaces ideal for large families, multi-generational living, remote work, or hobby rooms. Outside, enjoy a private fenced backyard designed for entertaining and relaxation with a patio area, fire pit, trampoline space, and mature landscaping. Solar panels add modern efficiency and long-term energy savings, while the full dry basement offers exceptional storage and utility space. If you've been searching for a Victorian home in Milford IL that combines historic character, modern functionality, and move-in ready condition, this is one you won't want to miss.
Active
Price cut: $22.1K (8/21)
$199,900
215 W Jones St, Milford, IL 60953
7beds
2,658sqft
Single Family Residence
Built in 1887
0.37 Acres Lot
$-- Zestimate®
$75/sqft
$-- HOA
What's special
Beautifully preserved original woodworkClassic wood-burning fireplaceMature landscapingFenced backyardIncredible historic charm throughoutPrivate fenced backyardGenerous bedroom sizes
- 119 days
- 239
- 29
Zillow last checked:
Listing updated:
Listed by:
Tim Smith, ABR,e-PRO 815-383-7592,
Smith's Real Estate Services,
Source: MRED as distributed by MLS GRID,MLS#: 12644644
Facts & features
Interior
Bedrooms & bathrooms
- Bedrooms: 7
- Bathrooms: 3
- Full bathrooms: 2
- 1/2 bathrooms: 1
Rooms
- Room types: Bedroom 5, Bedroom 6, Foyer, Utility Room-1st Floor, Bedroom 7
Primary bedroom
- Features: Flooring (Hardwood)
- Level: Main
- Area: 169 Square Feet
- Dimensions: 13X13
Bedroom 2
- Features: Flooring (Carpet)
- Level: Main
- Area: 117 Square Feet
- Dimensions: 9X13
Bedroom 3
- Features: Flooring (Carpet)
- Level: Second
- Area: 180 Square Feet
- Dimensions: 10X18
Bedroom 4
- Features: Flooring (Carpet)
- Level: Second
- Area: 120 Square Feet
- Dimensions: 10X12
Bedroom 5
- Features: Flooring (Carpet)
- Level: Second
- Area: 108 Square Feet
- Dimensions: 9X12
Bedroom 6
- Features: Flooring (Carpet)
- Level: Second
- Area: 120 Square Feet
- Dimensions: 10X12
Other
- Features: Flooring (Carpet)
- Level: Second
- Area: 80 Square Feet
- Dimensions: 8X10
Dining room
- Features: Flooring (Hardwood)
- Level: Main
- Area: 198 Square Feet
- Dimensions: 11X18
Family room
- Features: Flooring (Hardwood)
- Level: Second
- Area: 130 Square Feet
- Dimensions: 10X13
Foyer
- Features: Flooring (Hardwood)
- Level: Main
- Area: 108 Square Feet
- Dimensions: 9X12
Kitchen
- Features: Flooring (Carpet)
- Level: Main
- Area: 171 Square Feet
- Dimensions: 9X19
Living room
- Features: Flooring (Carpet)
- Level: Main
- Area: 400 Square Feet
- Dimensions: 16X25
Other
- Features: Flooring (Carpet)
- Level: Main
- Area: 50 Square Feet
- Dimensions: 5X10
Heating
- Steam
Cooling
- None
Appliances
- Included: Refrigerator
Features
- 1st Floor Bedroom
- Flooring: Hardwood
- Basement: Unfinished,Full
- Number of fireplaces: 1
- Fireplace features: Wood Burning, Living Room
Interior area
- Total structure area: 3,987
- Total interior livable area: 2,658 sqft
Property
Parking
- Total spaces: 1
- Parking features: Yes, Garage Owned, Detached, Garage
- Garage spaces: 1
Accessibility
- Accessibility features: No Disability Access
Features
- Stories: 2
Lot
- Size: 0.37 Acres
- Dimensions: 84 X 192
Details
- Parcel number: 33152070280000
- Zoning: SINGL
- Special conditions: None
- Other equipment: Water-Softener Owned, Ceiling Fan(s), Sump Pump
Construction
Type & style
- Home type: SingleFamily
- Property subtype: Single Family Residence
Materials
- Other
- Foundation: Block
- Roof: Asphalt
Condition
- New construction: No
- Year built: 1887
Utilities & green energy
- Electric: Circuit Breakers
- Sewer: Public Sewer
- Water: Public
Community & HOA
Community
- Features: Park, Pool, Street Paved
HOA
- Services included: None
Location
- Region: Milford
Financial & listing details
- Price per square foot: $75/sqft
- Tax assessed value: $101,580
- Annual tax amount: $2,620
- Date on market: 5/11/2026
- Ownership: Fee Simple
Estimated market value
Not available
Estimated sales range
Not available
Not available
Price history
| Date | Event | Price |
|---|---|---|
| 8/21/2026 | Price change | $199,900-10%$75/sqft |
Source:  MRED as distributed by MLS GRID #12644644 Report a problem MRED as distributed by MLS GRID #12644644 Report a problem | ||
| 7/31/2026 | Price change | $222,000-4.3%$84/sqft |
Source: MRED as distributed by MLS GRID #12644644 Report a problem | ||
| 6/15/2026 | Price change | $232,000-14.1%$87/sqft |
Source: MRED as distributed by MLS GRID #12644644 Report a problem | ||
| 5/29/2026 | Price change | $270,000-6.9%$102/sqft |
Source: MRED as distributed by MLS GRID #12644644 Report a problem | ||
| 5/11/2026 | Listed for sale | $289,900+544.2%$109/sqft |
Source: MRED as distributed by MLS GRID #12644644 Report a problem | ||
| 8/29/2007 | Sold | $45,000$17/sqft |
Source: MRED as distributed by MLS GRID #08198450 Report a problem | ||
Public tax history
| Year | Property taxes | Tax assessment |
|---|---|---|
| 2024 | $2,620 +7.7% | $33,860 +9% |
| 2023 | $2,433 +11% | $31,070 +4.5% |
| 2022 | $2,193 +10.2% | $29,730 +17% |
| 2021 | $1,990 +4.5% | $25,410 +7.4% |
| 2020 | $1,904 +1.2% | $23,670 +3.4% |
| 2019 | $1,881 +1.2% | $22,890 +2.7% |
| 2018 | $1,859 +1.3% | $22,290 +1.8% |
| 2017 | $1,836 -1.4% | $21,900 |
| 2016 | $1,862 +6.8% | $21,900 +1.3% |
| 2015 | $1,743 +5.8% | $21,620 +1.8% |
| 2014 | $1,648 -14.8% | $21,230 -4.2% |
| 2013 | $1,935 | $22,170 -6.2% |
| 2012 | $1,935 -4.8% | $23,630 -3.5% |
| 2010 | $2,033 | $24,480 |
Find assessor info on the county website
Monthly payment
Est. payment
Payment breakdown
Explore the cost of this home by adjusting the details. Changes won't be saved.Climate risks
Neighborhood: 60953
Nearby schools
Schools provided by the listing agent
- Elementary: Milford Comm Consolidated
- Middle: Milford Comm Consolidated
- High: Milford Comm Consolidated
- District: 124
Source: MRED as distributed by MLS GRID. This data may not be complete. We recommend contacting the local school district to confirm school assignments for this home.
Similar homes
- $100,0005 bd2 ba2.6k sqft204 N Chicago St, Milford, IL 60953Active
 MLS ID #12517374, Tim Smith, ABR,e-PRO, Smith's Real Estate Services,. MRED as distributed by MLS GRID
 - $154,9004 bd2 ba1.6k sqft107 N Chicago St, Milford, IL 60953Active
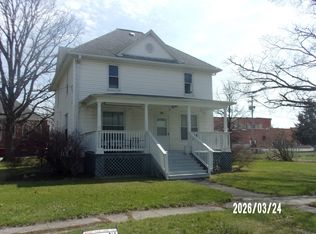 MLS ID #12601530, Richard Smith, Smith's Real Estate Services,. MRED as distributed by MLS GRID
 - $--4 bd2 ba1.4k sqft712 E McCracken Ave, Hoopeston, IL 60942Auction
 Auction.com 1
 - $199,9004 bd3 ba2.4k sqft522 N 3rd St, Cissna Park, IL 60924Active
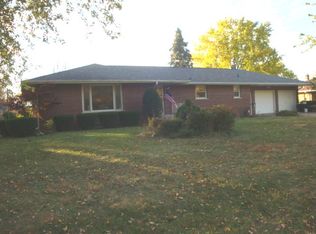 MLS ID #12508769, Betty Hofbauer, McColly Rosenboom - CP. MRED as distributed by MLS GRID
 - $175,0004 bd1 ba1.8k sqft204 S 1st St, Kentland, IN 47951For Sale
 MLS ID #836525, Jana Caudill, eXp Realty, LLC. NIRA as distributed by MLS GRID
