Discover the versatility of this spacious 4-bedroom, 2.5-bath traditional home offering 1,984 square feet of living space in Donovan! One of the property's standout features is its upper-level living suite, complete with 2 bedrooms, a full bathroom, kitchen, and living room-providing an excellent arrangement for extended guests, multigenerational living, or flexible household needs. The main level welcomes you with bright, inviting living spaces, attractive flooring, and a spacious kitchen featuring white cabinetry, stainless steel appliances, and generous storage. A sun-filled living room with bay-style windows adds warmth and character. Recent improvements include newer windows, furnace, flooring, and interior paint. Situated on a 90 x 150-foot lot, the property offers an expansive fenced backyard with mature trees, a fire pit, garden shed, and chicken house with enclosed run. Whether you enjoy gardening, outdoor entertaining, or backyard hobbies, there's plenty of room to make the space your own. A small attached one-car garage, previously used as a workshop, offers additional functionality with a workbench and shelving. Located in the Donovan School District, this unique property combines comfortable living, practical updates, and flexible spaces inside and out. Schedule your private showing and discover everything this home has to offer!
New
$159,900
508 E 2nd St, Donovan, IL 60931
4beds
1,984sqft
Single Family Residence
Built in 1890
0.3 Acres Lot
$-- Zestimate®
$81/sqft
$-- HOA
What's special
Garden shedFire pitBright inviting living spacesNewer windowsAttractive flooring
- 5 days
- 161
- 25
Zillow last checked:
Listing updated:
Listed by:
Tim Smith, ABR,e-PRO 815-383-7592,
Smith's Real Estate Services,
Source: MRED as distributed by MLS GRID,MLS#: 12801087
Facts & features
Interior
Bedrooms & bathrooms
- Bedrooms: 4
- Bathrooms: 3
- Full bathrooms: 2
- 1/2 bathrooms: 1
Rooms
- Room types: Other Room, Kitchen
Primary bedroom
- Features: Flooring (Vinyl)
- Level: Main
- Area: 120 Square Feet
- Dimensions: 10X12
Bedroom 2
- Features: Flooring (Wood Laminate)
- Level: Main
- Area: 187 Square Feet
- Dimensions: 11X17
Bedroom 3
- Features: Flooring (Wood Laminate)
- Level: Second
- Area: 120 Square Feet
- Dimensions: 10X12
Bedroom 4
- Features: Flooring (Wood Laminate)
- Level: Second
- Area: 135 Square Feet
- Dimensions: 9X15
Kitchen
- Features: Kitchen (Eating Area-Table Space), Flooring (Vinyl)
- Level: Main
- Area: 208 Square Feet
- Dimensions: 13X16
Kitchen 2nd
- Features: Flooring (Wood Laminate)
- Level: Second
- Area: 108 Square Feet
- Dimensions: 9X12
Laundry
- Features: Flooring (Vinyl)
- Level: Main
- Area: 48 Square Feet
- Dimensions: 6X8
Living room
- Features: Flooring (Wood Laminate)
- Level: Main
- Area: 216 Square Feet
- Dimensions: 12X18
Other
- Features: Flooring (Wood Laminate)
- Level: Second
- Area: 108 Square Feet
- Dimensions: 9X12
Heating
- Has Heating (Unspecified Type)
Cooling
- Central Air
Appliances
- Included: Microwave, Dishwasher, Refrigerator
Features
- Basement: Crawl Space,Cellar,Partial
Interior area
- Total structure area: 2,384
- Total interior livable area: 1,984 sqft
Property
Parking
- Total spaces: 1
- Parking features: Garage Door Opener, Yes, Garage Owned, Attached, Garage
- Attached garage spaces: 1
- Has uncovered spaces: Yes
Accessibility
- Accessibility features: No Disability Access
Features
- Stories: 2
Lot
- Size: 0.3 Acres
- Dimensions: 90 x 150
Details
- Parcel number: 13283080050000
- Zoning: SINGL
- Special conditions: None
Construction
Type & style
- Home type: SingleFamily
- Property subtype: Single Family Residence
Materials
- Vinyl Siding
- Foundation: Block
- Roof: Asphalt
Condition
- New construction: No
- Year built: 1890
Utilities & green energy
- Electric: Circuit Breakers
- Sewer: Septic Tank
- Water: Public
Community & HOA
HOA
- Services included: None
Location
- Region: Donovan
Financial & listing details
- Price per square foot: $81/sqft
- Annual tax amount: $2,927
- Date on market: 11/6/2026
- Ownership: Fee Simple
Estimated market value
Not available
Estimated sales range
Not available
Not available
Price history
| Date | Event | Price |
|---|---|---|
| 11/6/2026 | Listed for sale | $159,900$81/sqft |
Source:  MRED as distributed by MLS GRID #12801087 Report a problem | ||
Public tax history
Tax history is unavailable.
Monthly payment
Est. payment
Payment breakdown
Explore the cost of this home by adjusting the details. Changes won't be saved.Climate risks
Neighborhood: 60931
Nearby schools
Schools provided by the listing agent
- District: 3
Source: MRED as distributed by MLS GRID. This data may not be complete. We recommend contacting the local school district to confirm school assignments for this home.
Similar homes
- $159,9003 bd1 ba1.2k sqft2046 E 2200 North Rd, Watseka, IL 60970Active
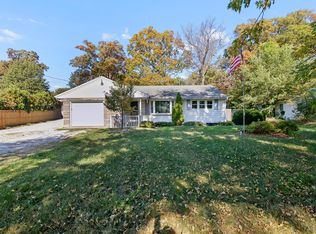 MLS ID #12797684, Karla D Adams, Village Realty Inc. MRED as distributed by MLS GRID
- $159,9003 bd1 ba1.1k sqft250 W Frontage St, Sheldon, IL 60966Active
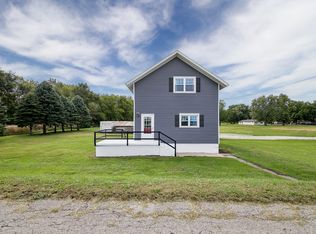 MLS ID #12773416, Maria Arseneau, ABR, Berkshire Hathaway HomeServices Speckman Realty. MRED as distributed by MLS GRID
- $159,0003 bd2 ba1.4k sqft106 W Allen St, Kentland, IN 47951For Sale
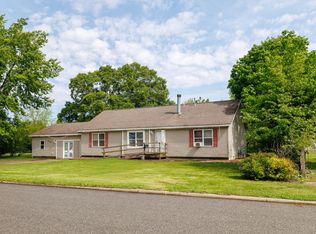
 MLS ID #839131, Trisha Potts, RE/MAX Executives. NIRA as distributed by MLS GRID
- $199,9003 bd2 ba2k sqft404 Clayton Dr, Watseka, IL 60970New
 MLS ID #12803212, Danell Moberly, RE/MAX Rising. MRED as distributed by MLS GRID
- $150,0003 bd1 ba2.3k sqft125 E Broadway St, Brook, IN 47922For SaleMLS ID #843460, Samantha Henderson, Rock Realty Group LLC. NIRA as distributed by MLS GRID
- $130,0003 bd2 ba1.5k sqft208 S Clay St, Morocco, IN 47963For SaleMLS ID #847207, LaDonna Davidson, The Real Estate Shoppe, LLC. NIRA as distributed by MLS GRID
- $171,8003 bd1 ba1.8k sqft104 E 5th St, Earl Park, IN 47942For SaleMLS ID #846366, LaDonna Davidson, The Real Estate Shoppe, LLC. NIRA as distributed by MLS GRID
