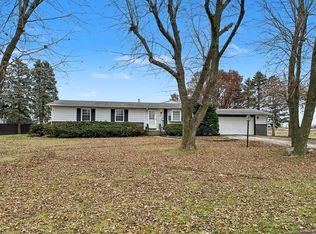
This 3-bedroom, 2-full-bath ranch offers approximately 1,774 square feet of living space with a comfortable single-story layout and an attached one-car garage. With plenty of room to make it your own, this home offers an opportunity to add your personal touches and create a space that fits your style and needs. Whether you're looking for a place to call home or an opportunity to build equity, this Ashkum property is full of possibilities. Reach out for more information and an opportunity to explore everything this property has to offer!
New
$174,900
210 E Hubert St, Ashkum, IL 60911
3beds
1,774sqft
Single Family Residence
Built in 1957
0.3 Acres Lot
$170,300 Zestimate®
$99/sqft
$-- HOA
What's special
Attached one-car garageComfortable single-story layout
- 2 days
- 154
- 16
Likely to sell faster than
Zillow last checked:
Listing updated:
Listed by:
Justin Rogers 217-213-1822,
Village Realty Inc
Source: MRED as distributed by MLS GRID,MLS#: 12802109
Facts & features
Interior
Bedrooms & bathrooms
- Bedrooms: 3
- Bathrooms: 2
- Full bathrooms: 2
Rooms
- Room types: Office
Primary bedroom
- Features: Flooring (Carpet), Window Treatments (Wood Frames)
- Level: Main
- Area: 176 Square Feet
- Dimensions: 11X16
Bedroom 2
- Features: Flooring (Carpet), Window Treatments (Wood Frames)
- Level: Main
- Area: 144 Square Feet
- Dimensions: 12X12
Bedroom 3
- Features: Flooring (Carpet), Window Treatments (Wood Frames)
- Level: Main
- Area: 80 Square Feet
- Dimensions: 8X10
Dining room
- Features: Flooring (Laminate), Window Treatments (Wood Frames)
- Level: Main
- Dimensions: COMBO
Family room
- Features: Flooring (Carpet)
- Level: Main
- Area: 195 Square Feet
- Dimensions: 13X15
Kitchen
- Features: Flooring (Laminate), Window Treatments (Wood Frames)
- Level: Main
- Area: 231 Square Feet
- Dimensions: 11X21
Laundry
- Features: Flooring (Carpet), Window Treatments (Wood Frames)
- Level: Main
- Area: 88 Square Feet
- Dimensions: 11X8
Living room
- Features: Flooring (Carpet), Window Treatments (Wood Frames)
- Level: Main
- Area: 325 Square Feet
- Dimensions: 13X25
Office
- Features: Flooring (Carpet), Window Treatments (Wood Frames)
- Level: Main
- Area: 49 Square Feet
- Dimensions: 7X7
Heating
- Has Heating (Unspecified Type)
Cooling
- Central Air
Appliances
- Laundry: Main Level, In Unit
Features
- 1st Floor Bedroom, 1st Floor Full Bath
- Windows: Skylight(s)
- Basement: Crawl Space
- Attic: Unfinished
Interior area
- Total structure area: 1,774
- Total interior livable area: 1,774 sqft
- Finished area below ground: 0
Property
Parking
- Total spaces: 3
- Parking features: Concrete, Garage Door Opener, Yes, Garage Owned, Attached, Driveway, On Street, Owned, Garage
- Attached garage spaces: 1
- Has uncovered spaces: Yes
Accessibility
- Accessibility features: No Disability Access
Features
- Stories: 1
- Patio & porch: Patio, Porch
Lot
- Size: 0.3 Acres
- Dimensions: 75x175
- Features: Mature Trees
Details
- Parcel number: 10283260020000
- Zoning: SINGL
- Special conditions: None
Construction
Type & style
- Home type: SingleFamily
- Architectural style: Ranch
- Property subtype: Single Family Residence
Materials
- Frame, Wood Siding
- Foundation: Block
- Roof: Asphalt
Condition
- New construction: No
- Year built: 1957
Utilities & green energy
- Electric: 100 Amp Service
- Sewer: Septic Tank
- Water: Public
Community & HOA
HOA
- Services included: None
Location
- Region: Ashkum
Financial & listing details
- Price per square foot: $99/sqft
- Tax assessed value: $168,510
- Annual tax amount: $4,231
- Date on market: 11/5/2026
- Ownership: Fee Simple
Estimated market value
$170,300
$138,000 - $199,000
$1,625/mo
Price history
| Date | Event | Price |
|---|---|---|
| 11/5/2026 | Listed for sale | $174,900$99/sqft |
Source:  MRED as distributed by MLS GRID #12802109 Report a problem | ||
Public tax history
| Year | Property taxes | Tax assessment |
|---|---|---|
| 2025 | $4,231 +11.6% | $56,170 +13.8% |
| 2024 | $3,792 +9% | $49,380 +12.5% |
| 2023 | $3,478 +6.6% | $43,890 +2% |
| 2022 | $3,261 +0.6% | $43,030 +8.1% |
| 2021 | $3,241 +11.2% | $39,800 +16.6% |
| 2020 | $2,914 +1.7% | $34,130 +3.4% |
| 2019 | $2,866 +3.1% | $33,010 +2.7% |
| 2018 | $2,780 +0.3% | $32,150 +1.8% |
| 2017 | $2,773 -2.2% | $31,580 |
| 2016 | $2,834 +0.4% | $31,580 +1.3% |
| 2015 | $2,823 +0.5% | $31,190 +1.9% |
| 2014 | $2,808 -3.9% | $30,620 -4.2% |
| 2013 | $2,923 | $31,970 -6.1% |
| 2012 | $2,923 -5.3% | $34,060 -3.5% |
| 2010 | $3,085 | $35,290 |
Find assessor info on the county website
Monthly payment
Est. payment
Payment breakdown
Explore the cost of this home by adjusting the details. Changes won't be saved.Climate risks
Neighborhood: 60911
Nearby schools
Schools provided by the listing agent
- District: 4
Source: MRED as distributed by MLS GRID. This data may not be complete. We recommend contacting the local school district to confirm school assignments for this home.

Similar homes
- $190,0003 bd2 ba1.6k sqft107 S Clinton St, Ashkum, IL 60911Active
 MLS ID #12331501, Sandra Boyer, ABR,GRI, McColly Rosenboom - W. MRED as distributed by MLS GRID
- $149,9002 bd1 ba947 sqft305 E Pleasure Ave, Ashkum, IL 60911New
 MLS ID #12798767, Dustin Kooy, Village Realty Inc. MRED as distributed by MLS GRID
- $179,0003 bd2 ba1.8k sqft315 S Maple St, Piper City, IL 60959New
 MLS ID #12798828, Judy Somers, Palen Real Estate. MRED as distributed by MLS GRID
- $199,9003 bd2 ba2k sqft404 Clayton Dr, Watseka, IL 60970New
 MLS ID #12803212, Danell Moberly, RE/MAX Rising. MRED as distributed by MLS GRID
