Nice well updated home in Aroma Township! 3 bedroom 1 bathroom that has been updated extensively in the last couple of years. Including New Windows(2023), Freshly insulated (2023), Furnace/AC/Water Heater(2023), Roof/Gutters(2026), Front Deck(2026). Freshly updated kitchen and bathroom as well. Not much to do besides move in to the home and make it yours! Huge detached 1 car garage with finished space that could be used for storage or a nice outdoor hang out spot as well!
Active
$174,900
2253 E 1500th Rd S, Kankakee, IL 60901
3beds
1,040sqft
Single Family Residence
Built in 1954
-- sqft lot
$172,900 Zestimate®
$168/sqft
$-- HOA
What's special
Freshly updated kitchen
- 5 days
- 1,262
- 97
Likely to sell faster than
Zillow last checked:
Listing updated:
Listed by:
Norman Gaskin 815-386-4930,
Berkshire Hathaway HomeServices Speckman Realty
Source: MRED as distributed by MLS GRID,MLS#: 12800100
Facts & features
Interior
Bedrooms & bathrooms
- Bedrooms: 3
- Bathrooms: 1
- Full bathrooms: 1
Rooms
- Room types: Deck
Primary bedroom
- Features: Flooring (Hardwood)
- Level: Main
- Area: 132 Square Feet
- Dimensions: 11X12
Bedroom 2
- Features: Flooring (Wood Laminate)
- Level: Main
- Area: 110 Square Feet
- Dimensions: 11X10
Bedroom 3
- Features: Flooring (Hardwood)
- Level: Main
- Area: 90 Square Feet
- Dimensions: 9X10
Deck
- Level: Main
- Area: 120 Square Feet
- Dimensions: 10X12
Kitchen
- Features: Flooring (Wood Laminate)
- Level: Main
- Area: 132 Square Feet
- Dimensions: 11X12
Laundry
- Features: Flooring (Wood Laminate)
- Level: Main
- Area: 91 Square Feet
- Dimensions: 7X13
Living room
- Features: Flooring (Wood Laminate)
- Level: Main
- Area: 240 Square Feet
- Dimensions: 12X20
Heating
- Has Heating (Unspecified Type)
Cooling
- Central Air
Features
- Basement: Crawl Space
Interior area
- Total structure area: 0
- Total interior livable area: 1,040 sqft
Property
Parking
- Total spaces: 2.5
- Parking features: Yes, Garage Owned, Detached, Garage
- Garage spaces: 2.5
Accessibility
- Accessibility features: No Disability Access
Features
- Stories: 1
Lot
- Dimensions: 29.65X126.5X40X153.4
Details
- Parcel number: 121710104011
- Zoning: SINGL
- Special conditions: None
Construction
Type & style
- Home type: SingleFamily
- Property subtype: Single Family Residence
Materials
- Vinyl Siding
Condition
- New construction: No
- Year built: 1954
- Major remodel year: 2023
Utilities & green energy
- Sewer: Septic Tank
- Water: Well
Community & HOA
HOA
- Services included: None
Location
- Region: Kankakee
Financial & listing details
- Price per square foot: $168/sqft
- Tax assessed value: $149,778
- Annual tax amount: $3,479
- Date on market: 11/3/2026
- Ownership: Fee Simple
Estimated market value
$172,900
$164,000 - $182,000
$1,720/mo
Price history
| Date | Event | Price |
|---|---|---|
| 11/3/2026 | Listed for sale | $174,900+12.5%$168/sqft |
Source:  MRED as distributed by MLS GRID #12800100 Report a problem | ||
| 3/21/2025 | Sold | $155,500+3.7%$150/sqft |
Source: MRED as distributed by MLS GRID #12294751 Report a problem | ||
| 2/23/2025 | Contingent | $149,900$144/sqft |
Source: MRED as distributed by MLS GRID #12294751 Report a problem | ||
| 2/20/2025 | Listed for sale | $149,900$144/sqft |
Source: MRED as distributed by MLS GRID #12294751 Report a problem | ||
Public tax history
| Year | Property taxes | Tax assessment |
|---|---|---|
| 2025 | -- | $49,926 +53.4% |
| 2024 | $2,640 +3.8% | $32,549 +9% |
| 2023 | $2,543 +5.7% | $29,861 +12.3% |
| 2022 | $2,406 +5.8% | $26,602 +9.3% |
| 2021 | $2,275 +2.1% | $24,349 +6.5% |
| 2020 | $2,228 -0.3% | $22,863 +1.8% |
| 2019 | $2,236 +2.8% | $22,469 +5% |
| 2018 | $2,174 | $21,399 |
| 2017 | $2,174 +3.3% | $21,399 +2.5% |
| 2016 | $2,105 +1.3% | $20,877 -2% |
| 2015 | $2,077 | $21,303 -1.5% |
| 2014 | $2,077 | $21,627 -2.8% |
| 2013 | -- | $22,239 -7.7% |
| 2012 | -- | $24,086 |
| 2011 | -- | $24,086 -5% |
| 2009 | $1,813 +6.7% | $25,353 +6.5% |
| 2008 | $1,698 | $23,804 +28.3% |
| 2002 | -- | $18,550 +0.9% |
| 2001 | -- | $18,390 +2% |
| 2000 | -- | $18,030 |
Find assessor info on the county website
Monthly payment
Est. payment
Payment breakdown
Explore the cost of this home by adjusting the details. Changes won't be saved.Climate risks
Neighborhood: 60901
Nearby schools
Schools provided by the listing agent
- District: 111
Source: MRED as distributed by MLS GRID. This data may not be complete. We recommend contacting the local school district to confirm school assignments for this home.
Similar homes
- $189,9003 bd2 ba1.4k sqft1160 Westlawn Dr, Kankakee, IL 60901New
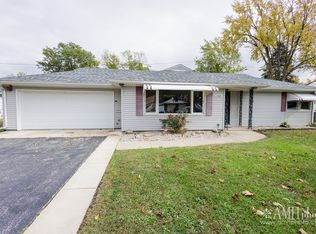 MLS ID #12799737, Monica Pizano, Prestige Homes Realty Group. MRED as distributed by MLS GRID
- $184,9003 bd1 ba1k sqft2205 W Hickory St, Kankakee, IL 60901Active
 MLS ID #12678261, Rory Hertzberg, Village Realty, Inc. MRED as distributed by MLS GRID
- $198,9003 bd2 ba1.3k sqft1495 W Calista St, Kankakee, IL 60901Active
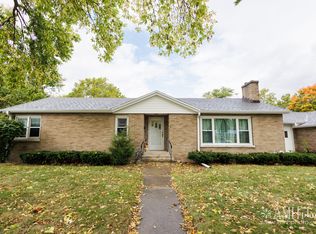 MLS ID #12789013, Sarah Camargo, ABR, Prestige Homes Realty Group. MRED as distributed by MLS GRID
- $--2 bd1 ba1k sqft526 S Yates Ave, Kankakee, IL 60901Auction
 Auction.com 1
