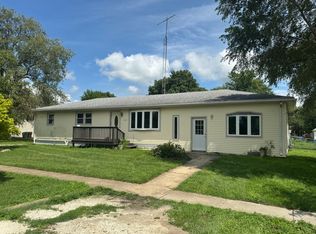
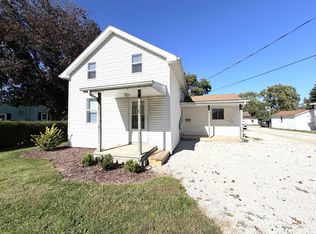
Welcome to this beautifully remodeled 2-3 bedroom home, Brand new roof 10/1/2026, inside refreshed in 2024 and ready for its next owner. The property features a good sized fenced yard, an insulated 1car garage, and a practical floor plan with versatile spaces. Inside, you'll find vinyl flooring throughout, a large eatin kitchen, and a spacious laundry room. The home includes a tandem bedroom-perfect for young children, a home office, or a private retreat. The bathroom offers a tub/shower combo. Major updates include a roof approximately 8 years old and a garage door about 7 years old. This home is ideal for anyone seeking comfort, flexibility, and a solid, moveinready property.
Active
Price cut: $9.5K (10/16)
$179,900
145 E Spaulding Ave, Clifton, IL 60927
2beds
1,230sqft
Single Family Residence
Built in 1880
0.26 Acres Lot
$-- Zestimate®
$146/sqft
$-- HOA
What's special
Good sized fenced yardSpacious laundry roomVinyl flooring throughout
- 41 days
- 356
- 19
Zillow last checked:
Listing updated:
Listed by:
Jeffrey Gardner (815)953-5922,
Coldwell Banker Realty,
Donna Gardner 815-953-5146,
Coldwell Banker Realty
Source: MRED as distributed by MLS GRID,MLS#: 12745188
Facts & features
Interior
Bedrooms & bathrooms
- Bedrooms: 2
- Bathrooms: 1
- Full bathrooms: 1
Rooms
- Room types: Tandem Room
Primary bedroom
- Area: 120 Square Feet
- Dimensions: 10X12
Bedroom 2
- Area: 80 Square Feet
- Dimensions: 8X10
Kitchen
- Features: Kitchen (Eating Area-Table Space)
- Area: 260 Square Feet
- Dimensions: 13X20
Living room
- Area: 121 Square Feet
- Dimensions: 11X11
Other
- Area: 120 Square Feet
- Dimensions: 10X12
Heating
- Forced Air
Cooling
- Central Air
Appliances
- Laundry: Main Level
Features
- 1st Floor Bedroom, 1st Floor Full Bath
- Basement: Crawl Space
Interior area
- Total structure area: 1,230
- Total interior livable area: 1,230 sqft
Property
Parking
- Total spaces: 3
- Parking features: Gravel, Yes, Garage Owned, Attached, Off Street, Owned, Garage
- Attached garage spaces: 1
Accessibility
- Accessibility features: No Disability Access
Features
- Stories: 1
- Patio & porch: Patio
- Fencing: Fenced,Chain Link
Lot
- Size: 0.26 Acres
- Dimensions: 83X135
Details
- Additional structures: Shed(s)
- Parcel number: 10032530110000
- Zoning: SINGL
- Special conditions: None
Construction
Type & style
- Home type: SingleFamily
- Architectural style: Ranch
- Property subtype: Single Family Residence
Materials
- Aluminum Siding, Frame
- Roof: Asphalt
Condition
- New construction: No
- Year built: 1880
- Major remodel year: 2024
Utilities & green energy
- Sewer: Septic Tank
- Water: Public
Community & HOA
Community
- Features: Park, Pool, Tennis Court(s), Lake, Street Lights, Street Paved
HOA
- Services included: None
Location
- Region: Clifton
Financial & listing details
- Price per square foot: $146/sqft
- Annual tax amount: $1,832
- Date on market: 9/11/2026
- Ownership: Fee Simple
Estimated market value
Not available
Estimated sales range
Not available
Not available
Price history
| Date | Event | Price |
|---|---|---|
| 10/16/2026 | Price change | $179,900-5%$146/sqft |
Source:  MRED as distributed by MLS GRID #12745188 Report a problem | ||
| 10/4/2026 | Price change | $189,400-0.3%$154/sqft |
Source: MRED as distributed by MLS GRID #12745188 Report a problem | ||
| 9/11/2026 | Listed for sale | $189,900+401.1%$154/sqft |
Source: MRED as distributed by MLS GRID #12745188 Report a problem | ||
| 4/19/2011 | Sold | $37,900$31/sqft |
Source: MRED as distributed by MLS GRID #08195746 Report a problem | ||
Public tax history
Tax history is unavailable.
Monthly payment
Est. payment
Payment breakdown
Explore the cost of this home by adjusting the details. Changes won't be saved.Climate risks
Neighborhood: 60927
Nearby schools
Schools provided by the listing agent
- Elementary: Chebanse Elementary
- Middle: Nash Middle School
- High: Central High School
- District: 4
Source: MRED as distributed by MLS GRID. This data may not be complete. We recommend contacting the local school district to confirm school assignments for this home.
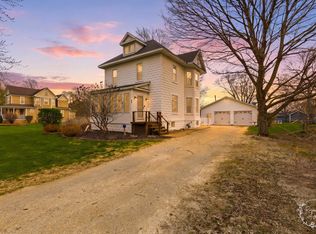
Similar homes
- $165,0002 bd1 ba1.2k sqft29 W Oak St, Piper City, IL 60959New
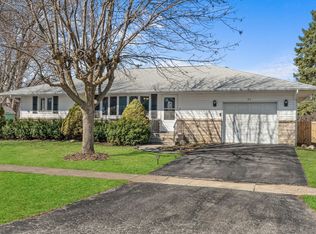 MLS ID #12790326, Angelo Rios, Jason Mitchell Real Estate Il. MRED as distributed by MLS GRID
- $204,5002 bd2 ba1.2k sqft116 N Ford Dr, Ashkum, IL 60911Price Change
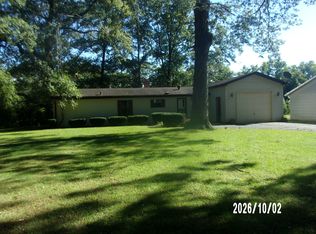 MLS ID #12775530, Richard Smith, Smith's Real Estate Services,. MRED as distributed by MLS GRID
- $159,9002 bd2 ba1.4k sqft506 W Lincoln Ave, Onarga, IL 60955New
 MLS ID #12788359, Dawn Olson, McColly Real Estate. MRED as distributed by MLS GRID
- $198,9003 bd2 ba1.3k sqft1495 W Calista St, Kankakee, IL 60901New
 MLS ID #12789013, Sarah Camargo, ABR, RE/MAX Prestige Homes. MRED as distributed by MLS GRID
