Skip main navigation
Closed
  • $272,500

    160 Porter Ave, Clifton, IL 60927

    3beds
    1,688sqft
    Single Family Residence
    Built in 1910
    0.61 Acres Lot
    $274,700 Zestimate®
    $161/sqft
    $1,546 Estimated rent

    Home value

    $274,700

    Estimated sales range

    Not available

    $1,546/mo

    Zestimate® history
    Loading
    Loading...

    Owner options

    List your home for rent

    $1,546/mo

    Rent Zestimate®

    Find your next renter with Zillow Rental Manager. Plus, with online applications, you can quickly screen prospective tenants – for free.

    Learn more

    $1,546/mo

    Rent Zestimate®

    Refinance and save

    $1,913/mo

    Est. payment

    Refinancing to a lower rate could help reduce your monthly payments and save thousands over the life of the loan.

    See today's rates

    $1,913/mo

    Est. payment

    Explore your selling options

    Work with a Zillow partner agent

    Leverage their expertise and Zillow's premium Showcase listings to get your home seen by more buyers.

    Get started

    List with your own agent

    Get your home in front of millions of buyers by listing it on Zillow.

    Learn how to do it

    Sell it yourself

    Take full control of how buyers see your home on Zillow by listing For Sale by Owner (FSBO).

    List your home

    What's special

    Original farmhouse sinkLandscaped yardLarge yardNew vinyl fencePergola with lightsFire pitOriginal solid wood door
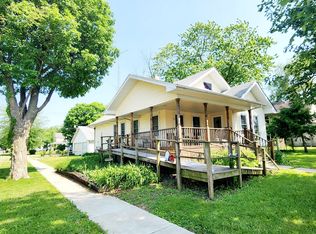
    Welcome home to your new home sweet home located at 160 Porter Avenue in charming Clifton, Illinois! This is the one that you have been waiting for! This 1910 American-Four Square home will make you smile from the moment you arrive! You are greeted by a landscaped yard and large lot at over half an acre with beautiful plants, flower beds, and mature trees. This lovingly maintained 3 bedroom, 2 bathroom home includes beautiful original woodwork from the doors, trim, built-in cabinets, freshly refinished original hardwood floors, and stained glass windows that offer the historic charm and quality of the early 20th century. The exterior and interior of the home have been painted to give that modern touch. As you move throughout the home from the enclosed porch, you enter through the original solid wood door and enter the foyer with the original woodwork details, large closet, and the beautiful wooden stairs and banisters that lead you upstairs. Off of the foyer is the large living room which features many large windows and lots of natural light. From the living room move into the dining room perfect for entertaining and hosting those holiday parties with lovely built-ins for your favorite dishes to be stored in. From the dining room head into the timeless kitchen with upper and lower white cabinets, movable island cart, a large window, original farmhouse sink, portable dishwasher, stove (2023), microwave (2026), and a pantry. Off of the kitchen the home had an addition built on in 2014 which added the main level bathroom/laundry room which features a linen cabinet, space for extra storage, and the washer and dryer (2021). Upstairs you will find new laminate wood floors (2026), the primary bedroom with new fan/light fixture (2026), two more generously sized bedrooms with new fan/light fixtures (2026), and another full bathroom. The home also features a full size dormer/walk-up attic that includes stain glass windows and plenty of additional space to finish or use for storage (lots of possibilities for this space). The full-partially finished basement expands your living space with a family/recreation room space, shower and sink, and large storage/mechanical room for extra storage. Outside is another true delight with a brick-paver patio, pergola with lights, fire pit, large yard, and a new vinyl fence (2025). The 30 x 40 heated garage is a car enthusiast's dream with room for 4 cars and extra space for a workshop, hangout space, or even more storage! Don't worry about power outages with the whole house generator (2014) for the house and garage! Have peace of mind upon move in as this wonderful home has already had the updates done for you- Furnace (2008), Water Heater (2018), Roof (2019), Whole House Humidifier (2025). Amenities nearby include Dairy Queen, Dollar General, grocery store, banks, parks, the Clifton pool, fishing ponds, and a walking path. This home gives you historic charm with modern updates, room to spread out both inside and outside all while being near Kankakee, Bourbonnais, Bradley and just about 60 minutes from Chicago! Don't miss your chance at this spectacular home located in the Central School District in (Golf-Cart friendly) Clifton! Call today for your own showing!

    Zillow last checked:

    Listing updated:

    Listed by:

    Corbin LaGesse 815-954-7657,

    Berkshire Hathaway HomeServices Speckman Realty

    Bought with:

    Rory Hertzberg

    Village Realty, Inc

    Source: MRED as distributed by MLS GRID,MLS#: 12616304MLS Logo

    Facts & features

    Interior

    Bedrooms & bathrooms
    • Bedrooms: 3
    • Bathrooms: 2
    • Full bathrooms: 2
    Rooms
    • Room types: Enclosed Porch
    Primary bedroom
    • Features: Flooring (Laminate), Window Treatments (Window Treatments)
    • Level: Second
    • Area: 169 Square Feet
    • Dimensions: 13X13
    Bedroom 2
    • Features: Flooring (Laminate), Window Treatments (Window Treatments)
    • Level: Second
    • Area: 143 Square Feet
    • Dimensions: 13X11
    Bedroom 3
    • Features: Flooring (Laminate), Window Treatments (Window Treatments)
    • Level: Second
    • Area: 130 Square Feet
    • Dimensions: 13X10
    Dining room
    • Features: Flooring (Hardwood), Window Treatments (Window Treatments, Wood Frames, Some Stained Glass)
    • Level: Main
    • Area: 182 Square Feet
    • Dimensions: 14X13
    Enclosed porch
    • Features: Window Treatments (Screens)
    • Level: Main
    • Area: 85 Square Feet
    • Dimensions: 17X5
    Kitchen
    • Features: Kitchen (SolidSurfaceCounter), Window Treatments (Window Treatments)
    • Level: Main
    • Area: 130 Square Feet
    • Dimensions: 10X13
    Living room
    • Features: Flooring (Hardwood), Window Treatments (Window Treatments, Some Stained Glass)
    • Level: Main
    • Area: 182 Square Feet
    • Dimensions: 13X14
    Heating
    • Natural Gas, Forced Air
    Cooling
    • Central Air, Window Unit(s)
    Appliances
    • Included: Range, Microwave, Portable Dishwasher, Refrigerator, Washer, Dryer, Humidifier, Gas Water Heater
    • Laundry: Main Level, Gas Dryer Hookup, In Bathroom
    Features
    • 1st Floor Full Bath, Built-in Features, Bookcases, Historic/Period Mlwk, Special Millwork, Separate Dining Room, Replacement Windows
    • Flooring: Hardwood, Laminate
    • Doors: Storm Door(s)
    • Windows: Replacement Windows, Screens, Window Treatments, Drapes, Display Window(s), Some Stained Glass
    • Basement: Partially Finished,Unfinished,Rec/Family Area,Storage Space,Full
    • Attic: Dormer,Full,Interior Stair,Unfinished
    Interior area
    • Total structure area: 2,412
    • Total interior livable area: 1,688 sqft
    • Finished area below ground: 276

    Property

    Parking
    • Total spaces: 18
    • Parking features: Gravel, Garage Door Opener, Heated Garage, Tandem, Yes, Garage Owned, Detached, Driveway, Owned, Garage
    • Garage spaces: 4
    • Has uncovered spaces: Yes
    Accessibility
    • Accessibility features: No Disability Access
    Features
    • Stories: 2
    • Patio & porch: Patio, Screened
    • Exterior features: Fire Pit, Lighting
    • Fencing: Fenced
    Lot
    • Size: 0.61 Acres
    • Dimensions: 132x198
    Details
    • Additional structures: Pergola
    • Parcel number: 10032530060000
    • Zoning: SINGL
    • Special conditions: None
    • Other equipment: TV-Cable, Ceiling Fan(s), Sump Pump, Generator

    Construction

    Type & style
    • Home type: SingleFamily
    • Architectural style: American 4-Sq.
    • Property subtype: Single Family Residence
    Materials
    • Brick, Plaster
    • Foundation: Block, Concrete Perimeter
    • Roof: Asphalt
    Condition
    • New construction: No
    • Year built: 1910
    • Major remodel year: 2014

    Utilities & green energy

    • Electric: Circuit Breakers, 100 Amp Service
    • Sewer: Public Sewer
    • Water: Public

    Community & HOA

    Community
    • Features: Park, Pool, Lake, Sidewalks, Street Lights, Street Paved
    • Security: Carbon Monoxide Detector(s)
    HOA
    • Services included: None
    Location
    • Region: Clifton

    Financial & listing details

    • Price per square foot: $161/sqft
    • Tax assessed value: $159,420
    • Annual tax amount: $3,304
    • Date on market: 4/18/2026
    • Listing terms: Cash
    • Ownership: Fee Simple

    Price history

    DateEventPrice
    5/26/2026Sold$272,500-0.9%$161/sqft
    Source: MRED as distributed by MLS GRID #12616304 Report a problem
    5/24/2026Pending sale$274,900$163/sqft
    Source: MRED as distributed by MLS GRID #12616304 Report a problem
    5/20/2026Listing removed$274,900$163/sqft
    Source: MRED as distributed by MLS GRID #12616304 Report a problem
    5/12/2026Contingent$274,900$163/sqft
    Source: MRED as distributed by MLS GRID #12616304 Report a problem
    4/18/2026Listed for sale$274,900+12.2%$163/sqft
    Source: MRED as distributed by MLS GRID #12616304 Report a problem
    10/25/2024Sold$245,000-3.9%$145/sqft
    Source: MRED as distributed by MLS GRID #12110839 Report a problem
    7/22/2024Listed for sale$254,900$151/sqft
    Source: MRED as distributed by MLS GRID #12110839 Report a problem

    Public tax history

    YearProperty taxesTax assessment
    2024$3,304 +12%$53,140 +12.5%
    2023$2,951 +9.5%$47,240 +2%
    2022$2,695 +1%$46,310 +8.1%
    2021$2,668 +17.6%$42,830 +16.6%
    2020$2,269 +3.7%$36,730 +3.4%
    2019$2,187 +6.9%$35,520 +2.7%
    2018$2,045 -1.2%$34,590 +1.8%
    2017$2,070 -0.9%$33,970
    2016$2,089 +1.7%$33,970 +1.3%
    2015$2,053 +1.1%$33,550 +1.9%
    2014$2,031 -27.2%$32,940 -16.5%
    2013$2,790 $39,460 -6.2%
    2012$2,790 -6.1%$42,050 -3.5%
    2010$2,971 $43,560
    Find assessor info on the county website

    Neighborhood: 60927

    Nearby schools

    GreatSchools rating
    Schools provided by the listing agent
    • Elementary: Chebanse Elementary
    • Middle: Nash Middle School
    • High: Central High School
    • District: 4

    Source: MRED as distributed by MLS GRID. This data may not be complete. We recommend contacting the local school district to confirm school assignments for this home.

    Get pre-qualified for a loan
    At Zillow Home Loans, we can pre-qualify you in as little as 5 minutes with no impact to your credit score.

    An equal housing lender. NMLS #10287.