Small town living at it's best! Well-cared for, thoughtfully updated home in quiet, established neighborhood. Large back yard with open area and enough trees to feel secluded, adjoins the grade school playground. There is also a fire pit to enjoy. The interior has been newly painted and features a modern kitchen and bath. The kitchen has ceramic tile flooring and a glass tile backsplash. The refrigerator and stove remain. Dining room has a perfectly sized table and chairs that also remain with the home. The dining and living areas and both bedrooms have original, beautifully finished hardwood flooring. Each bedroom has built in drawers and shelves for extra storage, in addition to the closets. Modern blinds and curtains frame the newer replacement windows. The full basement has a polyurethane floor, a washer, dryer with a water softener and sump installed in 2023. The HVAC system dates to 2012 with a smart thermostat to manage the home's heating and cooling for energy savings. A new septic system was installed in 2025 and a new roof was added in 2026. The 2-car attached garage has a gas heater for a warm work area. This cozy home is truly move-in ready.
Active
$159,900
102 E Washington St, Danforth, IL 60930
2beds
768sqft
Single Family Residence
Built in 1947
0.44 Acres Lot
$155,600 Zestimate®
$208/sqft
$-- HOA
What's special
Newer replacement windowsFire pit to enjoyModern kitchenRefrigerator and stove remainGlass tile backsplashModern blinds and curtains
- 21 days
- 415
- 21
Zillow last checked:
Listing updated:
Listed by:
Steven Holsapple 815-263-5201,
Gold Key Realty Corporation
Source: MRED as distributed by MLS GRID,MLS#: 12745822
Facts & features
Interior
Bedrooms & bathrooms
- Bedrooms: 2
- Bathrooms: 1
- Full bathrooms: 1
Rooms
- Room types: No additional rooms
Primary bedroom
- Level: Main
- Area: 120 Square Feet
- Dimensions: 12X10
Bedroom 2
- Level: Main
- Area: 120 Square Feet
- Dimensions: 12X10
Dining room
- Level: Main
- Area: 96 Square Feet
- Dimensions: 8X12
Kitchen
- Level: Main
- Area: 144 Square Feet
- Dimensions: 12X12
Living room
- Level: Main
- Area: 180 Square Feet
- Dimensions: 12X15
Heating
- Natural Gas, Forced Air
Cooling
- Central Air
Features
- Basement: Unfinished,Full
Interior area
- Total structure area: 0
- Total interior livable area: 768 sqft
Property
Parking
- Total spaces: 2
- Parking features: Yes, Garage Owned, Attached, Garage
- Attached garage spaces: 2
Accessibility
- Accessibility features: No Disability Access
Features
- Stories: 1
Lot
- Size: 0.44 Acres
- Dimensions: 100 x 190
- Features: Irregular Lot
Details
- Parcel number: 17171270120000
- Zoning: SINGL
- Special conditions: None
Construction
Type & style
- Home type: SingleFamily
- Property subtype: Single Family Residence
Materials
- Vinyl Siding
Condition
- New construction: No
- Year built: 1947
Utilities & green energy
- Sewer: Septic Tank
- Water: Public
Community & HOA
HOA
- Services included: None
Location
- Region: Danforth
Financial & listing details
- Price per square foot: $208/sqft
- Tax assessed value: $81,270
- Annual tax amount: $1,745
- Date on market: 9/5/2026
- Ownership: Fee Simple
Estimated market value
$155,600
$148,000 - $163,000
$997/mo
Price history
| Date | Event | Price |
|---|---|---|
| 9/5/2026 | Listed for sale | $159,900+105.3%$208/sqft |
Source:  MRED as distributed by MLS GRID #12745822 Report a problem MRED as distributed by MLS GRID #12745822 Report a problem | ||
| 5/9/2018 | Listing removed | $77,900$101/sqft |
Source: Smiths Real Estate Services Ltd #09784734 Report a problem | ||
| 3/22/2018 | Price change | $77,900-2.5%$101/sqft |
Source: Smiths Real Estate Services Ltd #09784734 Report a problem | ||
| 3/8/2018 | Pending sale | $79,900$104/sqft |
Source: Smiths Real Estate Services Ltd #09784734 Report a problem | ||
| 11/16/2017 | Price change | $79,900-5.9%$104/sqft |
Source: Smiths Real Estate Services Ltd #09784734 Report a problem | ||
| 10/24/2017 | Listed for sale | $84,900+48.9%$111/sqft |
Source: Smiths Real Estate Services Ltd #09784734 Report a problem | ||
| 3/28/2012 | Sold | $57,000+96.6%$74/sqft |
Source: MRED as distributed by MLS GRID #08206276 Report a problem | ||
| 7/21/2005 | Sold | $29,000$38/sqft |
Source: MRED as distributed by MLS GRID #08194883 Report a problem | ||
Public tax history
| Year | Property taxes | Tax assessment |
|---|---|---|
| 2024 | $1,597 +11.7% | $27,090 +9% |
| 2023 | $1,429 +10% | $24,850 +6% |
| 2022 | $1,299 +12.6% | $23,440 +17% |
| 2021 | $1,154 +5.5% | $20,040 +7.3% |
| 2020 | $1,094 +3.2% | $18,670 +3.4% |
| 2019 | $1,060 +3% | $18,050 +2.7% |
| 2018 | $1,029 +0.8% | $17,570 +1.8% |
| 2017 | $1,021 -1.7% | $17,260 |
| 2016 | $1,039 +2.4% | $17,260 +1.3% |
| 2015 | $1,015 +1.5% | $17,040 +1.9% |
| 2014 | $1,000 -37.2% | $16,730 -4.2% |
| 2013 | $1,592 | $17,460 -3.5% |
| 2012 | $1,592 -4.5% | $18,100 -3.5% |
| 2010 | $1,667 | $18,750 |
Find assessor info on the county website
Monthly payment
Est. payment
Payment breakdown
Explore the cost of this home by adjusting the details. Changes won't be saved.Climate risks
Neighborhood: 60930
Nearby schools
Schools provided by the listing agent
- District: 10
Source: MRED as distributed by MLS GRID. This data may not be complete. We recommend contacting the local school district to confirm school assignments for this home.

Similar homes
- $134,9872 bd1 ba1k sqft105 Seiler St, Martinton, IL 60951Active
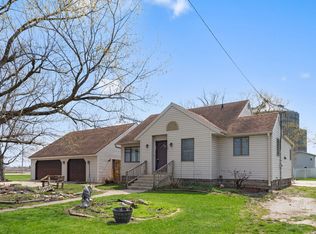 MLS ID #12609093, Berry McCracken, GRI,SRES, Coldwell Banker Realty. MRED as distributed by MLS GRID
 - $209,0003 bd1 ba1k sqft7840 S Sugar Island Rd, Chebanse, IL 60922Price Change
 MLS ID #12749066, Jeffrey Gardner, Coldwell Banker Realty. MRED as distributed by MLS GRID
 - $215,9002 bd1 ba1.1k sqft204 S Henry St, Ashkum, IL 60911Active
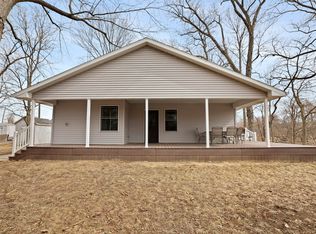 MLS ID #12708279, Justin Rogers, Village Realty Inc. MRED as distributed by MLS GRID
 - $92,5002 bd1 ba1k sqft304 E Cherry St #1, Watseka, IL 60970Active
 MLS ID #12715924, Tim Smith, ABR,e-PRO, Smith's Real Estate Services,. MRED as distributed by MLS GRID
