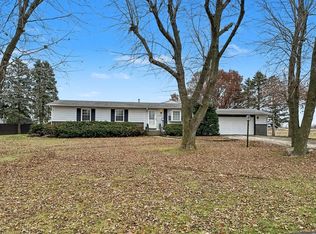
New Price! Don't miss this opportunity to own a beautiful 2020-built home nestled along the Iroquois River in Ashkum. Offering 2 bedrooms, 1 bathroom, and 1,148 square feet, this move-in ready home combines modern finishes with easy, low-maintenance living. The open-concept floor plan creates a bright and welcoming space that's perfect for everyday living or entertaining. With everything conveniently located on one level and a crawl space instead of a basement, you'll appreciate the home's practical design and ease of maintenance. Relax and enjoy the peaceful river setting while still being close to the conveniences of town. Whether you're looking for your first home, downsizing, or searching for a weekend retreat, this property is one you won't want to miss. Schedule your private showing today.
Active
$215,900
204 S Henry St, Ashkum, IL 60911
2beds
1,148sqft
Single Family Residence
Built in 2020
9,583 Square Feet Lot
$207,900 Zestimate®
$188/sqft
$-- HOA
What's special
Modern finishesPeaceful river settingOpen-concept floor planBright and welcoming space
- 52 days
- 328
- 12
Zillow last checked:
Listing updated:
Listed by:
Justin Rogers 217-213-1822,
Village Realty Inc
Source: MRED as distributed by MLS GRID,MLS#: 12708279
Facts & features
Interior
Bedrooms & bathrooms
- Bedrooms: 2
- Bathrooms: 1
- Full bathrooms: 1
Rooms
- Room types: No additional rooms
Primary bedroom
- Features: Flooring (Wood Laminate), Window Treatments (Double Pane Windows)
- Level: Main
- Area: 182 Square Feet
- Dimensions: 13X14
Bedroom 2
- Features: Flooring (Wood Laminate), Window Treatments (Double Pane Windows)
- Level: Main
- Area: 132 Square Feet
- Dimensions: 11X12
Dining room
- Level: Main
- Dimensions: COMBO
Kitchen
- Features: Kitchen (Eating Area-Table Space), Flooring (Wood Laminate), Window Treatments (Double Pane Windows)
- Level: Main
- Area: 240 Square Feet
- Dimensions: 10X24
Living room
- Features: Flooring (Wood Laminate), Window Treatments (Double Pane Windows)
- Level: Main
- Area: 266 Square Feet
- Dimensions: 14X19
Heating
- Propane, Forced Air
Cooling
- Central Air
Appliances
- Included: Range, Microwave, Dishwasher, Refrigerator, Washer, Dryer, Water Softener Owned
- Laundry: Main Level
Features
- 1st Floor Bedroom, 1st Floor Full Bath, Open Floorplan
- Basement: Crawl Space
- Attic: Unfinished
Interior area
- Total structure area: 1,148
- Total interior livable area: 1,148 sqft
- Finished area below ground: 0
Property
Parking
- Total spaces: 4
- Parking features: Gravel, Off Street, Yes, Owned
Accessibility
- Accessibility features: No Disability Access
Features
- Stories: 1
- Patio & porch: Deck
- Has view: Yes
- View description: Back of Property
- Has water view: Yes
- Water view: Back of Property
- Waterfront features: River Front
Lot
- Size: 9,583 Square Feet
- Dimensions: 100 X 100
Details
- Additional structures: Shed(s)
- Parcel number: 11283270020000
- Zoning: OTHER
- Special conditions: None
- Other equipment: Water-Softener Owned, Ceiling Fan(s)
Construction
Type & style
- Home type: SingleFamily
- Architectural style: Ranch
- Property subtype: Single Family Residence
Materials
- Vinyl Siding
- Foundation: Block
- Roof: Asphalt
Condition
- New construction: No
- Year built: 2020
Utilities & green energy
- Sewer: Septic Tank
- Water: Well
Community & HOA
HOA
- Services included: None
Location
- Region: Ashkum
Financial & listing details
- Price per square foot: $188/sqft
- Tax assessed value: $165,510
- Annual tax amount: $4,013
- Date on market: 7/17/2026
- Ownership: Fee Simple
Estimated market value
$207,900
$198,000 - $218,000
$1,278/mo
Price history
| Date | Event | Price |
|---|---|---|
| 7/17/2026 | Listed for sale | $215,900-1.8%$188/sqft |
Source: MRED as distributed by MLS GRID #12708279 Report a problem | ||
| 7/16/2026 | Listing removed | $219,900$192/sqft |
Source: MRED as distributed by MLS GRID #12582149 Report a problem | ||
| 6/15/2026 | Price change | $219,900-2.2%$192/sqft |
Source: MRED as distributed by MLS GRID #12582149 Report a problem | ||
| 5/1/2026 | Price change | $224,900-2.2%$196/sqft |
Source:  MRED as distributed by MLS GRID #12582149 Report a problem MRED as distributed by MLS GRID #12582149 Report a problem | ||
| 3/4/2026 | Listed for sale | $229,900+26.3%$200/sqft |
Source: MRED as distributed by MLS GRID #12582149 Report a problem | ||
| 12/6/2023 | Sold | $182,000+1.2%$159/sqft |
Source: MRED as distributed by MLS GRID #11907089 Report a problem | ||
| 11/7/2023 | Contingent | $179,900$157/sqft |
Source: MRED as distributed by MLS GRID #11907089 Report a problem | ||
| 10/25/2023 | Price change | $179,900-5.3%$157/sqft |
Source: MRED as distributed by MLS GRID #11907089 Report a problem | ||
| 10/13/2023 | Listed for sale | $189,900$165/sqft |
Source: MRED as distributed by MLS GRID #11907089 Report a problem | ||
Public tax history
| Year | Property taxes | Tax assessment |
|---|---|---|
| 2024 | $3,174 +12.8% | $55,170 +12.5% |
| 2023 | $2,814 +9.7% | $49,040 +2% |
| 2022 | $2,565 -12.6% | $48,080 +8.1% |
| 2021 | $2,936 +593.6% | $44,475 +737.6% |
| 2020 | $423 -19.2% | $5,310 -69.6% |
| 2019 | $524 -1.6% | $17,458 -0.8% |
| 2018 | $532 +3.1% | $17,590 +1.8% |
| 2017 | $516 -2.4% | $17,280 |
| 2016 | $529 +4% | $17,280 +1.2% |
| 2015 | $509 +2.2% | $17,070 +1.8% |
| 2014 | $498 -28.9% | $16,760 -4.2% |
| 2013 | $701 | $17,500 -6.2% |
| 2012 | $701 -9.1% | $18,650 -3.5% |
| 2010 | $771 | $19,320 |
Find assessor info on the county website
Monthly payment
Est. payment
Payment breakdown
Explore the cost of this home by adjusting the details. Changes won't be saved.Climate risks
Neighborhood: 60911
Nearby schools
Schools provided by the listing agent
- High: Central High School
- District: 4
Source: MRED as distributed by MLS GRID. This data may not be complete. We recommend contacting the local school district to confirm school assignments for this home.

Similar homes
- $247,0003 bd2 ba1.6k sqft310 E Washington St, Ashkum, IL 60911Price Change
 MLS ID #12695682, Celia Calbert, Village Realty, Inc. MRED as distributed by MLS GRID
 - $190,0003 bd2 ba1.6k sqft107 S Clinton St, Ashkum, IL 60911Active
 MLS ID #12331501, Sandra Boyer, ABR,GRI, McColly Rosenboom - W. MRED as distributed by MLS GRID
 - $249,9003 bd1 ba1.6k sqft2214 N State Route 1, Watseka, IL 60970Active
 MLS ID #12726032, Tim Smith, ABR,e-PRO, Smith's Real Estate Services,. MRED as distributed by MLS GRID
 - $--3 bd2 ba1.6k sqft1995 N 1950 East Rd, Watseka, IL 60970Auction
 Auction.com 1
