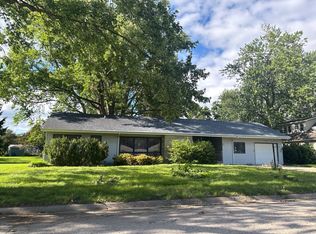
Welcome to this charming and well-maintained ranch home offering the perfect blend of comfort, functionality, and peaceful small-town living! Featuring 2 oversized bedrooms and 1 full bathroom, this home boasts an inviting open-concept floor plan with a natural flow that's perfect for everyday living and entertaining. The spacious primary bedroom includes a huge walk-in closet, while the large laundry/mudroom provides convenient access to the backyard. Step outside to enjoy the expansive outdoor space featuring a wooden deck, concrete patio with a basketball hoop, playset, storage shed, and plenty of room to relax or entertain. Best of all, the backyard backs up to an open field, offering beautiful views and added privacy. Additional highlights include an attached 1-car garage, covered carport, and all appliances staying with the home, making it truly move-in ready. Major updates provide peace of mind, including a new roof, windows, flooring, and water heater (2014), along with a furnace replaced in 2019. If you've been searching for a home with generous living space, a fantastic backyard, and the charm of small-town living, this one is a must-see. Schedule your private showing today!
Active
$124,900
403 South St, Crescent City, IL 60928
2beds
1,638sqft
:
Get pre-qualified$955/mo
Single Family Residence
Built in 1930
0.46 Acres Lot
$-- Zestimate®
$76/sqft
$-- HOA
What's special
Beautiful viewsSpacious primary bedroomInviting open-concept floor planFantastic backyardGenerous living spaceExpansive outdoor spaceAdded privacy
- 33 days |
- 604 |
- 40 |
Likely to sell faster than
Zillow last checked:
Listing updated:
Listed by:
Destiney Dangerfield 815-922-2977,
Berkshire Hathaway HomeServices Speckman Realty,
Greg Simington 815-370-3631,
Berkshire Hathaway HomeServices Speckman Realty
Source: MRED as distributed by MLS GRID,MLS#: 12685580
Facts & features
Interior
Bedrooms & bathrooms
- Bedrooms: 2
- Bathrooms: 1
- Full bathrooms: 1
Rooms
- Room types: No additional rooms
Primary bedroom
- Level: Main
- Area: 252 Square Feet
- Dimensions: 18X14
Bedroom 2
- Level: Main
- Area: 260 Square Feet
- Dimensions: 13X20
Dining room
- Level: Main
- Area: 182 Square Feet
- Dimensions: 13X14
Family room
- Level: Main
- Area: 210 Square Feet
- Dimensions: 15X14
Kitchen
- Level: Main
- Area: 196 Square Feet
- Dimensions: 14X14
Laundry
- Level: Main
- Area: 84 Square Feet
- Dimensions: 6X14
Living room
- Level: Main
- Area: 140 Square Feet
- Dimensions: 10X14
Heating
- Natural Gas, Forced Air
Cooling
- Window Unit(s)
Appliances
- Included: Range, Microwave, Dishwasher, Refrigerator, Washer, Dryer, Disposal, Water Softener Owned
- Laundry: Main Level, In Unit
Features
- 1st Floor Bedroom, 1st Floor Full Bath, Walk-In Closet(s), Open Floorplan, Separate Dining Room
- Basement: Crawl Space
- Attic: Unfinished
Interior area
- Total structure area: 0
- Total interior livable area: 1,638 sqft
Property
Parking
- Total spaces: 5
- Parking features: Gravel, Garage Door Opener, Yes, Garage Owned, Attached, Off Street, Driveway, Additional Parking, Owned, Garage
- Attached garage spaces: 1
- Has uncovered spaces: Yes
Accessibility
- Accessibility features: No Disability Access
Features
- Stories: 1
- Patio & porch: Deck
Lot
- Size: 0.46 Acres
- Dimensions: 100x200
- Features: Mature Trees, Backs to Open Grnd
Details
- Additional structures: Shed(s)
- Parcel number: 25051370360000
- Zoning: SINGL
- Special conditions: None
Construction
Type & style
- Home type: SingleFamily
- Architectural style: Ranch
- Property subtype: Single Family Residence
Materials
- Vinyl Siding, Wood Siding
- Foundation: Block, Concrete Perimeter
- Roof: Asphalt
Condition
- New construction: No
- Year built: 1930
Utilities & green energy
- Sewer: Septic Tank
- Water: Public
Community & HOA
Community
- Features: Street Paved
HOA
- Services included: None
Location
- Region: Crescent City
Financial & listing details
- Price per square foot: $76/sqft
- Tax assessed value: $133,470
- Annual tax amount: $3,099
- Date on market: 6/23/2026
- Ownership: Fee Simple
Estimated market value
Not available
Estimated sales range
Not available
Not available
Price history
| Date | Event | Price |
|---|---|---|
| 6/23/2026 | Listed for sale | $124,900+43.6%$76/sqft |
Source: BHHS broker feed #12685580 Report a problem | ||
| 10/12/2021 | Sold | $87,000+6.1%$53/sqft |
Source:  MRED as distributed by MLS GRID #11199720 Report a problem MRED as distributed by MLS GRID #11199720 Report a problem | ||
| 8/27/2021 | Contingent | $82,000$50/sqft |
Source: MRED as distributed by MLS GRID #11199720 Report a problem | ||
| 8/25/2021 | Listed for sale | $82,000+26.3%$50/sqft |
Source: MRED as distributed by MLS GRID #11199720 Report a problem | ||
| 5/16/2019 | Listing removed | $64,900$40/sqft |
Source: Coldwell Banker Residential Brokerage - Bradley #10138763 Report a problem | ||
| 11/15/2018 | Listed for sale | $64,900-7.3%$40/sqft |
Source: Coldwell Banker Residential #10138763 Report a problem | ||
| 9/5/2017 | Listing removed | $70,000$43/sqft |
Source: Coldwell Banker Residential Brokerage - Bradley #09562758 Report a problem | ||
| 6/5/2017 | Price change | $70,000-6.5%$43/sqft |
Source: Coldwell Banker Residential Brokerage - Bradley #09562758 Report a problem | ||
| 4/17/2017 | Price change | $74,900-11.8%$46/sqft |
Source: Coldwell Banker Residential Brokerage - Bradley #09562758 Report a problem | ||
| 3/13/2017 | Listed for sale | $84,900$52/sqft |
Source: Coldwell Banker Residential Brokerage - Bradley #09562758 Report a problem | ||
Public tax history
| Year | Property taxes | Tax assessment |
|---|---|---|
| 2024 | $3,099 +11.7% | $44,490 +11% |
| 2023 | $2,774 +11.4% | $40,080 +6% |
| 2022 | $2,490 -8.7% | $37,810 +17% |
| 2021 | $2,729 | $32,320 +7.3% |
| 2020 | $2,729 +0.2% | $30,110 +3.4% |
| 2019 | $2,723 +25.2% | $29,120 +2.7% |
| 2018 | $2,175 -5.8% | $28,360 +1.8% |
| 2017 | $2,309 -2.8% | $27,850 |
| 2016 | $2,376 +2.1% | $27,850 +1.3% |
| 2015 | $2,327 +1.1% | $27,500 +1.9% |
| 2014 | $2,301 -1.6% | $27,000 -4.2% |
| 2013 | $2,339 | $28,190 -6.2% |
| 2012 | $2,339 -3.8% | $30,050 -3.5% |
| 2010 | $2,430 | $31,130 |
Find assessor info on the county website
Monthly payment
Est. payment
Payment breakdown
Explore the cost of this home by adjusting the details. Changes won't be saved.Climate risks
Neighborhood: 60928
Nearby schools
GreatSchools rating
- 8/10Crescent City Grade SchoolGrades: K-5Distance: 0.2 mi
- 7/10Watseka Junior High SchoolGrades: 6-8Distance: 6.9 mi
- 7/10Iroquois West High SchoolGrades: 9-12Distance: 6.7 mi
Schools provided by the listing agent
- District: 10
Source: MRED as distributed by MLS GRID. This data may not be complete. We recommend contacting the local school district to confirm school assignments for this home.
- $161,200-- bd-- ba-- sqft405 South St, Crescent City, IL 60928Off Market
- $109,900-- bd-- ba-- sqft401 South St, Crescent City, IL 60928Off Market
- $122,200-- bd-- ba-- sqft407 South St, Crescent City, IL 60928Off Market
- $144,100-- bd-- ba-- sqft307 South St, Crescent City, IL 60928Off Market
- $186,400-- bd-- ba-- sqft400 South St, Crescent City, IL 60928Off Market
- $181,400-- bd-- ba-- sqft501 South St, Crescent City, IL 60928Off Market
- $138,5004 bd1 ba1.4k sqft404 South St, Crescent City, IL 60928Off Market
- $9,390-- bd-- ba-- sqft303 South St, Crescent City, IL 60928Off Market
A local agent can set up tours, give advice and negotiate with sellers.
A local lender can help you make sure your offer is ready when you are.
Similar homes
- $89,9003 bd2 ba1.3k sqft409 Main St, Crescent City, IL 60928Active
 MLS ID #12651269, Allison Ascher, Coldwell Banker Realty. MRED as distributed by MLS GRID
 - $--2 bd2 ba1.5k sqft508 E Grant St, Watseka, IL 60970Auction
 Auction.com 2
 - $114,9003 bd1 ba1k sqft316 N Hartwell St, Gilman, IL 60938Active
 MLS ID #12703878, Tim Smith, ABR,e-PRO, Smith's Real Estate Services,. MRED as distributed by MLS GRID
 - $129,9002 bd1 ba1k sqft546 E Mulberry St, Watseka, IL 60970Active
 MLS ID #12701712, Tim Smith, ABR,e-PRO, Smith's Real Estate Services,. MRED as distributed by MLS GRID
 - $134,9003 bd1 ba1.5k sqft544 E Mulberry St, Watseka, IL 60970ActiveMLS ID #12664252, Tim Smith, ABR,e-PRO, Smith's Real Estate Services,. MRED as distributed by MLS GRID
- $135,0004 bd2 ba2.1k sqft422 N 2nd St, Cissna Park, IL 60924ActiveMLS ID #12663459, Nicole Miller, Kief Realty. MRED as distributed by MLS GRID
- $125,0003 bd3 ba1.9k sqft308 E Mulberry St, Watseka, IL 60970ActiveMLS ID #12409310, Tim Smith, ABR,e-PRO, Smith's Real Estate Services,. MRED as distributed by MLS GRID
- $139,0002 bd1 ba1.1k sqft602 E 2nd St, Gilman, IL 60938ActiveMLS ID #12655525, Destiney Dangerfield, Berkshire Hathaway HomeServices Speckman Realty. MRED as distributed by MLS GRID
- $125,9002 bd1 ba1.1k sqft111 W McKinley Ave, Milford, IL 60953ActiveMLS ID #12662524, Tim Smith, ABR,e-PRO, Smith's Real Estate Services,. MRED as distributed by MLS GRID
- $--3 bd2 ba2.3k sqft116 W Martin St, Cissna Park, IL 60924AuctionAuction.com 2
- $169,9003 bd2 ba1.8k sqft120 E Washington Ave, Watseka, IL 60970ActiveMLS ID #12685112, Tim Smith, ABR,e-PRO, Smith's Real Estate Services,. MRED as distributed by MLS GRID
- $127,5002 bd2 ba1.1k sqft103 Fleming Ct #103, Watseka, IL 60970ActiveMLS ID #12707265, Richard Smith, Smith's Real Estate Services,. MRED as distributed by MLS GRID
- $139,9872 bd1 ba1k sqft105 Seiler St, Martinton, IL 60951ActiveMLS ID #12609093, Berry McCracken, GRI,SRES, Coldwell Banker Realty. MRED as distributed by MLS GRID
- $110,0002 bd1 ba880 sqft850 E Locust St, Watseka, IL 60970ActiveMLS ID #12612421, Tim Smith, ABR,e-PRO, Smith's Real Estate Services,. MRED as distributed by MLS GRID
- $150,0004 bd2 ba1.7k sqft533 S 4th St, Watseka, IL 60970ActiveMLS ID #12630444, Justin Rogers, Village Realty Inc. MRED as distributed by MLS GRID
- $129,9502 bd1 ba1.2k sqft424 S 3000 West Rd W, Kankakee, IL 60901Price ChangeMLS ID #12667568, Justin McLaughlin, eXp Realty. MRED as distributed by MLS GRID
- $99,9003 bd2 ba1.3k sqft503 W Park Ave, Watseka, IL 60970ActiveMLS ID #12284592, Tim Smith, ABR,e-PRO, Smith's Real Estate Services,. MRED as distributed by MLS GRID
- $149,5002 bd2 ba1.3k sqft201 NW Lexington St, Iroquois, IL 60945ActiveMLS ID #12705939, Dayna Whittington, Berkshire Hathaway HomeServices Speckman Realty. MRED as distributed by MLS GRID
- $115,0003 bd1 ba1.4k sqft214 S Railroad Ave, Buckley, IL 60918ActiveMLS ID #12628970, Nate Evans, Nate Evans Group. MRED as distributed by MLS GRID
- $149,9003 bd2 ba1.1k sqft212 N 7th St, Cissna Park, IL 60924Price ChangeMLS ID #12639469, Nate Evans, Nate Evans Group. MRED as distributed by MLS GRID
