Enjoy comfortable, easy living in this attached unit featuring 2 bedrooms and 1 full bath with a relaxing soaking tub. The spacious living room offers plenty of room to unwind or entertain, while the kitchen and dining combo creates a functional, inviting space for everyday living. Convenient in-unit laundry adds to the ease of daily routines. Step outside from the dining area to a private, fenced backyard with a patio-perfect for enjoying your morning coffee, outdoor dining, or relaxing in your own outdoor space. A one-car attached garage provides convenient parking and additional storage. The interior walls have been patched and primed, so all you have to do is pick out your colors. A wonderful opportunity for comfortable living with the added benefit of your own private outdoor retreat!
New
$105,000
110 Fleming Ct #110, Watseka, IL 60970
2beds
1,130sqft
Single Family Residence
Built in 2006
3,843 Square Feet Lot
$-- Zestimate®
$93/sqft
$-- HOA
What's special
Convenient in-unit laundry
- 1 day
- 58
- 1
Zillow last checked:
Listing updated:
Listed by:
Sandra Boyer, ABR,GRI 815-471-6612,
McColly Rosenboom - W
Source: MRED as distributed by MLS GRID,MLS#: 12784432
Facts & features
Interior
Bedrooms & bathrooms
- Bedrooms: 2
- Bathrooms: 1
- Full bathrooms: 1
Rooms
- Room types: No additional rooms
Primary bedroom
- Features: Flooring (Laminate)
- Level: Main
- Area: 156 Square Feet
- Dimensions: 12X13
Bedroom 2
- Features: Flooring (Laminate)
- Level: Main
- Area: 143 Square Feet
- Dimensions: 11X13
Kitchen
- Features: Kitchen (Eating Area-Table Space, Island, Pantry-Closet), Flooring (Vinyl)
- Level: Main
- Area: 231 Square Feet
- Dimensions: 11X21
Laundry
- Features: Flooring (Vinyl)
- Level: Main
- Area: 66 Square Feet
- Dimensions: 6X11
Living room
- Features: Flooring (Laminate)
- Level: Main
- Area: 266 Square Feet
- Dimensions: 14X19
Heating
- Natural Gas, Forced Air
Cooling
- Central Air
Appliances
- Included: Range, Refrigerator
- Laundry: Main Level, Washer Hookup, Gas Dryer Hookup, Electric Dryer Hookup, In Unit
Features
- 1st Floor Bedroom, 1st Floor Full Bath
- Flooring: Laminate
- Basement: Crawl Space
Interior area
- Total structure area: 0
- Total interior livable area: 1,130 sqft
Property
Parking
- Total spaces: 2
- Parking features: Concrete, Garage Door Opener, Yes, Garage Owned, Attached, Driveway, Owned, Garage
- Attached garage spaces: 1
- Has uncovered spaces: Yes
Accessibility
- Accessibility features: No Disability Access
Features
- Patio & porch: Patio
- Exterior features: Other
Lot
- Size: 3,843 Square Feet
Details
- Parcel number: 19323760230000
- Zoning: MULTI
- Special conditions: None
- Other equipment: Ceiling Fan(s)
Construction
Type & style
- Home type: SingleFamily
- Property subtype: Single Family Residence
Materials
- Vinyl Siding, Brick
- Roof: Asphalt
Condition
- New construction: No
- Year built: 2006
Utilities & green energy
- Electric: Circuit Breakers
- Sewer: Public Sewer
- Water: Public
Community & HOA
Community
- Security: Carbon Monoxide Detector(s)
HOA
- Services included: None
Location
- Region: Watseka
Financial & listing details
- Price per square foot: $93/sqft
- Annual tax amount: $2,826
- Date on market: 10/16/2026
- Ownership: Fee Simple
Estimated market value
Not available
Estimated sales range
Not available
Not available
Price history
| Date | Event | Price |
|---|---|---|
| 10/16/2026 | Listed for sale | $105,000$93/sqft |
Source:  MRED as distributed by MLS GRID #12784432 Report a problem MRED as distributed by MLS GRID #12784432 Report a problem | ||
Public tax history
Tax history is unavailable.
Monthly payment
Est. payment
Payment breakdown
Explore the cost of this home by adjusting the details. Changes won't be saved.Climate risks
Neighborhood: 60970
Nearby schools
Schools provided by the listing agent
- District: 9
Source: MRED as distributed by MLS GRID. This data may not be complete. We recommend contacting the local school district to confirm school assignments for this home.
Similar homes
- $99,9002 bd1 ba1k sqft202 N Madison St, Watseka, IL 60970Active
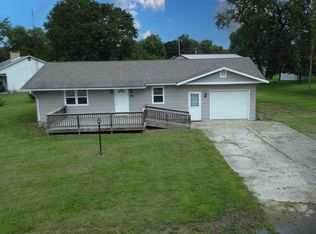 MLS ID #12736695, Tim Smith, ABR,e-PRO, Smith's Real Estate Services,. MRED as distributed by MLS GRID
 - $--3 bd2 ba1.3k sqft116 W Jackson Ave, Watseka, IL 60970Auction
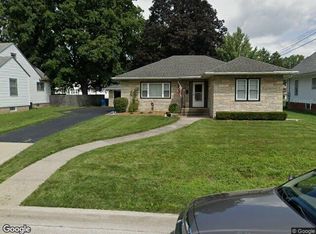 Xome
Xome - $116,9003 bd1 ba1.5k sqft223 N 3rd St, Watseka, IL 60970Active
 MLS ID #12765262, Tim Smith, ABR,e-PRO, Smith's Real Estate Services,. MRED as distributed by MLS GRID
 - $119,0002 bd1 ba1.4k sqft305 E Cherry St #3, Watseka, IL 60970Active
 MLS ID #12729379, Sandra Boyer, ABR,GRI, McColly Rosenboom - W. MRED as distributed by MLS GRID
 - $120,0002 bd1 ba978 sqft312 E Washington St, Kentland, IN 47951For Sale
 MLS ID #846658, LaDonna Davidson, The Real Estate Shoppe, LLC. NIRA as distributed by MLS GRID
 - $85,0003 bd1 ba990 sqft808 N 3rd St, Kentland, IN 47951For SaleMLS ID #846222, Brent Stegenga, Complete Asset Protection Serv. NIRA as distributed by MLS GRID
- $114,9003 bd1 ba960 sqft307 W 6th St, Earl Park, IN 47942For SaleMLS ID #838488, Kristin Phillippe, Century 21 Affiliated. NIRA as distributed by MLS GRID
