The beautifully updated kitchen features white cabinetry, contrasting dark countertops, a center island, farmhouse-style sink, stainless steel appliances, and attractive pendant lighting. An open connection to the living area creates a comfortable setting for everyday living and entertaining. Updated flooring flows through much of the main level, while the refreshed bathroom offers a clean, modern look. Upstairs, the finished attic provides additional flexible space with carpeting, distinctive wood paneling, and charming sloped ceilings. Recent improvements include an approximately 1-year-old heating system and 200-amp electrical breaker panel, a kitchen updated approximately 5 years ago, living room and flooring improvements approximately 4 years ago, and a bathroom updated approximately 3 years ago. Outside, enjoy the fenced backyard, front deck, larger outdoor deck, and a spacious concrete driveway leading to the 2-car detached garage. A storage shed adds extra convenience. Situated on an approximately 65-by-144-foot lot, this well-maintained property offers a wonderful combination of modern updates, practical features, and outdoor space. Schedule your private showing today!
Contingent
$119,900
445 N 5th St, Sheldon, IL 60966
3beds
1,395sqft
Single Family Residence
Built in 1942
9,147 Square Feet Lot
$116,100 Zestimate®
$86/sqft
$-- HOA
What's special
Fenced backyardCenter islandLarger outdoor deckContrasting dark countertopsCharming sloped ceilingsDistinctive wood panelingFarmhouse-style sink
- 38 days
- 103
- 2
Likely to sell faster than
Zillow last checked:
Listing updated:
Listed by:
Tim Smith, ABR,e-PRO 815-383-7592,
Smith's Real Estate Services,
Source: MRED as distributed by MLS GRID,MLS#: 12784289
Facts & features
Interior
Bedrooms & bathrooms
- Bedrooms: 3
- Bathrooms: 1
- Full bathrooms: 1
Rooms
- Room types: Walk In Closet
Primary bedroom
- Features: Flooring (Carpet)
- Area: 242 Square Feet
- Dimensions: 11X22
Bedroom 2
- Features: Flooring (Luxury Vinyl)
- Level: Main
- Area: 144 Square Feet
- Dimensions: 12X12
Bedroom 3
- Features: Flooring (Luxury Vinyl)
- Level: Main
- Area: 132 Square Feet
- Dimensions: 11X12
Kitchen
- Features: Flooring (Luxury Vinyl)
- Level: Main
- Area: 156 Square Feet
- Dimensions: 12X13
Living room
- Features: Flooring (Luxury Vinyl)
- Level: Main
- Area: 286 Square Feet
- Dimensions: 13X22
Walk in closet
- Features: Flooring (Carpet)
- Area: 121 Square Feet
- Dimensions: 11X11
Heating
- Has Heating (Unspecified Type)
Cooling
- Central Air
Appliances
- Included: Range, Dishwasher, Refrigerator, Washer, Dryer
Features
- Basement: Unfinished,Partial
Interior area
- Total structure area: 1,395
- Total interior livable area: 1,395 sqft
Property
Parking
- Total spaces: 2
- Parking features: Concrete, Garage Door Opener, Yes, Garage Owned, Detached, Garage
- Garage spaces: 2
- Has uncovered spaces: Yes
Accessibility
- Accessibility features: No Disability Access
Features
- Stories: 1.5
Lot
- Size: 9,147 Square Feet
- Dimensions: 65 x 144
Details
- Parcel number: 27022090020000
- Zoning: SINGL
- Special conditions: None
Construction
Type & style
- Home type: SingleFamily
- Property subtype: Single Family Residence
Materials
- Vinyl Siding
- Foundation: Block
- Roof: Asphalt
Condition
- New construction: No
- Year built: 1942
Utilities & green energy
- Electric: Circuit Breakers
- Sewer: Septic Tank
- Water: Public
Community & HOA
Community
- Features: Park, Street Paved
HOA
- Services included: None
Location
- Region: Sheldon
Financial & listing details
- Price per square foot: $86/sqft
- Tax assessed value: $108,600
- Annual tax amount: $2,643
- Date on market: 10/13/2026
- Ownership: Fee Simple
Estimated market value
$116,100
$110,000 - $122,000
$1,336/mo
Price history
| Date | Event | Price |
|---|---|---|
| 10/28/2026 | Contingent | $119,900$86/sqft |
Source:  MRED as distributed by MLS GRID #12784289 Report a problem | ||
| 10/13/2026 | Listed for sale | $119,900+103.2%$86/sqft |
Source: MRED as distributed by MLS GRID #12784289 Report a problem | ||
| 7/3/2008 | Sold | $59,000$42/sqft |
Source: MRED as distributed by MLS GRID #08198497 Report a problem | ||
Public tax history
| Year | Property taxes | Tax assessment |
|---|---|---|
| 2025 | $2,643 +9.9% | $36,200 +9% |
| 2024 | $2,405 +1.8% | $33,210 +9.5% |
| 2023 | $2,363 +12.5% | $30,330 +6% |
| 2022 | $2,100 +10.7% | $28,610 +17% |
| 2021 | $1,898 +4.1% | $24,460 +7.3% |
| 2020 | $1,823 +3% | $22,790 +3.4% |
| 2019 | $1,770 +1.2% | $22,040 +2.7% |
| 2018 | $1,750 -6.2% | $21,470 +1.8% |
| 2017 | $1,864 -1% | $21,090 |
| 2016 | $1,883 +9.9% | $21,090 +1.2% |
| 2015 | $1,713 +8.3% | $20,830 +1.9% |
| 2014 | $1,582 -13.9% | $20,450 -4.2% |
| 2013 | $1,837 | $21,350 -6.2% |
| 2012 | $1,837 -4.8% | $22,750 -3.5% |
| 2010 | $1,930 | $23,570 |
Find assessor info on the county website
Monthly payment
Est. payment
Payment breakdown
Explore the cost of this home by adjusting the details. Changes won't be saved.Climate risks
Neighborhood: 60966
Nearby schools
Schools provided by the listing agent
- Elementary: Milford Comm Consolidated
- Middle: Milford Comm Consolidated
- High: Milford Comm Consolidated
- District: 124
Source: MRED as distributed by MLS GRID. This data may not be complete. We recommend contacting the local school district to confirm school assignments for this home.

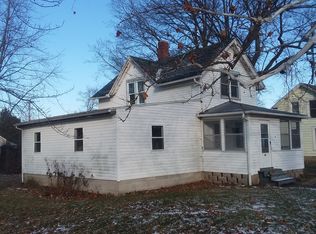
Similar homes
- $99,9003 bd1 ba1k sqft403 N 1st St, Sheldon, IL 60966Price Change
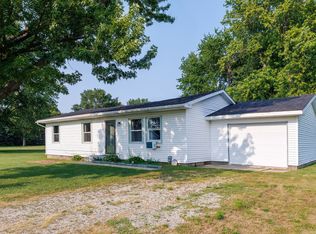 MLS ID #12718843, Amy Wang, RE/MAX Executives. MRED as distributed by MLS GRID
- $--3 bd1 ba1.6k sqft312 E Maple St, Kentland, IN 47951AuctionServiceLink Auction
- $114,5003 bd1 ba1.6k sqft300 NW Church Ave, Iroquois, IL 60945Price Change
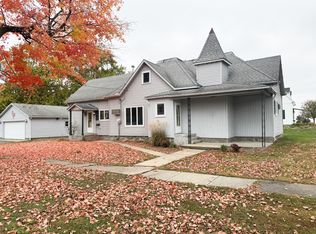 MLS ID #12799152, Maria Arseneau, ABR, Berkshire Hathaway HomeServices Speckman Realty. MRED as distributed by MLS GRID
- $124,0002 bd1 ba1.1k sqft606 N 1st St, Kentland, IN 47951For Sale
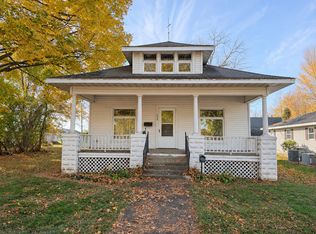
 MLS ID #848080, Reid Rothrock, New Chapter Real Estate. NIRA as distributed by MLS GRID
- $120,0002 bd1 ba978 sqft312 E Washington St, Kentland, IN 47951For SaleMLS ID #846658, LaDonna Davidson, The Real Estate Shoppe, LLC. NIRA as distributed by MLS GRID
- $150,0003 bd2 ba1.5k sqft101 E Washington St, Kentland, IN 47951For SaleMLS ID #848433, Heidi McCord, The Real Estate Shoppe, LLC. NIRA as distributed by MLS GRID
- $125,0002 bd1 ba1k sqft110 N Main St, Morocco, IN 47963For SaleMLS ID #843980, LaDonna Davidson, The Real Estate Shoppe, LLC. NIRA as distributed by MLS GRID
- $130,0003 bd2 ba1.5k sqft208 S Clay St, Morocco, IN 47963For SaleMLS ID #847207, LaDonna Davidson, The Real Estate Shoppe, LLC. NIRA as distributed by MLS GRID
- $74,0003 bd1 ba990 sqft808 N 3rd St, Kentland, IN 47951For SaleMLS ID #846222, Brent Stegenga, Complete Asset Protection Serv. NIRA as distributed by MLS GRID
