Looking for a home with room to spread out and spaces you can truly make your own? Take a look at this 3-bedroom, 1-bath Watseka home with approximately 1,550 square feet and a large 70' x 100' corner lot! Step inside to find bright, generously sized rooms, wood-look flooring through much of the main level, French doors, and plenty of natural light. The roomy kitchen offers lots of cabinetry and counter space, while the spacious full bath provides room to move. Head upstairs and you'll discover one of this home's most interesting features-a large sitting room connected to one of the bedrooms. Turn it into your home office, reading nook, creative space, dressing room, or whatever fits your lifestyle. Add in newer windows, a full basement for extra storage and utility space, and a flexible 1.5-story layout, and you've got a home that's ready for its next chapter.
Active
$116,900
223 N 3rd St, Watseka, IL 60970
3beds
1,550sqft
Single Family Residence
Built in 1900
6,969 Square Feet Lot
$-- Zestimate®
$75/sqft
$-- HOA
What's special
Plenty of natural lightBright generously sized roomsFrench doorsNewer windows
- 15 days
- 207
- 21
Zillow last checked:
Listing updated:
Listed by:
Tim Smith, ABR,e-PRO 815-383-7592,
Smith's Real Estate Services,
Source: MRED as distributed by MLS GRID,MLS#: 12765262
Facts & features
Interior
Bedrooms & bathrooms
- Bedrooms: 3
- Bathrooms: 1
- Full bathrooms: 1
Rooms
- Room types: Sitting Room
Primary bedroom
- Features: Flooring (Carpet)
- Level: Main
- Area: 156 Square Feet
- Dimensions: 12X13
Bedroom 2
- Features: Flooring (Carpet)
- Level: Second
- Area: 204 Square Feet
- Dimensions: 12X17
Bedroom 3
- Features: Flooring (Carpet)
- Level: Second
- Area: 169 Square Feet
- Dimensions: 13X13
Dining room
- Features: Flooring (Luxury Vinyl)
- Level: Main
- Area: 153 Square Feet
- Dimensions: 9X17
Kitchen
- Features: Kitchen (Eating Area-Table Space), Flooring (Vinyl)
- Level: Main
- Area: 169 Square Feet
- Dimensions: 13X13
Laundry
- Features: Flooring (Vinyl)
- Level: Main
- Area: 100 Square Feet
- Dimensions: 10X10
Living room
- Features: Flooring (Luxury Vinyl)
- Level: Main
- Area: 238 Square Feet
- Dimensions: 14X17
Sitting room
- Features: Flooring (Carpet)
- Level: Second
- Area: 154 Square Feet
- Dimensions: 11X14
Heating
- Natural Gas
Cooling
- None
Appliances
- Included: Range, Refrigerator
Features
- Basement: Unfinished,Full
Interior area
- Total structure area: 2,486
- Total interior livable area: 1,550 sqft
Property
Parking
- Total spaces: 3
- Parking features: Gravel, Driveway, On Street, Yes, Owned
- Has uncovered spaces: Yes
Accessibility
- Accessibility features: No Disability Access
Features
- Stories: 1.5
- Patio & porch: Deck
Lot
- Size: 6,969 Square Feet
- Dimensions: 70 x 100
- Features: Corner Lot
Details
- Parcel number: 19324090070000
- Zoning: SINGL
- Special conditions: None
Construction
Type & style
- Home type: SingleFamily
- Property subtype: Single Family Residence
Materials
- Vinyl Siding
- Foundation: Block
- Roof: Asphalt
Condition
- New construction: No
- Year built: 1900
Utilities & green energy
- Electric: Circuit Breakers
- Sewer: Public Sewer
- Water: Public
Community & HOA
Community
- Features: Park, Pool, Tennis Court(s), Lake, Curbs, Sidewalks, Street Lights, Street Paved
HOA
- Services included: None
Location
- Region: Watseka
Financial & listing details
- Price per square foot: $75/sqft
- Tax assessed value: $54,900
- Annual tax amount: $2,039
- Date on market: 9/21/2026
- Ownership: Fee Simple
Estimated market value
Not available
Estimated sales range
Not available
$1,273/mo
Price history
| Date | Event | Price |
|---|---|---|
| 9/21/2026 | Listed for sale | $116,900$75/sqft |
Source:  MRED as distributed by MLS GRID #12765262 Report a problem MRED as distributed by MLS GRID #12765262 Report a problem | ||
Public tax history
| Year | Property taxes | Tax assessment |
|---|---|---|
| 2024 | $1,860 +4.8% | $18,300 +9% |
| 2023 | $1,774 +19.3% | $16,790 +19.2% |
| 2022 | $1,487 -2.6% | $14,080 +3% |
| 2021 | $1,527 -7.2% | $13,670 -6.5% |
| 2020 | $1,645 +3.8% | $14,620 +3.4% |
| 2019 | $1,584 +2.3% | $14,140 +2.7% |
| 2018 | $1,548 -0.9% | $13,770 +1.8% |
| 2017 | $1,562 -1.3% | $13,530 |
| 2016 | $1,583 +5.1% | $13,530 +1.3% |
| 2015 | $1,507 +3.8% | $13,360 +1.8% |
| 2014 | $1,452 -4.4% | $13,120 -4.2% |
| 2013 | $1,519 | $13,700 -6.2% |
| 2012 | $1,519 -3.5% | $14,600 -3.5% |
| 2010 | $1,574 | $15,130 |
Find assessor info on the county website
Monthly payment
Est. payment
Payment breakdown
Explore the cost of this home by adjusting the details. Changes won't be saved.Climate risks
Neighborhood: 60970
Nearby schools
Schools provided by the listing agent
- District: 9
Source: MRED as distributed by MLS GRID. This data may not be complete. We recommend contacting the local school district to confirm school assignments for this home.

Similar homes
- $--3 bd2 ba1.3k sqft116 W Jackson Ave, Watseka, IL 60970Auction
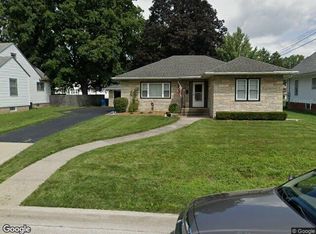 Xome
Xome - $129,5004 bd2 ba1.7k sqft623 S 2nd St, Watseka, IL 60970Active
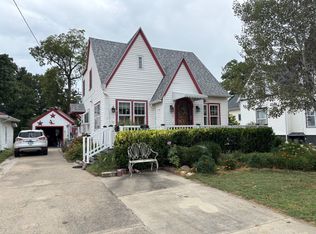 MLS ID #12755758, Timothy Williamson, The Williamson Agency. MRED as distributed by MLS GRID
 - $115,0003 bd3 ba1.9k sqft308 E Mulberry St, Watseka, IL 60970Active
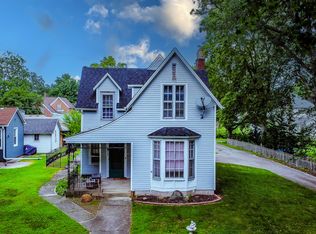 MLS ID #12409310, Tim Smith, ABR,e-PRO, Smith's Real Estate Services,. MRED as distributed by MLS GRID
 - $119,0002 bd1 ba1.4k sqft305 E Cherry St #3, Watseka, IL 60970Active
 MLS ID #12729379, Sandra Boyer, ABR,GRI, McColly Rosenboom - W. MRED as distributed by MLS GRID
