Welcome to 517 E. Mulberry St. in Watseka, where classic Craftsman character meets extensive modern updates. Offering approximately 1,994 square feet with 4 bedrooms and 1.5 baths, this move-in-ready home combines distinctive architectural details with refreshed spaces designed for today's lifestyle. Step inside and you'll immediately notice the rich woodwork, substantial Craftsman-style columns, built-in details, and warm trim that give the home its unmistakable character. Fresh, neutral finishes and updated flooring provide a bright contrast while allowing the home's original personality to remain front and center. The updated kitchen features crisp white cabinetry, generous counter space, and a clean, timeless look. Both bathrooms have been refreshed, and additional improvements include new windows, central air, updated electrical and plumbing, new drywall, and flooring. Gather around the wood-burning fireplace in the family room on cool Illinois evenings, or take advantage of the spacious upper-level finished area for additional living, recreation, office, or hobby space. Outside, the 100' x 165' lot provides plenty of room to enjoy, with mature trees adding to the setting. A long driveway leads to the detached 2-car garage, providing convenient parking and storage. With its blend of Craftsman charm, substantial updates, generous living space, and move-in-ready condition, 517 E. Mulberry St. offers an opportunity to enjoy the character of an established home without taking on a lengthy renovation. Come see everything this Watseka home has to offer.
Active
Price cut: $20K (10/1)
$159,900
517 E Mulberry St, Watseka, IL 60970
4beds
1,994sqft
Single Family Residence
Built in 1928
0.37 Acres Lot
$-- Zestimate®
$80/sqft
$-- HOA
What's special
Wood-burning fireplaceClean timeless lookExtensive modern updatesMature treesLong drivewayFresh neutral finishesSpacious upper-level finished area
- 85 days
- 216
- 14
Zillow last checked:
Listing updated:
Listed by:
Tim Smith, ABR,e-PRO 815-383-7592,
Smith's Real Estate Services,
Source: MRED as distributed by MLS GRID,MLS#: 12739278
Facts & features
Interior
Bedrooms & bathrooms
- Bedrooms: 4
- Bathrooms: 2
- Full bathrooms: 1
- 1/2 bathrooms: 1
Rooms
- Room types: No additional rooms
Primary bedroom
- Features: Flooring (Carpet)
- Level: Second
- Area: 238 Square Feet
- Dimensions: 14X17
Bedroom 2
- Features: Flooring (Luxury Vinyl)
- Level: Main
- Area: 156 Square Feet
- Dimensions: 12X13
Bedroom 3
- Features: Flooring (Luxury Vinyl)
- Level: Lower
- Area: 182 Square Feet
- Dimensions: 13X14
Bedroom 4
- Features: Flooring (Luxury Vinyl)
- Level: Lower
- Area: 182 Square Feet
- Dimensions: 13X14
Dining room
- Features: Flooring (Luxury Vinyl)
- Level: Main
- Area: 165 Square Feet
- Dimensions: 11X15
Family room
- Features: Flooring (Luxury Vinyl)
- Level: Main
- Area: 132 Square Feet
- Dimensions: 11X12
Kitchen
- Features: Flooring (Luxury Vinyl)
- Level: Main
- Area: 110 Square Feet
- Dimensions: 10X11
Living room
- Features: Flooring (Luxury Vinyl)
- Level: Main
- Area: 156 Square Feet
- Dimensions: 12X13
Heating
- Natural Gas
Cooling
- Central Air
Features
- Basement: Unfinished,Full
- Number of fireplaces: 1
- Fireplace features: Wood Burning, Family Room
Interior area
- Total structure area: 2,966
- Total interior livable area: 1,994 sqft
Property
Parking
- Total spaces: 2
- Parking features: Concrete, Garage Door Opener, Yes, Garage Owned, Detached, Garage
- Garage spaces: 2
- Has uncovered spaces: Yes
Accessibility
- Accessibility features: No Disability Access
Features
- Stories: 1.5
Lot
- Size: 0.37 Acres
- Dimensions: 100 x 165
Details
- Parcel number: 26041020090000
- Zoning: SINGL
- Special conditions: None
Construction
Type & style
- Home type: SingleFamily
- Property subtype: Single Family Residence
Materials
- Aluminum Siding
- Foundation: Block
- Roof: Asphalt
Condition
- New construction: No
- Year built: 1928
Utilities & green energy
- Electric: Circuit Breakers
- Sewer: Public Sewer
- Water: Public
Community & HOA
Community
- Features: Park, Pool, Tennis Court(s), Lake
HOA
- Services included: None
Location
- Region: Watseka
Financial & listing details
- Price per square foot: $80/sqft
- Tax assessed value: $140,250
- Annual tax amount: $4,746
- Date on market: 8/21/2026
- Ownership: Fee Simple
Estimated market value
Not available
Estimated sales range
Not available
$1,766/mo
Price history
| Date | Event | Price |
|---|---|---|
| 10/1/2026 | Price change | $159,900-11.1%$80/sqft |
Source: MRED as distributed by MLS GRID #12739278 Report a problem | ||
| 8/21/2026 | Listed for sale | $179,900$90/sqft |
Source:  MRED as distributed by MLS GRID #12739278 Report a problem | ||
Public tax history
| Year | Property taxes | Tax assessment |
|---|---|---|
| 2025 | $4,746 +6.4% | $46,750 +6% |
| 2024 | $4,460 +50.1% | $44,100 +13% |
| 2023 | $2,972 +9.4% | $39,030 +4% |
| 2022 | $2,716 +5.3% | $37,530 +10.1% |
| 2021 | $2,580 +5.5% | $34,080 +4.3% |
| 2020 | $2,445 +5.6% | $32,670 +3.4% |
| 2019 | $2,316 +3.7% | $31,600 +2.7% |
| 2018 | $2,233 +0.2% | $30,770 +1.8% |
| 2017 | $2,228 -1.2% | $30,220 |
| 2016 | $2,255 +5.7% | $30,220 +1.2% |
| 2015 | $2,133 +4.5% | $29,850 +1.9% |
| 2014 | $2,042 -13.5% | $29,300 -4.2% |
| 2013 | $2,360 | $30,590 -6.1% |
| 2012 | $2,360 -4.8% | $32,590 -3.5% |
| 2010 | $2,479 | $33,770 |
Find assessor info on the county website
Monthly payment
Est. payment
Payment breakdown
Explore the cost of this home by adjusting the details. Changes won't be saved.Climate risks
Neighborhood: 60970
Nearby schools
Schools provided by the listing agent
- District: 9
Source: MRED as distributed by MLS GRID. This data may not be complete. We recommend contacting the local school district to confirm school assignments for this home.
Similar homes
- $179,9993 bd2 ba1.8k sqft320 E Lincoln Ave, Watseka, IL 60970Active
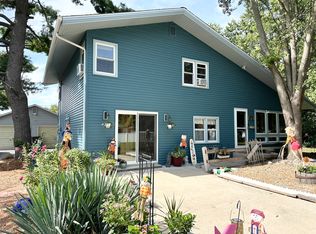 MLS ID #12715454, Lisa Sanford, CRS,GRI, Berkshire Hathaway HomeServices Speckman Realty. MRED as distributed by MLS GRID
- $159,9003 bd2 ba1.5k sqft910 S 4th St, Watseka, IL 60970Active
 MLS ID #12786042, Tim Smith, ABR,e-PRO, Smith's Real Estate Services,. MRED as distributed by MLS GRID
- $129,5004 bd2 ba1.7k sqft623 S 2nd St, Watseka, IL 60970Active
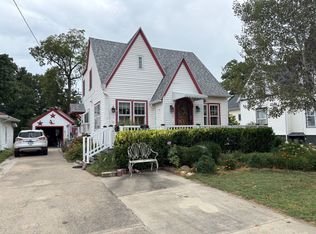 MLS ID #12755758, Timothy Williamson, The Williamson Agency. MRED as distributed by MLS GRID
- $179,9003 bd1 ba1.5k sqft608 E Grant St, Watseka, IL 60970Active
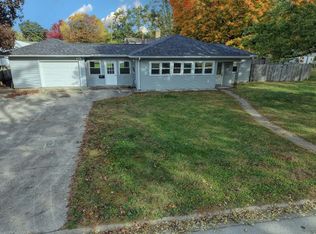 MLS ID #12794355, Tim Smith, ABR,e-PRO, Smith's Real Estate Services,. MRED as distributed by MLS GRID
- $159,0003 bd2 ba1.4k sqft106 W Allen St, Kentland, IN 47951For Sale
 MLS ID #839131, Trisha Potts, RE/MAX Executives. NIRA as distributed by MLS GRID
