Full of character and charm, this spacious 3 bedroom home offers unique features, original hardwood floors, and plenty of room to fit a variety of needs. The impressive third floor loft provides additional flexible living space, with the potential to be converted into two separate rooms. The home also features multiple living and family areas, a generously sized kitchen, and a large dining room ideal for everyday living and entertaining. Numerous updates add to the home's appeal, including a roof replacement in 2020, dining room flooring in 2023, A/C replacement in 2025, sewer line repair in 2024, and replacement of both water heaters in 2025. The city also replaced the water meter in 2025. Outside, enjoy a large pole barn-style garage offering excellent storage, workshop, or hobby space, along with a long gravel driveway providing ample parking. Located in a quiet neighborhood, this property offers a combination of character, generous living space, versatile room options, and important updates. Don't miss the opportunity to make this unique property your own!
Active
$134,500
328 E Seminary Ave, Onarga, IL 60955
3beds
2,324sqft
Single Family Residence
Built in 1885
0.36 Acres Lot
$-- Zestimate®
$58/sqft
$-- HOA
What's special
Impressive third floor loftOriginal hardwood floorsGenerously sized kitchen
- 7 days
- 217
- 22
Likely to sell faster than
Zillow last checked:
Listing updated:
Listed by:
Hugo Solorzano 815-592-8967,
RE/MAX REALTY ASSOCIATES-CHA
Source: MRED as distributed by MLS GRID,MLS#: 12790398
Facts & features
Interior
Bedrooms & bathrooms
- Bedrooms: 3
- Bathrooms: 2
- Full bathrooms: 2
Rooms
- Room types: Den, Bonus Room
Primary bedroom
- Features: Flooring (Hardwood)
- Level: Second
- Area: 144 Square Feet
- Dimensions: 12X12
Bedroom 2
- Features: Flooring (Hardwood)
- Level: Second
- Area: 120 Square Feet
- Dimensions: 10X12
Bedroom 3
- Features: Flooring (Carpet)
- Level: Third
- Area: 252 Square Feet
- Dimensions: 14X18
Bonus room
- Features: Flooring (Hardwood)
- Level: Main
- Area: 168 Square Feet
- Dimensions: 12X14
Den
- Features: Flooring (Carpet)
- Level: Main
- Area: 168 Square Feet
- Dimensions: 12X14
Dining room
- Features: Flooring (Vinyl)
- Level: Main
- Area: 180 Square Feet
- Dimensions: 12X15
Family room
- Features: Flooring (Hardwood)
- Level: Main
- Area: 165 Square Feet
- Dimensions: 11X15
Kitchen
- Features: Kitchen (Country Kitchen), Flooring (Laminate)
- Level: Main
- Area: 180 Square Feet
- Dimensions: 12X15
Laundry
- Features: Flooring (Ceramic Tile)
- Level: Second
- Area: 132 Square Feet
- Dimensions: 11X12
Living room
- Features: Flooring (Hardwood)
- Level: Main
- Area: 168 Square Feet
- Dimensions: 12X14
Heating
- Has Heating (Unspecified Type)
Cooling
- Central Air
Appliances
- Included: Dishwasher, Washer, Dryer, Gas Oven, Gas Water Heater
Features
- Basement: Crawl Space
Interior area
- Total structure area: 2,324
- Total interior livable area: 2,324 sqft
- Finished area below ground: 0
Property
Parking
- Total spaces: 10
- Parking features: Gravel, Garage Door Opener, Yes, Garage Owned, Detached, Driveway, Owned, Garage
- Garage spaces: 4
- Has uncovered spaces: Yes
Accessibility
- Accessibility features: No Disability Access
Features
- Stories: 3
- Patio & porch: Porch
Lot
- Size: 0.36 Acres
- Dimensions: 91x174.5
Details
- Additional structures: Workshop, Barn(s), Storage
- Parcel number: 23194030120000
- Zoning: SINGL
- Special conditions: None
- Other equipment: Ceiling Fan(s)
Construction
Type & style
- Home type: SingleFamily
- Architectural style: American 4-Sq.,Farmhouse,Victorian
- Property subtype: Single Family Residence
Materials
- Vinyl Siding
- Foundation: Block, Concrete Perimeter
- Roof: Asphalt
Condition
- New construction: No
- Year built: 1885
Utilities & green energy
- Sewer: Public Sewer
- Water: Public
Community & HOA
Community
- Features: Sidewalks, Street Lights, Street Paved
HOA
- Services included: None
Location
- Region: Onarga
Financial & listing details
- Price per square foot: $58/sqft
- Tax assessed value: $146,490
- Annual tax amount: $4,171
- Date on market: 11/11/2026
- Ownership: Fee Simple
Estimated market value
Not available
Estimated sales range
Not available
Not available
Price history
| Date | Event | Price |
|---|---|---|
| 11/11/2026 | Listed for sale | $134,500+68.1%$58/sqft |
Source:  MRED as distributed by MLS GRID #12790398 Report a problem | ||
| 12/13/2018 | Sold | $80,000+0.1%$34/sqft |
Source: MRED as distributed by MLS GRID #09910333 Report a problem | ||
| 11/9/2018 | Pending sale | $79,900$34/sqft |
Source: Gold Key Realty Corporation #09910333 Report a problem | ||
| 8/6/2018 | Price change | $79,900-11.2%$34/sqft |
Source: Gold Key Realty Corporation #09910333 Report a problem | ||
| 4/15/2018 | Listed for sale | $89,999+95.7%$39/sqft |
Source: Gold Key Realty Corporation #09910333 Report a problem | ||
| 10/23/2013 | Sold | $46,000-48.3%$20/sqft |
Source: MRED as distributed by MLS GRID #08396947 Report a problem | ||
| 4/29/2013 | Listing removed | $89,000$38/sqft |
Source: Rosenboom Realty #08209164 Report a problem | ||
| 3/20/2013 | Listed for sale | $89,000$38/sqft |
Source: Rosenboom Realty #08209164 Report a problem | ||
Public tax history
| Year | Property taxes | Tax assessment |
|---|---|---|
| 2025 | $4,171 +11.5% | $48,830 +13.8% |
| 2024 | $3,740 +13.3% | $42,920 +6.7% |
| 2023 | $3,302 +0.1% | $40,210 +4.3% |
| 2022 | $3,298 +7.4% | $38,570 +17% |
| 2021 | $3,070 +3.2% | $32,970 +7.4% |
| 2020 | $2,975 +2.7% | $30,710 +3.4% |
| 2019 | $2,897 +27.3% | $29,700 +2.7% |
| 2018 | $2,276 +1.1% | $28,930 +1.8% |
| 2017 | $2,252 -1.2% | $28,420 |
| 2016 | $2,279 -10.8% | $28,420 +1.2% |
| 2015 | $2,554 -9.7% | $28,070 +1.9% |
| 2014 | $2,828 +24% | $27,560 -4.2% |
| 2013 | $2,281 | $28,770 -3.4% |
| 2012 | $2,281 -4.3% | $29,770 -3.5% |
| 2010 | $2,384 | $30,840 |
Find assessor info on the county website
Monthly payment
Est. payment
Payment breakdown
Explore the cost of this home by adjusting the details. Changes won't be saved.Climate risks
Neighborhood: 60955
Nearby schools
Schools provided by the listing agent
- Elementary: Iroquois West Elementary School
- Middle: Iroquois West Junior High School
- High: Iroquois West High School
- District: 10
Source: MRED as distributed by MLS GRID. This data may not be complete. We recommend contacting the local school district to confirm school assignments for this home.
Similar homes
- $129,0003 bd2 ba2.5k sqft19 N Green St, Piper City, IL 60959Active
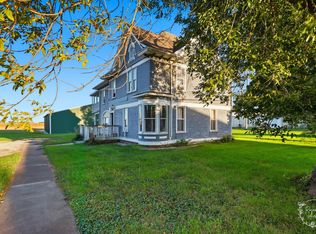 MLS ID #12782346, Destiney Dangerfield, Berkshire Hathaway HomeServices Speckman Realty. MRED as distributed by MLS GRID
- $129,9003 bd1 ba1.9k sqft309 E Main St, Buckley, IL 60918Active
 MLS ID #12776444, Ramona Harper, GRI,SRES, Lenington Realty. MRED as distributed by MLS GRID
- $134,9003 bd1 ba1.4k sqft417 W Garfield Ave, Cissna Park, IL 60924Active
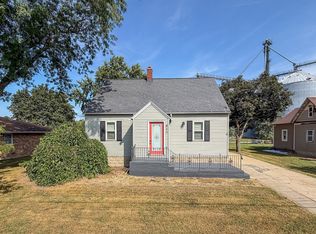 MLS ID #12756971, Ryan Dallas, RYAN DALLAS REAL ESTATE. MRED as distributed by MLS GRID
- $--3 bd1 ba1.3k sqft202 Hickory Dr, Roberts, IL 60962Auction
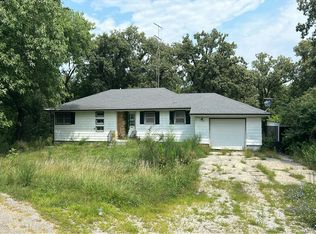 Auction.com 1
