Spacious corner lot surrounds this home. Enjoy this oversized garage or use as a workshop. Front porch in need of repair. Enter into the enclosed back porch area. Great sitting area or some storage. From the porch enter into the kitchen area. Eat in kitchen area. Owner leaving the appliances (as is). There is a room off the kitchen. Make it into a formal dining room, family room, extra bedroom with no closet, office area or craft room. So many possibilities - use as your own preference. Nice size living room area. There is a bedroom on the main level with a very spacious closet. They have a window unit set up in this area. Bath on Main level (need some repair). Three rooms upstairs (all floor covering up is carpet. There is a large walk in closet area upstairs. In need of some repair, make this your new address. Finish the way you would like. Welcome home. Nicor gas; Ameren Electric company. Some information and sq ft is estimated.
Active
Price cut: $5.5K (9/30)
$79,000
422 N Evergreen St, Onarga, IL 60955
4beds
1,680sqft
Single Family Residence
Built in ----
-- sqft lot
$-- Zestimate®
$47/sqft
$-- HOA
What's special
Enclosed back porch areaEat in kitchen areaRoom off the kitchenSpacious corner lot
- 59 days
- 350
- 28
Zillow last checked:
Listing updated:
Listed by:
Ramona Harper, GRI,SRES 217-841-0068,
Lenington Realty
Source: MRED as distributed by MLS GRID,MLS#: 12737854
Facts & features
Interior
Bedrooms & bathrooms
- Bedrooms: 4
- Bathrooms: 1
- Full bathrooms: 1
Rooms
- Room types: No additional rooms
Primary bedroom
- Level: Main
- Area: 154 Square Feet
- Dimensions: 11X14
Bedroom 2
- Level: Second
- Area: 150 Square Feet
- Dimensions: 10X15
Bedroom 3
- Level: Second
- Area: 195 Square Feet
- Dimensions: 13X15
Bedroom 4
- Level: Second
- Area: 180 Square Feet
- Dimensions: 12X15
Dining room
- Level: Main
- Dimensions: COMBO
Family room
- Level: Main
- Area: 120 Square Feet
- Dimensions: 10X12
Kitchen
- Level: Main
- Area: 225 Square Feet
- Dimensions: 15X15
Laundry
- Level: Main
- Area: 24 Square Feet
- Dimensions: 4X6
Living room
- Level: Main
- Area: 208 Square Feet
- Dimensions: 13X16
Heating
- Natural Gas
Cooling
- Window Unit(s)
Appliances
- Included: Range, Refrigerator, Washer, Dryer
Features
- Basement: None
Interior area
- Total structure area: 1,680
- Total interior livable area: 1,680 sqft
- Finished area below ground: 0
Property
Parking
- Total spaces: 4
- Parking features: Yes, Garage Owned, Detached, Garage
- Garage spaces: 2
Accessibility
- Accessibility features: No Disability Access
Features
- Stories: 1.5
Lot
- Dimensions: 161x160x163x160
Details
- Parcel number: 23191260010000
- Special conditions: None
Construction
Type & style
- Home type: SingleFamily
- Architectural style: Farmhouse
- Property subtype: Single Family Residence
Materials
- Other
Condition
- New construction: No
Utilities & green energy
- Sewer: Septic Tank
- Water: Public
Community & HOA
HOA
- Services included: None
Location
- Region: Onarga
Financial & listing details
- Price per square foot: $47/sqft
- Tax assessed value: $62,790
- Annual tax amount: $2,050
- Date on market: 8/20/2026
- Ownership: Fee Simple
Estimated market value
Not available
Estimated sales range
Not available
$1,350/mo
Price history
| Date | Event | Price |
|---|---|---|
| 9/30/2026 | Price change | $79,000-6.5%$47/sqft |
Source:  MRED as distributed by MLS GRID #12737854 Report a problem MRED as distributed by MLS GRID #12737854 Report a problem | ||
| 8/20/2026 | Listed for sale | $84,500$50/sqft |
Source: MRED as distributed by MLS GRID #12737854 Report a problem | ||
Public tax history
| Year | Property taxes | Tax assessment |
|---|---|---|
| 2024 | $1,319 +16.2% | $20,930 +6.8% |
| 2023 | $1,135 +5.4% | $19,600 +4.3% |
| 2022 | $1,077 +12.6% | $18,800 +17% |
| 2021 | $956 +7.7% | $16,070 +7.3% |
| 2020 | $888 +4.9% | $14,970 +3.4% |
| 2019 | $846 +3% | $14,480 +2.7% |
| 2018 | $822 +1.9% | $14,100 +1.8% |
| 2017 | $807 -1.2% | $13,850 |
| 2016 | $816 +2.5% | $13,850 +1.2% |
| 2015 | $796 +1.9% | $13,680 +1.9% |
| 2014 | $782 -47.1% | $13,430 -4.2% |
| 2013 | $1,477 | $14,020 -8.1% |
| 2012 | $1,477 -3.5% | $15,250 -3.5% |
| 2010 | $1,530 | $15,800 |
Find assessor info on the county website
Monthly payment
Est. payment
Payment breakdown
Explore the cost of this home by adjusting the details. Changes won't be saved.Climate risks
Neighborhood: 60955
Nearby schools
Schools provided by the listing agent
- District: 10
Source: MRED as distributed by MLS GRID. This data may not be complete. We recommend contacting the local school district to confirm school assignments for this home.
Similar homes
- $49,9003 bd2 ba1.3k sqft314 1/2 E Seminary Ave, Onarga, IL 60955Active
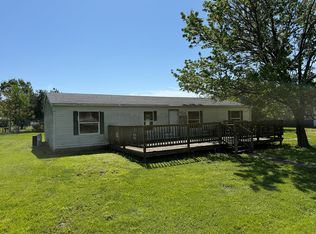 MLS ID #12614729, Tim Smith, ABR,e-PRO, Smith's Real Estate Services,. MRED as distributed by MLS GRID
 - $85,0003 bd2 ba1.4k sqft112 N Maple St, Gilman, IL 60938Active
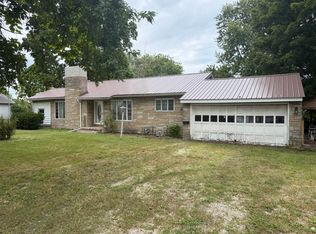 MLS ID #12755136, James Goudreau, Coldwell Banker Realty. MRED as distributed by MLS GRID
 - $--3 bd1 ba1.3k sqft202 Hickory Dr, Roberts, IL 60962Auction
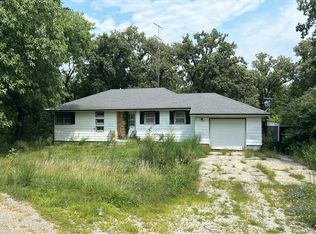 Auction.com 1
 - $110,0003 bd1 ba939 sqft614 N Douglas St, Gilman, IL 60938Active
 MLS ID #12758148, Hugo Solorzano, RE/MAX REALTY ASSOCIATES-CHA. MRED as distributed by MLS GRID
