WOW - Bigger Than It Looks!! 4BR, 1 1/2 Baths mid century modern home with several updates - Furnace w/purification system & humidifier 2008, C/A 2007, Roof 2011. Smaller kitchen but beautiful sunny dining room w/built-in hutch, Large LR, 2 BR on 1st floor & 2 BR on 2nd floor, ample closet space & storage, some stained glass. There are several replacement windows, hardwood & laminate flooring throughout. Full basement includes washer & dryer hookup and extra storage. The 2 car detached garage has newer door & opener, insulated & lined, roof 2010. The patio is partially covered and the huge yard has room for all the outdoor activities of gardening, flowers galore or just room to escape. With the 400' depth, have the privacy and feel of being secluded from everyone.
Active
$129,500
623 S 2nd St, Watseka, IL 60970
4beds
1,719sqft
Single Family Residence
Built in 1937
0.46 Acres Lot
$-- Zestimate®
$75/sqft
$-- HOA
What's special
Some stained glassLarge lrPatio is partially coveredReplacement windows
- 35 days
- 397
- 43
Zillow last checked:
Listing updated:
Listed by:
Timothy Williamson 815-429-3767,
The Williamson Agency
Source: MRED as distributed by MLS GRID,MLS#: 12755758
Facts & features
Interior
Bedrooms & bathrooms
- Bedrooms: 4
- Bathrooms: 2
- Full bathrooms: 1
- 1/2 bathrooms: 1
Rooms
- Room types: Foyer
Primary bedroom
- Features: Flooring (Hardwood)
- Level: Main
- Area: 121 Square Feet
- Dimensions: 11X11
Bedroom 2
- Features: Flooring (Hardwood)
- Level: Main
- Area: 108 Square Feet
- Dimensions: 9X12
Bedroom 3
- Features: Flooring (Laminate)
- Level: Second
- Area: 300 Square Feet
- Dimensions: 12X25
Bedroom 4
- Features: Flooring (Laminate)
- Level: Second
- Area: 192 Square Feet
- Dimensions: 12X16
Dining room
- Features: Flooring (Laminate)
- Level: Main
- Area: 120 Square Feet
- Dimensions: 10X12
Foyer
- Features: Flooring (Laminate)
- Level: Main
- Area: 20 Square Feet
- Dimensions: 4X5
Kitchen
- Features: Flooring (Laminate)
- Level: Main
- Area: 132 Square Feet
- Dimensions: 11X12
Living room
- Features: Flooring (Laminate)
- Level: Main
- Area: 234 Square Feet
- Dimensions: 13X18
Heating
- Natural Gas, Forced Air
Cooling
- Central Air
Appliances
- Included: Humidifier
Features
- 1st Floor Bedroom, 1st Floor Full Bath, Separate Dining Room, Replacement Windows
- Flooring: Hardwood
- Windows: Replacement Windows
- Basement: Unfinished,Full
Interior area
- Total structure area: 1,719
- Total interior livable area: 1,719 sqft
Property
Parking
- Total spaces: 2
- Parking features: Concrete, Garage Door Opener, Yes, Garage Owned, Detached, Garage
- Garage spaces: 2
- Has uncovered spaces: Yes
Accessibility
- Accessibility features: No Disability Access
Features
- Stories: 1.5
- Patio & porch: Patio
Lot
- Size: 0.46 Acres
- Dimensions: 50 x 400
Details
- Parcel number: 26052020260000
- Zoning: SINGL
- Special conditions: None
- Other equipment: Water-Softener Owned, Sump Pump, Air Purifier
Construction
Type & style
- Home type: SingleFamily
- Property subtype: Single Family Residence
Materials
- Vinyl Siding
- Foundation: Block
- Roof: Asphalt
Condition
- New construction: No
- Year built: 1937
Utilities & green energy
- Electric: Circuit Breakers, 100 Amp Service
- Sewer: Public Sewer
- Water: Public
Community & HOA
Community
- Features: Park, Pool, Tennis Court(s)
HOA
- Services included: None
Location
- Region: Watseka
Financial & listing details
- Price per square foot: $75/sqft
- Tax assessed value: $113,970
- Annual tax amount: $1,549
- Date on market: 9/10/2026
- Ownership: Fee Simple
Estimated market value
Not available
Estimated sales range
Not available
$1,563/mo
Price history
| Date | Event | Price |
|---|---|---|
| 9/10/2026 | Listed for sale | $129,500$75/sqft |
Source:  MRED as distributed by MLS GRID #12755758 Report a problem MRED as distributed by MLS GRID #12755758 Report a problem | ||
Public tax history
| Year | Property taxes | Tax assessment |
|---|---|---|
| 2024 | $1,521 -4.6% | $37,990 +13% |
| 2023 | $1,595 -26.4% | $33,620 +4% |
| 2022 | $2,167 +28.9% | $32,320 +10.1% |
| 2021 | $1,681 -13.1% | $29,350 +4.3% |
| 2020 | $1,934 +14.4% | $28,140 +3.4% |
| 2019 | $1,691 -0.5% | $27,220 +2.7% |
| 2018 | $1,699 -2.6% | $26,510 +1.8% |
| 2017 | $1,743 -1.2% | $26,040 |
| 2016 | $1,765 -9.1% | $26,040 +1.3% |
| 2015 | $1,941 -9.6% | $25,710 +1.9% |
| 2014 | $2,146 -6.9% | $25,240 -4.2% |
| 2013 | $2,306 | $26,350 -6.1% |
| 2012 | $2,306 -4.2% | $28,070 -3.5% |
| 2010 | $2,407 | $29,080 |
Find assessor info on the county website
Monthly payment
Est. payment
Payment breakdown
Explore the cost of this home by adjusting the details. Changes won't be saved.Climate risks
Neighborhood: 60970
Nearby schools
Schools provided by the listing agent
- District: 9
Source: MRED as distributed by MLS GRID. This data may not be complete. We recommend contacting the local school district to confirm school assignments for this home.
Similar homes
- $150,0004 bd2 ba1.7k sqft533 S 4th St, Watseka, IL 60970Active
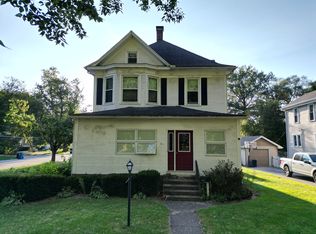 MLS ID #12630444, Justin Rogers, Village Realty Inc. MRED as distributed by MLS GRID
 - $150,0004 bd2 ba2.4k sqft454 S 5th St, Watseka, IL 60970Active
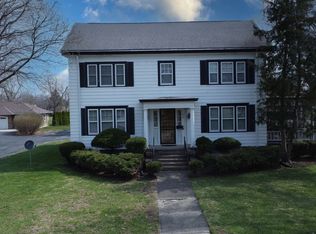 MLS ID #12552714, Richard Smith, Smith's Real Estate Services,. MRED as distributed by MLS GRID
 - $139,9002 bd1 ba1.2k sqft472 E Cherry St, Watseka, IL 60970Active
 MLS ID #12757514, Tim Smith, ABR,e-PRO, Smith's Real Estate Services,. MRED as distributed by MLS GRID
 - $115,0003 bd3 ba1.9k sqft308 E Mulberry St, Watseka, IL 60970Active
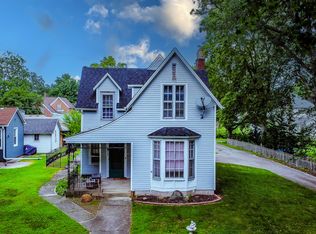 MLS ID #12409310, Tim Smith, ABR,e-PRO, Smith's Real Estate Services,. MRED as distributed by MLS GRID
