Classic character, generous proportions, and exciting potential come together at 454 S 5th St in Watseka. Situated on a spacious 0.525-acre corner lot, this impressive two-story home offers approximately 2,470 square feet with 4 bedrooms and 1.5 baths. Step inside and discover the craftsmanship of another era. Beautiful hardwood floors, rich original woodwork, substantial trim, and an impressive staircase create a warm sense of history throughout the home. Spacious living and gathering areas provide plenty of room to spread out, while a fireplace with built-in cabinetry adds architectural interest and character. The screened porch offers another inviting space to relax and enjoy views of the mature trees and surrounding lawn. The kitchen offers generous cabinetry and storage and is ready for a new owner's ideas and updates. Throughout the home, original details provide a strong foundation for thoughtful renovation and personalization. Outside, the large corner lot creates an open, park-like setting with mature trees, lawn space, established landscaping, and plenty of room to enjoy the outdoors. A detached garage adds even more possibilities, thanks to the loft above-an exciting opportunity for a hobby room, studio, creative retreat, game room, or personalized getaway, subject to any applicable requirements. This home needs TLC and updating, but its space, architectural character, original woodwork, hardwood floors, distinctive staircase, screened porch, garage loft, and generous lot offer an opportunity that is increasingly difficult to find. Bring your vision and write the next chapter for this character-filled Watseka home.
Active
$150,000
454 S 5th St, Watseka, IL 60970
4beds
2,470sqft
Single Family Residence
Built in 1917
0.53 Acres Lot
$-- Zestimate®
$61/sqft
$-- HOA
What's special
Four spacious bedroomsMature treesEveryday comfortRich original woodworkDetached two-car garageClassic exteriorBeautifully preserved staircase
- 262 days
- 660
- 56
Zillow last checked:
Listing updated:
Listed by:
Richard Smith 815-432-2900,
Smith's Real Estate Services,
Source: MRED as distributed by MLS GRID,MLS#: 12552714
Facts & features
Interior
Bedrooms & bathrooms
- Bedrooms: 4
- Bathrooms: 2
- Full bathrooms: 1
- 1/2 bathrooms: 1
Rooms
- Room types: Foyer, Other Room
Primary bedroom
- Features: Flooring (Hardwood), Bathroom (Full)
- Level: Second
- Area: 240 Square Feet
- Dimensions: 15X16
Bedroom 2
- Features: Flooring (Hardwood)
- Level: Second
- Area: 180 Square Feet
- Dimensions: 15X12
Bedroom 3
- Features: Flooring (Hardwood)
- Level: Second
- Area: 180 Square Feet
- Dimensions: 12X15
Bedroom 4
- Features: Flooring (Hardwood)
- Level: Second
- Area: 132 Square Feet
- Dimensions: 11X12
Dining room
- Features: Flooring (Hardwood)
- Level: Main
- Area: 224 Square Feet
- Dimensions: 16X14
Family room
- Features: Flooring (Hardwood)
- Level: Main
- Area: 104 Square Feet
- Dimensions: 13X8
Foyer
- Features: Flooring (Hardwood)
- Level: Main
- Area: 110 Square Feet
- Dimensions: 11X10
Kitchen
- Features: Flooring (Vinyl)
- Level: Main
- Area: 198 Square Feet
- Dimensions: 22X9
Laundry
- Level: Main
- Area: 88 Square Feet
- Dimensions: 8X11
Living room
- Features: Flooring (Hardwood)
- Level: Main
- Area: 360 Square Feet
- Dimensions: 24X15
Other
- Features: Flooring (Hardwood)
- Level: Second
- Area: 72 Square Feet
- Dimensions: 8X9
Heating
- Steam, Natural Gas
Cooling
- Wall Unit(s), Central Air
Features
- Flooring: Hardwood
- Basement: Unfinished,Full
- Number of fireplaces: 1
- Fireplace features: Wood Burning
Interior area
- Total structure area: 0
- Total interior livable area: 2,470 sqft
Property
Parking
- Total spaces: 2
- Parking features: Yes, Garage Owned, Detached, Garage
- Garage spaces: 2
Accessibility
- Accessibility features: No Disability Access
Features
- Stories: 2
- Patio & porch: Deck
Lot
- Size: 0.53 Acres
- Dimensions: 189X121
Details
- Parcel number: 26052280290000
- Zoning: SINGL
- Special conditions: None
Construction
Type & style
- Home type: SingleFamily
- Property subtype: Single Family Residence
Materials
- Vinyl Siding
Condition
- New construction: No
- Year built: 1917
Utilities & green energy
- Sewer: Public Sewer
- Water: Public
Community & HOA
HOA
- Services included: None
Location
- Region: Watseka
Financial & listing details
- Price per square foot: $61/sqft
- Tax assessed value: $184,650
- Annual tax amount: $5,617
- Date on market: 1/22/2026
- Ownership: Fee Simple
Estimated market value
Not available
Estimated sales range
Not available
$1,929/mo
Price history
| Date | Event | Price |
|---|---|---|
| 9/10/2026 | Listed for sale | $150,000$61/sqft |
Source: MRED as distributed by MLS GRID #12552714 Report a problem | ||
| 8/27/2026 | Pending sale | $150,000$61/sqft |
Source:  MRED as distributed by MLS GRID #12552714 Report a problem MRED as distributed by MLS GRID #12552714 Report a problem | ||
| 7/10/2026 | Price change | $150,000-6.3%$61/sqft |
Source: MRED as distributed by MLS GRID #12552714 Report a problem | ||
| 6/3/2026 | Price change | $160,000-8.6%$65/sqft |
Source: MRED as distributed by MLS GRID #12552714 Report a problem | ||
| 3/31/2026 | Price change | $175,000-5.4%$71/sqft |
Source: MRED as distributed by MLS GRID #12552714 Report a problem | ||
| 2/10/2026 | Price change | $185,000-7.5%$75/sqft |
Source: MRED as distributed by MLS GRID #12552714 Report a problem | ||
| 1/22/2026 | Listed for sale | $199,900$81/sqft |
Source: MRED as distributed by MLS GRID #12552714 Report a problem | ||
Public tax history
| Year | Property taxes | Tax assessment |
|---|---|---|
| 2024 | $5,618 +9.3% | $61,550 +13% |
| 2023 | $5,139 +6% | $54,470 +4% |
| 2022 | $4,847 +4.3% | $52,380 +10.1% |
| 2021 | $4,645 +4% | $47,560 +4.3% |
| 2020 | $4,468 +4.3% | $45,600 +3.4% |
| 2019 | $4,283 +2.6% | $44,100 +2.7% |
| 2018 | $4,174 -0.5% | $42,950 +1.8% |
| 2017 | $4,195 -1.2% | $42,190 |
| 2016 | $4,246 +4.8% | $42,190 +1.2% |
| 2015 | $4,052 +4% | $41,670 +1.8% |
| 2014 | $3,896 -5.7% | $40,920 -4.2% |
| 2013 | $4,129 | $42,720 -6.2% |
| 2012 | $4,129 -3.8% | $45,520 -3.5% |
| 2010 | $4,292 | $47,150 |
Find assessor info on the county website
Monthly payment
Est. payment
Payment breakdown
Explore the cost of this home by adjusting the details. Changes won't be saved.Climate risks
Neighborhood: 60970
Nearby schools
Schools provided by the listing agent
- District: 9
Source: MRED as distributed by MLS GRID. This data may not be complete. We recommend contacting the local school district to confirm school assignments for this home.


Similar homes
- $150,0004 bd2 ba1.7k sqft533 S 4th St, Watseka, IL 60970Active
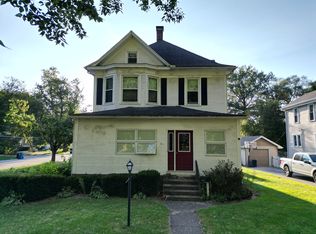 MLS ID #12630444, Justin Rogers, Village Realty Inc. MRED as distributed by MLS GRID
 - $--3 bd2 ba1.8k sqft550 E Mulberry St, Watseka, IL 60970Auction
 Auction.com 2
 - $129,5004 bd2 ba1.7k sqft623 S 2nd St, Watseka, IL 60970Active
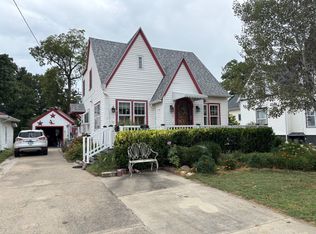 MLS ID #12755758, Timothy Williamson, The Williamson Agency. MRED as distributed by MLS GRID
 - $154,9003 bd2 ba1.4k sqft466 E Cherry St, Watseka, IL 60970Active
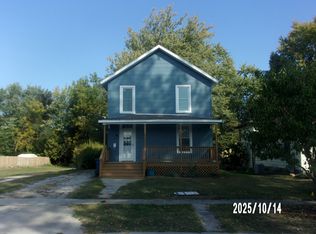 MLS ID #12494185, Richard Smith, Smith's Real Estate Services,. MRED as distributed by MLS GRID
 - $175,0003 bd2 ba1.7k sqft703 N 1st St, Kentland, IN 47951For Sale
 MLS ID #841977, Richard Smith, Richard L. Smith. NIRA as distributed by MLS GRID
