Step into timeless character with modern updates at 205 E Lincoln Ave in Watseka! Built in 1910, this spacious 3,122 sq ft home offers 4-5 bedrooms and 1.5 baths, providing plenty of room to grow, work from home, or entertain. You'll love the classic curb appeal paired with a welcoming layout and generous living spaces throughout. A 10x15 screened-in porch offers the perfect spot to relax and enjoy the outdoors without the bugs. Recent updates include a brand new roof (2025) and mini-split systems added in recent years, bringing efficient cooling and comfort to this historic home. If you've been looking for a property with character, space, and key mechanical updates already handled-this is one you don't want to miss! Call or text today for your showing.
Active
Price cut: $20K (7/24)
$275,000
205 E Lincoln Ave, Watseka, IL 60970
4beds
3,122sqft
:
Get pre-qualified$1,971/mo
Single Family Residence
Built in 1910
0.34 Acres Lot
$262,600 Zestimate®
$88/sqft
$-- HOA
What's special
Classic curb appealWelcoming layoutGenerous living spaces throughout
- 119 days |
- 467 |
- 31 |
Zillow last checked:
Listing updated:
Listed by:
Justin Rogers 217-213-1822,
Village Realty Inc
Source: MRED as distributed by MLS GRID,MLS#: 12608662
Facts & features
Interior
Bedrooms & bathrooms
- Bedrooms: 4
- Bathrooms: 2
- Full bathrooms: 1
- 1/2 bathrooms: 1
Rooms
- Room types: Sitting Room, Sun Room, Enclosed Porch
Primary bedroom
- Features: Flooring (Hardwood), Window Treatments (Wood Frames)
- Level: Second
- Area: 210 Square Feet
- Dimensions: 15X14
Bedroom 2
- Features: Flooring (Hardwood), Window Treatments (Wood Frames)
- Level: Second
- Area: 195 Square Feet
- Dimensions: 15X13
Bedroom 3
- Features: Flooring (Hardwood), Window Treatments (Wood Frames)
- Level: Second
- Area: 143 Square Feet
- Dimensions: 11X13
Bedroom 4
- Features: Flooring (Hardwood), Window Treatments (Wood Frames)
- Level: Second
- Area: 110 Square Feet
- Dimensions: 11X10
Dining room
- Features: Flooring (Hardwood), Window Treatments (Wood Frames)
- Level: Main
- Area: 208 Square Feet
- Dimensions: 16X13
Enclosed porch
- Features: Flooring (Carpet), Window Treatments (Wood Frames)
- Level: Main
- Area: 150 Square Feet
- Dimensions: 10X15
Kitchen
- Features: Kitchen (Island, SolidSurfaceCounter), Flooring (Ceramic Tile), Window Treatments (Wood Frames)
- Level: Main
- Area: 288 Square Feet
- Dimensions: 18X16
Laundry
- Level: Basement
- Area: 143 Square Feet
- Dimensions: 11X13
Living room
- Features: Flooring (Carpet), Window Treatments (Blinds, Wood Frames)
- Level: Main
- Area: 405 Square Feet
- Dimensions: 15X27
Sitting room
- Features: Flooring (Hardwood), Window Treatments (Wood Frames)
- Level: Main
- Area: 143 Square Feet
- Dimensions: 11X13
Sun room
- Features: Flooring (Carpet), Window Treatments (Wood Frames)
- Level: Second
- Area: 130 Square Feet
- Dimensions: 10X13
Heating
- Natural Gas
Cooling
- Zoned
Appliances
- Included: Double Oven, Microwave, Dishwasher, Refrigerator, Washer, Dryer, Disposal, Water Purifier Rented, Water Softener, Water Softener Owned, Gas Water Heater
- Laundry: Gas Dryer Hookup, In Unit, Laundry Chute, Sink
Features
- High Ceilings, Beamed Ceilings
- Flooring: Hardwood, Wood
- Doors: French Doors
- Windows: Screens, Blinds, Wood Frames
- Basement: Unfinished,Full
- Attic: Unfinished
- Number of fireplaces: 2
- Fireplace features: Gas Log, Living Room, Basement
Interior area
- Total structure area: 6,244
- Total interior livable area: 3,122 sqft
- Finished area below ground: 0
Property
Parking
- Total spaces: 7
- Parking features: Concrete, Garage Door Opener, Yes, Garage Owned, Detached, Driveway, Owned, Garage
- Garage spaces: 1
- Has uncovered spaces: Yes
Accessibility
- Accessibility features: No Disability Access
Features
- Stories: 2
- Patio & porch: Patio, Porch
- Fencing: Partial
Lot
- Size: 0.34 Acres
- Dimensions: 100x150
- Features: Corner Lot
Details
- Additional structures: Garage(s)
- Parcel number: 26052320010000
- Zoning: SINGL
- Special conditions: None
- Other equipment: Water-Softener Owned, TV-Dish, Ceiling Fan(s), Sump Pump
Construction
Type & style
- Home type: SingleFamily
- Architectural style: Prairie,Tudor
- Property subtype: Single Family Residence
Materials
- Stucco, Brick Veneer
- Foundation: Brick/Mortar
- Roof: Asphalt
Condition
- New construction: No
- Year built: 1910
Utilities & green energy
- Electric: 100 Amp Service
- Sewer: Public Sewer
- Water: Public
Community & HOA
Community
- Features: Curbs, Sidewalks, Street Lights, Street Paved
HOA
- Services included: None
Location
- Region: Watseka
Financial & listing details
- Price per square foot: $88/sqft
- Tax assessed value: $209,370
- Annual tax amount: $5,945
- Date on market: 4/3/2026
- Ownership: Fee Simple
Estimated market value
$262,600
$249,000 - $276,000
$2,043/mo
Price history
| Date | Event | Price |
|---|---|---|
| 7/24/2026 | Price change | $275,000-6.8%$88/sqft |
Source:  MRED as distributed by MLS GRID #12608662 Report a problem MRED as distributed by MLS GRID #12608662 Report a problem | ||
| 6/9/2026 | Price change | $295,000-4.8%$94/sqft |
Source: MRED as distributed by MLS GRID #12608662 Report a problem | ||
| 4/3/2026 | Listed for sale | $309,900$99/sqft |
Source: MRED as distributed by MLS GRID #12608662 Report a problem | ||
Public tax history
| Year | Property taxes | Tax assessment |
|---|---|---|
| 2024 | $5,945 +10.5% | $69,790 +13% |
| 2023 | $5,382 +7.2% | $61,760 +4% |
| 2022 | $5,019 -6.3% | $59,380 +10.1% |
| 2021 | $5,356 +3.9% | $53,920 +4.3% |
| 2020 | $5,156 +4.2% | $51,700 +3.4% |
| 2019 | $4,946 -15.1% | $50,000 -13.2% |
| 2018 | $5,827 -0.6% | $57,590 +1.8% |
| 2017 | $5,863 -1.2% | $56,580 |
| 2016 | $5,934 +4.7% | $56,580 +1.3% |
| 2015 | $5,667 +4% | $55,870 +1.8% |
| 2014 | $5,451 -5.2% | $54,860 -4.2% |
| 2013 | $5,751 | $57,280 -6.2% |
| 2012 | $5,751 -3.7% | $61,040 -3.5% |
| 2010 | $5,969 | $63,230 |
Find assessor info on the county website
Monthly payment
Est. payment
Payment breakdown
Explore the cost of this home by adjusting the details. Changes won't be saved.Climate risks
Neighborhood: 60970
Nearby schools
GreatSchools rating
- 5/10Glenn Raymond SchoolGrades: 1-5Distance: 0.3 mi
- 7/10Watseka Junior High SchoolGrades: 6-8Distance: 0.2 mi
- 5/10Watseka Community High SchoolGrades: 9-12Distance: 0.2 mi
Schools provided by the listing agent
- District: 9
Source: MRED as distributed by MLS GRID. This data may not be complete. We recommend contacting the local school district to confirm school assignments for this home.
- $43,0503 bd2 ba2k sqft215 E Lincoln Ave, Watseka, IL 60970Off Market
- $133,8002 bd2 ba1.2k sqft509 S 5th St, Watseka, IL 60970Off Market
- $150,0004 bd2 ba2.4k sqft454 S 5th St, Watseka, IL 60970For Sale
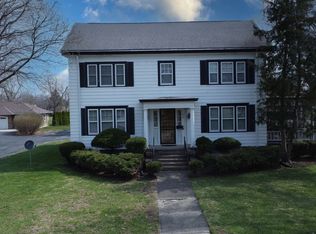
- $258,0005 bd4 ba7k sqft514 S 5th St, Watseka, IL 60970Off Market

- $47,250-- bd-- ba-- sqft219 E Lincoln Ave, Watseka, IL 60970Off Market
- $190,100-- bd-- ba-- sqft125 E Lincoln Ave, Watseka, IL 60970Off Market
- $65,310-- bd-- ba-- sqft218 E Lincoln Ave, Watseka, IL 60970Off Market
- $124,700-- bd-- ba-- sqft455 S 5th St, Watseka, IL 60970Off Market
A local agent can set up tours, give advice and negotiate with sellers.
A local lender can help you make sure your offer is ready when you are.
Similar homes
- $184,9003 bd2 ba1.8k sqft320 E Lincoln Ave, Watseka, IL 60970Active
 MLS ID #12715454, Lisa Sanford, CRS,GRI, Berkshire Hathaway HomeServices Speckman Realty. MRED as distributed by MLS GRID
 - $150,0004 bd2 ba2.4k sqft454 S 5th St, Watseka, IL 60970ActiveMLS ID #12552714, Richard Smith, Smith's Real Estate Services,. MRED as distributed by MLS GRID
- $169,9003 bd2 ba1.8k sqft120 E Washington Ave, Watseka, IL 60970Active
 MLS ID #12685112, Tim Smith, ABR,e-PRO, Smith's Real Estate Services,. MRED as distributed by MLS GRID
 - $150,0004 bd2 ba1.7k sqft533 S 4th St, Watseka, IL 60970Active
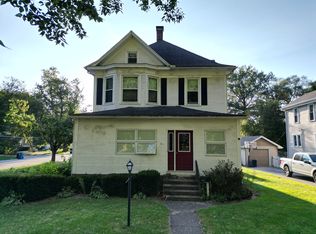 MLS ID #12630444, Justin Rogers, Village Realty Inc. MRED as distributed by MLS GRID
 - $191,0003 bd3 ba2k sqft609 E Porter Ave, Watseka, IL 60970ActiveMLS ID #12029611, Sandra Boyer, ABR,GRI, McColly Rosenboom - W. MRED as distributed by MLS GRID
- $220,0003 bd2 ba2k sqft404 Clayton Dr, Watseka, IL 60970ActiveMLS ID #12690597, Danell Moberly, RE/MAX Rising. MRED as distributed by MLS GRID
- $275,0004 bd3 ba2.8k sqft202 E Iroquois St, Kentland, IN 47951For Sale
 MLS ID #839010, Judy Wirtz, Novotny, Inc.. NIRA as distributed by MLS GRID
 - $408,6003 bd3 ba1.6k sqft1646 N 2050 East Rd, Watseka, IL 60970ActiveMLS ID #12676261, Tim Smith, ABR,e-PRO, Smith's Real Estate Services,. MRED as distributed by MLS GRID
- $297,5006 bd3 ba3.5k sqft224 N Maple St, Gilman, IL 60938ActiveMLS ID #12710197, Stephen Styck, Styken Real Estate and Property Management. MRED as distributed by MLS GRID
- $239,9874 bd2 ba1.5k sqft204 W Main St, Martinton, IL 60951ActiveMLS ID #12713398, Berry McCracken, GRI,SRES, Coldwell Banker Realty. MRED as distributed by MLS GRID
- $305,0004 bd2 ba1.8k sqft650 E 2200 North Rd, Danforth, IL 60930ActiveMLS ID #12700251, Carrie Cuffe, Village Realty Inc. MRED as distributed by MLS GRID
- $299,9003 bd2 ba2k sqft2930 N 1200 East Rd, Clifton, IL 60927ActiveMLS ID #12701909, Angela Griffith, McColly Rosenboom - B. MRED as distributed by MLS GRID
- $239,9003 bd1 ba1.6k sqft2489 E Us Highway 52, Donovan, IL 60931ActiveMLS ID #12704528, Maria Arseneau, ABR, Berkshire Hathaway HomeServices Speckman Realty. MRED as distributed by MLS GRID
- $249,9004 bd3 ba2.1k sqft112 W Allen St, Kentland, IN 47951For SaleMLS ID #202612485, James A Cackley, Cackley Real Estate. IRMLS
- $249,9003 bd2 ba1.6k sqft310 E Washington St, Ashkum, IL 60911ActiveMLS ID #12695682, Celia Calbert, Village Realty, Inc. MRED as distributed by MLS GRID
- $269,9003 bd2 ba1.6k sqft124 W Hislop Dr, Cissna Park, IL 60924ActiveMLS ID #12693404, Jerry Grodesky, Farm & Lake Houses Real Estate. MRED as distributed by MLS GRID
- $222,0007 bd3 ba2.6k sqft215 W Jones St, Milford, IL 60953Price ChangeMLS ID #12644644, Tim Smith, ABR,e-PRO, Smith's Real Estate Services,. MRED as distributed by MLS GRID
- $215,0004 bd2 ba1.9k sqft308 E Washington St, Ashkum, IL 60911ActiveMLS ID #12701888, Angela Griffith, McColly Rosenboom - B. MRED as distributed by MLS GRID
- $295,0003 bd2 ba2k sqft505 E Charles St, Ashkum, IL 60911ActiveMLS ID #12685211, Amanda Fedrow, ABR,GRI, Berkshire Hathaway HomeServices Speckman Realty. MRED as distributed by MLS GRID
- $239,0004 bd3 ba2.1k sqft429 W Koplin Ave, Cissna Park, IL 60924ActiveMLS ID #12643424, Betty Hofbauer, McColly Rosenboom - CP. MRED as distributed by MLS GRID
