Beautiful 2 story home on corner lot surrounded with vinyl PVC fencing! 4 BR, 2 full Baths, 1/2 bath, large eat-in kitchen with lots of storage. DR/built-in china/garden window, LR, 4 BR. First floor BR, large laundry room with walk in shower/ stool. Second level has 3 BR's and a full bath. Relax on the enclosed heated porch or on 2 covered decks! Sun shield solar blinds through out. All window treatments stay. Full basement/partially finished, 1 car 18x20 attached garage, second garage/1car+detached, storage shed. Generac whole house generator. Room for a garden, nice landscaping with flower beds and lots of shade. The curb appeal on this home is beautiful. If you are looking for a spacious home with too many extras to mention this is it!!
Contingent
Price cut: $10K (6/20)
$239,000
429 W Koplin Ave, Cissna Park, IL 60924
4beds
2,140sqft
Single Family Residence
Built in ----
0.5 Acres Lot
$229,800 Zestimate®
$112/sqft
$-- HOA
What's special
Vinyl pvc fencingAll window treatments stayCorner lotRoom for a gardenLarge laundry roomEnclosed heated porchStorage shed
- 100 days
- 95
- 4
Zillow last checked:
Listing updated:
Listed by:
Betty Hofbauer 815-383-2183,
McColly Rosenboom - CP
Source: MRED as distributed by MLS GRID,MLS#: 12643424
Facts & features
Interior
Bedrooms & bathrooms
- Bedrooms: 4
- Bathrooms: 3
- Full bathrooms: 2
- 1/2 bathrooms: 1
Rooms
- Room types: Enclosed Porch Heated, Other Room
Primary bedroom
- Features: Flooring (Hardwood), Window Treatments (All, Blinds), Bathroom (Full)
- Level: Main
- Area: 120 Square Feet
- Dimensions: 10X12
Bedroom 2
- Features: Flooring (Hardwood), Window Treatments (All)
- Level: Second
- Area: 165 Square Feet
- Dimensions: 11X15
Bedroom 3
- Features: Flooring (Carpet), Window Treatments (All)
- Level: Second
- Area: 121 Square Feet
- Dimensions: 11X11
Bedroom 4
- Features: Flooring (Carpet), Window Treatments (All)
- Level: Second
- Area: 108 Square Feet
- Dimensions: 9X12
Dining room
- Features: Flooring (Carpet), Window Treatments (All)
- Level: Main
- Area: 143 Square Feet
- Dimensions: 11X13
Other
- Features: Flooring (Hardwood), Window Treatments (Blinds)
- Level: Main
- Area: 98 Square Feet
- Dimensions: 7X14
Kitchen
- Features: Kitchen (Eating Area-Table Space, Island, Updated Kitchen), Flooring (Combination), Window Treatments (All)
- Level: Main
- Area: 320 Square Feet
- Dimensions: 16X20
Laundry
- Features: Flooring (Hardwood), Window Treatments (All)
- Level: Main
- Area: 140 Square Feet
- Dimensions: 10X14
Living room
- Features: Flooring (Carpet), Window Treatments (All)
- Level: Main
- Area: 180 Square Feet
- Dimensions: 12X15
Other
- Features: Flooring (Vinyl)
- Level: Main
- Area: 70 Square Feet
- Dimensions: 5X14
Heating
- Natural Gas, Forced Air
Cooling
- Central Air
Appliances
- Included: Water Softener Owned
Features
- Basement: Partially Finished,Full
Interior area
- Total structure area: 0
- Total interior livable area: 2,140 sqft
Property
Parking
- Total spaces: 6
- Parking features: Garage Door Opener, Yes, Garage Owned, Attached, Detached, Off Street, Driveway, Garage
- Attached garage spaces: 2
- Has uncovered spaces: Yes
Accessibility
- Accessibility features: Door Width 32 Inches or More, Lever Door Handles, Bath Grab Bars, Roll-In Shower, Disability Access
Features
- Stories: 2
Lot
- Size: 0.5 Acres
- Dimensions: 145 x 150
Details
- Parcel number: 38013020150000
- Zoning: SINGL
- Special conditions: None
Construction
Type & style
- Home type: SingleFamily
- Architectural style: Victorian
- Property subtype: Single Family Residence
Materials
- Vinyl Siding
Condition
- New construction: No
- Major remodel year: 2010
Utilities & green energy
- Sewer: Public Sewer
- Water: Public
Community & HOA
HOA
- Services included: None
Location
- Region: Cissna Park
Financial & listing details
- Price per square foot: $112/sqft
- Tax assessed value: $155,190
- Annual tax amount: $1,902
- Date on market: 5/22/2026
- Ownership: Fee Simple
Estimated market value
$229,800
$218,000 - $241,000
$1,936/mo
Price history
| Date | Event | Price |
|---|---|---|
| 8/13/2026 | Contingent | $239,000$112/sqft |
Source:  MRED as distributed by MLS GRID #12643424 Report a problem MRED as distributed by MLS GRID #12643424 Report a problem | ||
| 6/20/2026 | Price change | $239,000-4%$112/sqft |
Source: MRED as distributed by MLS GRID #12643424 Report a problem | ||
| 5/22/2026 | Listed for sale | $249,000$116/sqft |
Source: MRED as distributed by MLS GRID #12643424 Report a problem | ||
Public tax history
| Year | Property taxes | Tax assessment |
|---|---|---|
| 2024 | $1,902 -4.8% | $51,730 +11% |
| 2023 | $1,997 -2.1% | $46,600 +6% |
| 2022 | $2,039 -2.5% | $43,960 +17% |
| 2021 | $2,090 -4.2% | $37,570 +7.3% |
| 2020 | $2,181 -1% | $35,000 +3.4% |
| 2019 | $2,204 -0.4% | $33,850 +2.7% |
| 2018 | $2,213 -0.4% | $32,970 +1.8% |
| 2017 | $2,223 -18% | $32,390 |
| 2016 | $2,712 -0.5% | $32,390 +1.3% |
| 2015 | $2,725 +1.1% | $31,990 +1.8% |
| 2014 | $2,697 +155.7% | $31,410 -4.2% |
| 2013 | $1,055 | $32,790 -6.2% |
| 2012 | $1,055 -1.3% | $34,950 -3.5% |
| 2010 | $1,069 | $36,210 |
Find assessor info on the county website
Monthly payment
Est. payment
Payment breakdown
Explore the cost of this home by adjusting the details. Changes won't be saved.Climate risks
Neighborhood: 60924
Nearby schools
Schools provided by the listing agent
- District: 6
Source: MRED as distributed by MLS GRID. This data may not be complete. We recommend contacting the local school district to confirm school assignments for this home.

Similar homes
- $219,0003 bd3 ba1.8k sqft1269 E 500 North Rd, Cissna Park, IL 60924Active
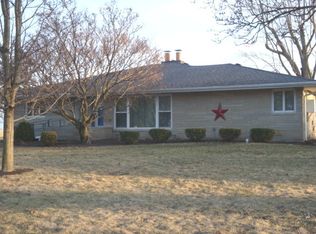 MLS ID #12581140, Betty Hofbauer, McColly Rosenboom - CP. MRED as distributed by MLS GRID
 - $199,9004 bd3 ba2.4k sqft522 N 3rd St, Cissna Park, IL 60924Active
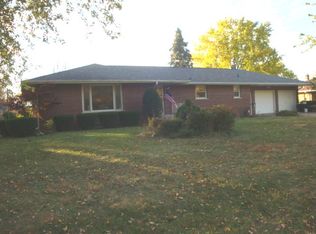 MLS ID #12508769, Betty Hofbauer, McColly Rosenboom - CP. MRED as distributed by MLS GRID
 - $259,9003 bd2 ba1.6k sqft124 W Hislop Dr, Cissna Park, IL 60924Active
 MLS ID #12693404, Jerry Grodesky, Farm & Lake Houses Real Estate. MRED as distributed by MLS GRID
 - $139,9003 bd2 ba1.4k sqft498 Park St, Cissna Park, IL 60924Price Change
 MLS ID #12691996, Betty Hofbauer, McColly Rosenboom - CP. MRED as distributed by MLS GRID
