Kellart Lake is located about 90 minutes from Chcagoland and 40 minutes from Champaign. This beautiful lakeside home has fabulous lake views from your kitchen, family room, bedroom & 2 patios! It is a 3 bedroom, 2 bath home with a huge walkout living room. The chef of the family will love the glass front Jenn Air Oven, refrigerator & a Jenn Air electric cooktop! Ideal for entertaining with sliders from the dining area & FR to the patios. Kitchen opens to a large living room. Remaining furniture stays. Newer electrical, plumbing. Roof, vinyl siding, & windows 2009. 2.5 car attached garage with side drive. Relax, pontoon, swim or fish in this serene setting! Fire pit too! For best lake information, call Lake House Jerry.
Active
Price cut: $10K (8/11)
$259,900
124 W Hislop Dr, Cissna Park, IL 60924
3beds
1,648sqft
Single Family Residence
Built in 1967
0.36 Acres Lot
$-- Zestimate®
$158/sqft
$43/mo HOA
What's special
Fire pitJenn air electric cooktop
- 52 days |
- 335 |
- 13 |
Zillow last checked:
Listing updated:
Listed by:
Jerry Grodesky (630)533-7600,
Farm & Lake Houses Real Estate
Source: MRED as distributed by MLS GRID,MLS#: 12693404
Facts & features
Interior
Bedrooms & bathrooms
- Bedrooms: 3
- Bathrooms: 2
- Full bathrooms: 2
Rooms
- Room types: Foyer
Primary bedroom
- Features: Flooring (Vinyl)
- Level: Second
- Area: 252 Square Feet
- Dimensions: 21X12
Bedroom 2
- Features: Flooring (Vinyl)
- Level: Second
- Area: 121 Square Feet
- Dimensions: 11X11
Bedroom 3
- Features: Flooring (Vinyl)
- Level: Basement
- Area: 108 Square Feet
- Dimensions: 12X9
Dining room
- Features: Flooring (Vinyl)
- Level: Main
- Dimensions: COMBO
Family room
- Features: Flooring (Vinyl)
- Level: Lower
- Area: 252 Square Feet
- Dimensions: 18X14
Foyer
- Features: Flooring (Vinyl)
- Level: Main
- Area: 55 Square Feet
- Dimensions: 5X11
Kitchen
- Features: Kitchen (Eating Area-Breakfast Bar, Eating Area-Table Space, Island), Flooring (Vinyl)
- Level: Main
- Area: 336 Square Feet
- Dimensions: 28X12
Laundry
- Features: Flooring (Vinyl)
- Level: Main
- Area: 81 Square Feet
- Dimensions: 9X9
Living room
- Features: Flooring (Vinyl)
- Level: Main
- Area: 220 Square Feet
- Dimensions: 20X11
Heating
- Electric, Radiant
Cooling
- Window Unit(s), Wall Unit(s)
Appliances
- Included: Double Oven, Microwave, Dishwasher, Refrigerator, Washer, Dryer
- Laundry: Main Level, In Bathroom
Features
- 1st Floor Full Bath, Open Floorplan
- Basement: None
Interior area
- Total structure area: 1,648
- Total interior livable area: 1,648 sqft
- Finished area below ground: 630
Property
Parking
- Total spaces: 6
- Parking features: Gravel, Garage Door Opener, Yes, Garage Owned, Attached, Driveway, Owned, Garage
- Attached garage spaces: 2
- Has uncovered spaces: Yes
Accessibility
- Accessibility features: No Disability Access
Features
- Levels: Bi-Level
- Stories: 1.5
- Patio & porch: Patio
- Has view: Yes
- View description: Water, Back of Property
- Has water view: Yes
- Water view: Water,Back of Property
- Waterfront features: Lake Front
Lot
- Size: 0.36 Acres
- Dimensions: 59x69x146x46x45x4x139
- Features: Water Rights, Level
Details
- Parcel number: 31244560130000
- Zoning: SINGL
- Special conditions: None
- Other equipment: Water-Softener Owned, Ceiling Fan(s), Sump Pump
Construction
Type & style
- Home type: SingleFamily
- Architectural style: Bi-Level
- Property subtype: Single Family Residence
Materials
- Vinyl Siding, Brick
- Foundation: Concrete Perimeter
- Roof: Asphalt
Condition
- New construction: No
- Year built: 1967
- Major remodel year: 2016
Utilities & green energy
- Electric: Circuit Breakers, 200+ Amp Service
- Sewer: Septic Tank
- Water: Shared Well
Community & HOA
Community
- Features: Park, Lake, Water Rights
HOA
- Has HOA: Yes
- Services included: Snow Removal, Lake Rights
- HOA fee: $515 annually
Location
- Region: Cissna Park
Financial & listing details
- Price per square foot: $158/sqft
- Tax assessed value: $202,710
- Annual tax amount: $4,997
- Date on market: 7/1/2026
- Ownership: Fee Simple
- Has irrigation water rights: Yes
Estimated market value
Not available
Estimated sales range
Not available
Not available
Price history
| Date | Event | Price |
|---|---|---|
| 8/11/2026 | Price change | $259,900-3.7%$158/sqft |
Source:  MRED as distributed by MLS GRID #12693404 Report a problem MRED as distributed by MLS GRID #12693404 Report a problem | ||
| 7/1/2026 | Listed for sale | $269,900+9.1%$164/sqft |
Source: MRED as distributed by MLS GRID #12693404 Report a problem | ||
| 7/30/2021 | Sold | $247,500-11.6%$150/sqft |
Source: MRED as distributed by MLS GRID #11108605 Report a problem | ||
| 6/8/2021 | Contingent | $279,900$170/sqft |
Source: MRED as distributed by MLS GRID #11108605 Report a problem | ||
| 6/2/2021 | Listed for sale | $279,900+179.9%$170/sqft |
Source: MRED as distributed by MLS GRID #11108605 Report a problem | ||
| 12/2/2019 | Sold | $100,000$61/sqft |
Source: MRED as distributed by MLS GRID #10449704 Report a problem | ||
| 11/11/2019 | Pending sale | $100,000$61/sqft |
Source: Speckman Realty Real Living #10449704 Report a problem | ||
| 11/11/2019 | Price change | $100,000+81.8%$61/sqft |
Source: Speckman Realty Real Living #10449704 Report a problem | ||
| 10/16/2019 | Price change | $55,000-45%$33/sqft |
Source: Speckman Realty Real Living #10449704 Report a problem | ||
| 10/3/2019 | Price change | $100,000-20%$61/sqft |
Source: Speckman Realty Real Living #10449704 Report a problem | ||
| 9/14/2019 | Price change | $125,000-7.4%$76/sqft |
Source: Speckman Realty Real Living #10449704 Report a problem | ||
| 7/13/2019 | Listed for sale | $135,000-20.5%$82/sqft |
Source: Speckman Realty Real Living #10449704 Report a problem | ||
| 4/5/2018 | Listing removed | $169,900$103/sqft |
Source: Gold Key Realty Corp. - CP #09222935 Report a problem | ||
| 1/24/2018 | Price change | $169,900-1.7%$103/sqft |
Source: Gold Key Realty Corp. - CP #09222935 Report a problem | ||
| 5/9/2017 | Price change | $172,900-1.1%$105/sqft |
Source: Gold Key Realty Corp. - CP #09222935 Report a problem | ||
| 8/23/2016 | Price change | $174,900-2.8%$106/sqft |
Source: Gold Key Realty Corp. - CP #09222935 Report a problem | ||
| 5/11/2016 | Listed for sale | $179,900$109/sqft |
Source: Gold Key Realty Corp. - CP #09222935 Report a problem | ||
Public tax history
| Year | Property taxes | Tax assessment |
|---|---|---|
| 2024 | $4,393 +6.5% | $67,570 +11% |
| 2023 | $4,123 +10.7% | $60,880 +6% |
| 2022 | $3,723 -5% | $57,430 +17% |
| 2021 | $3,919 +2.5% | $49,090 +7.3% |
| 2020 | $3,822 +35.4% | $45,730 +3.4% |
| 2019 | $2,824 +3.1% | $44,230 +2.7% |
| 2018 | $2,740 +9.8% | $43,080 +1.8% |
| 2017 | $2,494 +0.2% | $42,320 |
| 2016 | $2,489 -19.8% | $42,320 +1.2% |
| 2015 | $3,104 -2.1% | $41,800 +1.9% |
| 2014 | $3,171 -12.8% | $41,040 -4.2% |
| 2013 | $3,635 | $42,840 -6.2% |
| 2012 | $3,635 -5.7% | $45,650 -3.5% |
| 2010 | $3,856 | $47,291 |
Find assessor info on the county website
Monthly payment
Est. payment
Payment breakdown
Explore the cost of this home by adjusting the details. Changes won't be saved.Climate risks
Neighborhood: 60924
Nearby schools
GreatSchools rating
- 6/10Cissna Park Elementary SchoolGrades: K-5Distance: 2.1 mi
- 8/10Cissna Park Jr High SchoolGrades: 6-8Distance: 2.1 mi
- NACissna Park Sr High SchoolGrades: 9-12Distance: 2.1 mi
Schools provided by the listing agent
- District: 6
Source: MRED as distributed by MLS GRID. This data may not be complete. We recommend contacting the local school district to confirm school assignments for this home.
- $16,710-- bd-- ba-- sqft122 W Hislop Dr, Cissna Park, IL 60924Off Market
- $290,900-- bd-- ba-- sqft126 W Hislop Dr, Cissna Park, IL 60924Off Market
- $289,500-- bd-- ba-- sqft128 W Hislop Dr, Cissna Park, IL 60924Off Market
- $20,700-- sqft120 W Hislop Dr, Cissna Park, IL 60924Off Market
- $219,800-- bd-- ba-- sqft120 W Hislop Dr, Cissna Park, IL 60924Off Market
- $179,0004 bd2 ba1.9k sqft121 W Hislop Dr, Cissna Park, IL 60924Off Market
- $252,900-- bd-- ba-- sqft130 W Hislop Dr, Cissna Park, IL 60924Off Market
- $22,950-- bd-- ba-- sqft125 Swafford Ave, Cissna Park, IL 60924Off Market
A local agent can set up tours, give advice and negotiate with sellers.
A local lender can help you make sure your offer is ready when you are.
Similar homes
- $219,0003 bd3 ba1.8k sqft1269 E 500 North Rd, Cissna Park, IL 60924Active
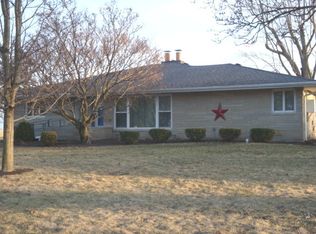 MLS ID #12581140, Betty Hofbauer, McColly Rosenboom - CP. MRED as distributed by MLS GRID
 - $199,9004 bd3 ba2.4k sqft522 N 3rd St, Cissna Park, IL 60924Re-activated
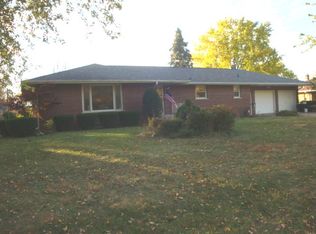 MLS ID #12508769, Betty Hofbauer, McColly Rosenboom - CP. MRED as distributed by MLS GRID
 - $147,0003 bd2 ba1.4k sqft498 Park St, Cissna Park, IL 60924Active
 MLS ID #12691996, Betty Hofbauer, McColly Rosenboom - CP. MRED as distributed by MLS GRID
 - $274,9004 bd2 ba2.1k sqft422 E 600 North Rd, Buckley, IL 60918Active
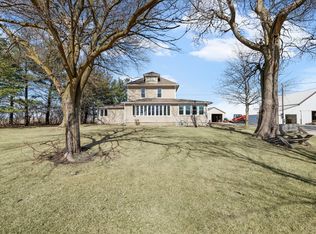 MLS ID #12566891, Craig Kief, Kief Realty. MRED as distributed by MLS GRID
 - $249,9003 bd1 ba1.6k sqft2214 N State Route 1, Watseka, IL 60970ActiveMLS ID #12726032, Tim Smith, ABR,e-PRO, Smith's Real Estate Services,. MRED as distributed by MLS GRID
- $--3 bd1 ba1.3k sqft202 Hickory Dr, Roberts, IL 60962AuctionAuction.com 2
- $--3 bd2 ba1.6k sqft1995 N 1950 East Rd, Watseka, IL 60970AuctionAuction.com 1
- $179,9003 bd2 ba1.8k sqft575 E Main St, Wellington, IL 60973NewMLS ID #12739687, Jeremy Deck, Real Broker LLC Branch Office. MRED as distributed by MLS GRID
- $--2 bd2 ba1.6k sqft220 S Fall St, Paxton, IL 60957AuctionXome
- $284,9004 bd3 ba2k sqft137 Chippewa Dr, Loda, IL 60948Price ChangeMLS ID #12672904, Ryan Cherney, Circle One Realty. MRED as distributed by MLS GRID
- $289,0002 bd2 ba1.2k sqft1235 N 1450 East Rd, Onarga, IL 60955ActiveMLS ID #12625303, James Goudreau, Coldwell Banker Realty. MRED as distributed by MLS GRID
- $--3 bd2 ba1.9k sqft113 Chickasaw Ln, Loda, IL 60948AuctionAuction.com 1
- $254,9002 bd2 ba2k sqft13969 E 3797 North Rd, Hoopeston, IL 60942For SaleMLS ID #6258561, Shannon LaBounty. CIBR
- $279,9003 bd3 ba2k sqft103 Chickasaw Ln, Loda, IL 60948ActiveMLS ID #12583413, Tim Smith, ABR,e-PRO, Smith's Real Estate Services,. MRED as distributed by MLS GRID
- $289,9003 bd2 ba1.8k sqft5 Corbett Dr, Watseka, IL 60970ActiveMLS ID #12721020, Tim Smith, ABR,e-PRO, Smith's Real Estate Services,. MRED as distributed by MLS GRID
- $189,9004 bd2 ba1.6k sqft106 S Pine St, Buckley, IL 60918NewMLS ID #12720360, Angela Roderick, KELLER WILLIAMS-TREC. MRED as distributed by MLS GRID
- $365,0005 bd2 ba1.7k sqft102 N Pine St, Buckley, IL 60918ActiveMLS ID #12709386, Angela Roderick, KELLER WILLIAMS-TREC. MRED as distributed by MLS GRID
- $220,0003 bd2 ba2k sqft404 Clayton Dr, Watseka, IL 60970ActiveMLS ID #12690597, Danell Moberly, RE/MAX Rising. MRED as distributed by MLS GRID
- $305,0004 bd2 ba1.8k sqft650 E 2200 North Rd, Danforth, IL 60930ActiveMLS ID #12700251, Carrie Cuffe, Village Realty Inc. MRED as distributed by MLS GRID
- $184,9003 bd2 ba1.8k sqft320 E Lincoln Ave, Watseka, IL 60970ActiveMLS ID #12715454, Lisa Sanford, CRS,GRI, Berkshire Hathaway HomeServices Speckman Realty. MRED as distributed by MLS GRID
