WELL MAINTAINED RANCH HOME LOCATED IN RURAL SUBDIVISION! 3BR, 2 1/2BATHS, NEW LARGE EAT-IN KITCHEN WITH NEWER APPLIANCES, LIVING ROOM, FAMILY ROOM/FIRPLACE AND BUILD-INS, SUNROOM, LAUNDRY ROOM, FULL FINISHED BASEMENT WITH FAMILY ROOM/FIREPLACE, KITCHEN WITH APPLIANCES, FULL BATHROOM, 15X15 BEDROOM, 2 STORAGE ROOMS. LOTS OF STORAGE THROUGH OUT THE HOME. 2 CAR+ ATTACHED GARAGE, CEMENT DRIVE, GENERAC GENERATOR. WELL MAINTAINED YARD! STORAGE SHED STAYS.
Active
Price cut: $24K (9/14)
$195,000
1269 E 500 North Rd, Cissna Park, IL 60924
3beds
1,832sqft
Single Family Residence
Built in 1962
0.52 Acres Lot
$184,300 Zestimate®
$106/sqft
$-- HOA
What's special
Cement driveWell maintained yardLaundry roomStorage shed stays
- 219 days
- 296
- 16
Zillow last checked:
Listing updated:
Listed by:
Betty Hofbauer 815-383-2183,
McColly Rosenboom - CP
Source: MRED as distributed by MLS GRID,MLS#: 12581140
Facts & features
Interior
Bedrooms & bathrooms
- Bedrooms: 3
- Bathrooms: 3
- Full bathrooms: 2
- 1/2 bathrooms: 1
Rooms
- Room types: Great Room, Kitchen, Storage
Primary bedroom
- Features: Flooring (Carpet), Window Treatments (All)
- Level: Main
- Area: 180 Square Feet
- Dimensions: 12X15
Bedroom 2
- Features: Flooring (Carpet), Window Treatments (All)
- Level: Main
- Area: 180 Square Feet
- Dimensions: 12X15
Bedroom 3
- Features: Flooring (Carpet)
- Level: Lower
- Area: 225 Square Feet
- Dimensions: 15X15
Dining room
- Features: Flooring (Carpet), Window Treatments (All)
- Level: Main
- Area: 180 Square Feet
- Dimensions: 12X15
Family room
- Features: Flooring (Carpet), Window Treatments (All)
- Level: Main
- Area: 300 Square Feet
- Dimensions: 15X20
Great room
- Features: Flooring (Carpet), Window Treatments (All)
- Level: Lower
- Area: 420 Square Feet
- Dimensions: 15X28
Kitchen
- Features: Kitchen (Eating Area-Table Space), Flooring (Vinyl), Window Treatments (All)
- Level: Main
- Area: 195 Square Feet
- Dimensions: 13X15
Kitchen 2nd
- Features: Flooring (Carpet), Window Treatments (All)
- Level: Lower
- Area: 150 Square Feet
- Dimensions: 10X15
Laundry
- Features: Flooring (Vinyl), Window Treatments (All)
- Level: Main
- Area: 140 Square Feet
- Dimensions: 10X14
Living room
- Features: Flooring (Carpet), Window Treatments (All)
- Level: Main
- Area: 225 Square Feet
- Dimensions: 15X15
Storage
- Features: Flooring (Other)
- Level: Lower
- Area: 225 Square Feet
- Dimensions: 15X15
Heating
- Electric
Cooling
- Zoned
Appliances
- Included: Range, Microwave, Dishwasher, Refrigerator, Washer, Dryer, Disposal, Cooktop, Water Purifier Owned, Water Softener Owned
Features
- Basement: Finished,Daylight
- Attic: Pull Down Stair
- Number of fireplaces: 2
Interior area
- Total structure area: 0
- Total interior livable area: 1,832 sqft
Property
Parking
- Total spaces: 7
- Parking features: Concrete, Garage Door Opener, Yes, Attached, Driveway, Garage
- Attached garage spaces: 2
- Has uncovered spaces: Yes
Accessibility
- Accessibility features: No Disability Access
Features
- Stories: 1
Lot
- Size: 0.52 Acres
- Dimensions: 150 X 150
Details
- Parcel number: 38122010090000
- Zoning: SINGL
- Special conditions: None
Construction
Type & style
- Home type: SingleFamily
- Architectural style: Ranch
- Property subtype: Single Family Residence
Materials
- Stone
Condition
- New construction: No
- Year built: 1962
Utilities & green energy
- Sewer: Septic Tank
- Water: Well
Community & HOA
Community
- Features: Park, Pool, Street Lights, Street Paved
HOA
- Services included: None
Location
- Region: Cissna Park
Financial & listing details
- Price per square foot: $106/sqft
- Tax assessed value: $196,350
- Annual tax amount: $4,404
- Date on market: 3/2/2026
- Ownership: Fee Simple
Estimated market value
$184,300
$175,000 - $194,000
$2,096/mo
Price history
| Date | Event | Price |
|---|---|---|
| 9/14/2026 | Price change | $195,000-11%$106/sqft |
Source:  MRED as distributed by MLS GRID #12581140 Report a problem MRED as distributed by MLS GRID #12581140 Report a problem | ||
| 6/20/2026 | Price change | $219,000-6.8%$120/sqft |
Source: MRED as distributed by MLS GRID #12581140 Report a problem | ||
| 5/8/2026 | Price change | $234,900-2.1%$128/sqft |
Source: MRED as distributed by MLS GRID #12581140 Report a problem | ||
| 3/2/2026 | Listed for sale | $239,900+74.5%$131/sqft |
Source: MRED as distributed by MLS GRID #12581140 Report a problem | ||
| 7/31/2014 | Sold | $137,500-5.1%$75/sqft |
Source: MRED as distributed by MLS GRID #08610541 Report a problem | ||
| 5/12/2014 | Listed for sale | $144,900+11.5%$79/sqft |
Source: Rosenboom Realty #08610541 Report a problem | ||
| 6/29/2007 | Sold | $130,000$71/sqft |
Source: MRED as distributed by MLS GRID #08191558 Report a problem | ||
Public tax history
| Year | Property taxes | Tax assessment |
|---|---|---|
| 2024 | $4,405 +6.6% | $65,450 +11% |
| 2023 | $4,134 +11.9% | $58,970 +6% |
| 2022 | $3,696 +8% | $55,630 +17% |
| 2021 | $3,422 +3.4% | $47,550 +7.3% |
| 2020 | $3,308 +2% | $44,300 +3.4% |
| 2019 | $3,242 +2.5% | $42,850 +2.7% |
| 2018 | $3,165 +1.3% | $41,730 +1.8% |
| 2017 | $3,125 +0.6% | $40,990 |
| 2016 | $3,106 -1.4% | $40,990 +1.3% |
| 2015 | $3,149 +0.9% | $40,480 +1.9% |
| 2014 | $3,121 -12.4% | $39,740 -4.2% |
| 2013 | $3,563 | $41,500 -6.1% |
| 2012 | $3,563 -5.8% | $44,210 -3.5% |
| 2010 | $3,781 | $45,800 |
Find assessor info on the county website
Monthly payment
Est. payment
Payment breakdown
Explore the cost of this home by adjusting the details. Changes won't be saved.Climate risks
Neighborhood: 60924
Nearby schools
Schools provided by the listing agent
- District: 6
Source: MRED as distributed by MLS GRID. This data may not be complete. We recommend contacting the local school district to confirm school assignments for this home.
- $163,400-- bd-- ba-- sqft1267 E 500 North Rd, Cissna Park, IL 60924Off Market
- $250,0003 bd3 ba2.6k sqft1271 E 500 North Rd, Cissna Park, IL 60924Sold
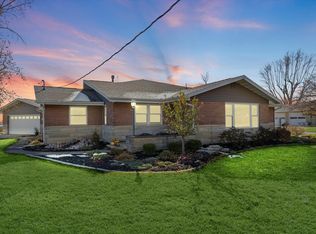
- $167,2002 bd2 ba1.3k sqft1248B E 500 North Rd, Cissna Park, IL 60924Off Market
- $143,200-- bd-- ba-- sqft1265 E 500 North Rd, Cissna Park, IL 60924Off Market
Similar homes
- $199,0003 bd2 ba1.8k sqft526 N 4th St, Cissna Park, IL 60924New
 MLS ID #12776295, Ramona Harper, GRI,SRES, Lenington Realty. MRED as distributed by MLS GRID
 - $189,9004 bd3 ba2.4k sqft522 N 3rd St, Cissna Park, IL 60924Active
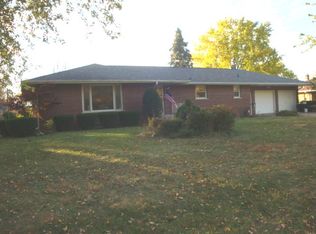 MLS ID #12508769, Betty Hofbauer, McColly Rosenboom - CP. MRED as distributed by MLS GRID
 - $139,9003 bd2 ba1.4k sqft498 Park St, Cissna Park, IL 60924Active
 MLS ID #12691996, Betty Hofbauer, McColly Rosenboom - CP. MRED as distributed by MLS GRID
 - $144,9004 bd2 ba2.1k sqft422 N 2nd St, Cissna Park, IL 60924Active
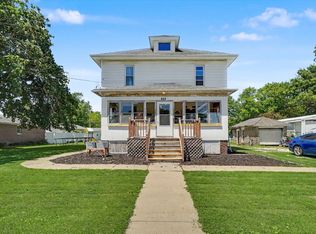 MLS ID #12763845, Nicole Miller, Kief Realty. MRED as distributed by MLS GRID
