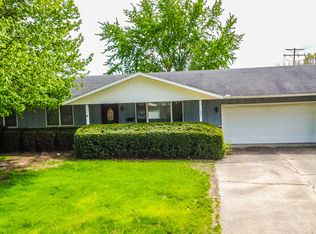
This sprawling ranch has so much to offer. 3 bedrooms with 2.5 baths; new flooring throughout just last month, and the interior completely repainted. The big family room has a wood-burning fireplace that covers the entire wall. The kitchen is open to the dining area and the family room, with plenty of space for a big table. It also has a desk area. Big laundry room with a separate utility room. Master bedroom has a full bath and a walk-in closet! 2 more good-sized bedrooms. All bedrooms have brand new carpeting. The rest of the house has brand new luxury vinyl plank flooring that's waterproof, easy to clean, and looks great! There's a patio just outside the dining area and a 3-season sunroom as well. 2 storage sheds in the backyard will stay. The backyard overlooks farm ground. The 2 car garage has additional built-in closet storage. Within walking distance to schools and just blocks from the hospital. With over 2000 square feet, this house has everything you need and having just been professionally cleaned, it is move-in ready!
Contingent
$191,000
609 E Porter Ave, Watseka, IL 60970
3beds
2,048sqft
Single Family Residence
Built in 1977
0.27 Acres Lot
$-- Zestimate®
$93/sqft
$-- HOA
What's special
Wood-burning fireplaceBrand new carpetingDesk areaBig laundry roomBackyard overlooks farm groundSeparate utility roomWalk-in closet
- 825 days
- 145
- 10
Zillow last checked:
Listing updated:
Listed by:
Sandra Boyer, ABR,GRI 815-471-6612,
McColly Rosenboom - W
Source: MRED as distributed by MLS GRID,MLS#: 12029611
Facts & features
Interior
Bedrooms & bathrooms
- Bedrooms: 3
- Bathrooms: 3
- Full bathrooms: 2
- 1/2 bathrooms: 1
Rooms
- Room types: No additional rooms
Primary bedroom
- Features: Flooring (Carpet), Bathroom (Full)
- Level: Main
- Area: 180 Square Feet
- Dimensions: 12X15
Bedroom 2
- Features: Flooring (Carpet)
- Level: Main
- Area: 120 Square Feet
- Dimensions: 10X12
Bedroom 3
- Features: Flooring (Carpet)
- Level: Main
- Area: 132 Square Feet
- Dimensions: 11X12
Dining room
- Features: Flooring (Vinyl)
- Level: Main
- Area: 180 Square Feet
- Dimensions: 12X15
Family room
- Features: Flooring (Vinyl)
- Level: Main
- Area: 315 Square Feet
- Dimensions: 15X21
Kitchen
- Features: Kitchen (Island), Flooring (Vinyl)
- Level: Main
- Area: 150 Square Feet
- Dimensions: 10X15
Laundry
- Features: Flooring (Vinyl)
- Level: Main
- Area: 80 Square Feet
- Dimensions: 8X10
Living room
- Features: Flooring (Vinyl)
- Level: Main
- Area: 300 Square Feet
- Dimensions: 15X20
Heating
- Natural Gas, Forced Air
Cooling
- Central Air
Appliances
- Included: Range, Dishwasher, Refrigerator, Washer, Dryer, Disposal, Water Softener Owned
- Laundry: Main Level
Features
- 1st Floor Bedroom, 1st Floor Full Bath
- Basement: Crawl Space
- Number of fireplaces: 1
- Fireplace features: Wood Burning, Family Room
Interior area
- Total structure area: 0
- Total interior livable area: 2,048 sqft
Property
Parking
- Total spaces: 6
- Parking features: Concrete, Garage Door Opener, Yes, Garage Owned, Attached, Driveway, Owned, Garage
- Attached garage spaces: 2
- Has uncovered spaces: Yes
Accessibility
- Accessibility features: No Disability Access
Features
- Stories: 1
- Patio & porch: Patio
Lot
- Size: 0.27 Acres
- Dimensions: 81X150
- Features: Mature Trees
Details
- Additional structures: Shed(s)
- Parcel number: 26041300030000
- Zoning: SINGL
- Special conditions: None
- Other equipment: Water-Softener Owned, Sump Pump
Construction
Type & style
- Home type: SingleFamily
- Architectural style: Ranch
- Property subtype: Single Family Residence
Materials
- Brick
- Roof: Asphalt
Condition
- New construction: No
- Year built: 1977
Utilities & green energy
- Electric: Circuit Breakers
- Sewer: Public Sewer
- Water: Public
Community & HOA
Community
- Features: Park, Pool, Lake, Curbs, Street Paved
- Security: Carbon Monoxide Detector(s)
HOA
- Services included: None
Location
- Region: Watseka
Financial & listing details
- Price per square foot: $93/sqft
- Tax assessed value: $190,230
- Annual tax amount: $6,824
- Date on market: 7/16/2024
- Ownership: Fee Simple
Estimated market value
Not available
Estimated sales range
Not available
$2,178/mo
Price history
| Date | Event | Price |
|---|---|---|
| 10/8/2026 | Contingent | $191,000$93/sqft |
Source:  MRED as distributed by MLS GRID #12029611 Report a problem MRED as distributed by MLS GRID #12029611 Report a problem | ||
| 6/21/2026 | Listed for sale | $191,000$93/sqft |
Source: MRED as distributed by MLS GRID #12029611 Report a problem | ||
| 6/11/2026 | Contingent | $191,000$93/sqft |
Source: MRED as distributed by MLS GRID #12029611 Report a problem | ||
| 7/16/2024 | Listed for sale | $191,000$93/sqft |
Source: MRED as distributed by MLS GRID #12029611 Report a problem | ||
| 7/4/2024 | Listing removed | -- |
Source: MRED as distributed by MLS GRID #12029611 Report a problem | ||
| 6/12/2024 | Price change | $191,000-2.1%$93/sqft |
Source: MRED as distributed by MLS GRID #12029611 Report a problem | ||
| 4/18/2024 | Listed for sale | $195,000$95/sqft |
Source: MRED as distributed by MLS GRID #12029611 Report a problem | ||
Public tax history
| Year | Property taxes | Tax assessment |
|---|---|---|
| 2024 | $5,300 +10.8% | $63,410 +13% |
| 2023 | $4,783 +7.5% | $56,110 +4% |
| 2022 | $4,447 +4.7% | $53,950 +10.1% |
| 2021 | $4,246 +9.3% | $48,990 +4.3% |
| 2020 | $3,883 +0.4% | $46,970 +3.4% |
| 2019 | $3,869 +3.1% | $45,420 +2.7% |
| 2018 | $3,755 -0.2% | $44,240 +1.8% |
| 2017 | $3,762 -1.2% | $43,450 |
| 2016 | $3,807 +5.2% | $43,450 +1.3% |
| 2015 | $3,619 +4.2% | $42,910 +1.9% |
| 2014 | $3,473 -9.9% | $42,130 -4.2% |
| 2013 | $3,852 | $43,990 -6.1% |
| 2012 | $3,852 -4.2% | $46,870 -3.5% |
| 2010 | $4,021 | $48,550 |
Find assessor info on the county website
Monthly payment
Est. payment
Payment breakdown
Explore the cost of this home by adjusting the details. Changes won't be saved.Climate risks
Neighborhood: 60970
Nearby schools
Schools provided by the listing agent
- Elementary: Watseka Community High School
- Middle: Watseka Community High School
- High: Watseka Community High School
- District: 9
Source: MRED as distributed by MLS GRID. This data may not be complete. We recommend contacting the local school district to confirm school assignments for this home.
Similar homes
- $179,9993 bd2 ba1.8k sqft320 E Lincoln Ave, Watseka, IL 60970Active
 MLS ID #12715454, Lisa Sanford, CRS,GRI, Berkshire Hathaway HomeServices Speckman Realty. MRED as distributed by MLS GRID
 - $--3 bd2 ba1.8k sqft550 E Mulberry St, Watseka, IL 60970Auction
 Auction.com 2
 - $203,0003 bd2 ba2k sqft404 Clayton Dr, Watseka, IL 60970Active
 MLS ID #12690597, Danell Moberly, RE/MAX Rising. MRED as distributed by MLS GRID
 - $--3 bd2 ba1.6k sqft1995 N 1950 East Rd, Watseka, IL 60970Auction
 Auction.com 1
 - $171,8003 bd1 ba1.8k sqft104 E 5th St, Earl Park, IN 47942For Sale
 MLS ID #846366, LaDonna Davidson, The Real Estate Shoppe, LLC. NIRA as distributed by MLS GRID
