Inviting and full of rustic warmth and character! The focal point of this home is the double-sided stone fireplace, the perfect space to welcome family and friends. Wood beam cathedral ceilings bring the feel of the outdoors into this warm space. This home offers distinctive character that's hard to find! The Kitchen and Dining/Hearth room are completely open and can accommodate a large group for entertaining and holiday celebrations. You'll find snack bar seating, granite countertops, double oven, cook top, dishwasher, microwave and disposal. Built in shelving is located in the hall to the bedrooms and in the Master Bedroom as well, along with a large walk-in closet, master bath with double sinks and free-standing wood stove. The 3 Season room is heated and leads to a wonderful patio space outside which can also be accessed off the dining area and Master Bedroom. Main floor laundry room with sink and cabinetry. The full unfinished basement is excellent storage space and possible future expansion. Peace of mind with the Metal shingle roof installed in 2015. Water heater 2025. All on a beautiful .31 Acre Lot.
Active
$295,000
505 E Charles St, Ashkum, IL 60911
3beds
2,061sqft
:
Get pre-qualified$2,115/mo
Single Family Residence
Built in 1977
0.31 Acres Lot
$284,100 Zestimate®
$143/sqft
$-- HOA
What's special
Double-sided stone fireplaceFree-standing wood stoveSnack bar seatingDouble ovenCook topWood beam cathedral ceilingsGranite countertops
- 32 days |
- 632 |
- 26 |
Likely to sell faster than
Zillow last checked:
Listing updated:
Listed by:
Amanda Fedrow, ABR,GRI 815-953-5521,
Berkshire Hathaway HomeServices Speckman Realty
Source: MRED as distributed by MLS GRID,MLS#: 12685211
Facts & features
Interior
Bedrooms & bathrooms
- Bedrooms: 3
- Bathrooms: 2
- Full bathrooms: 2
Rooms
- Room types: Sun Room
Primary bedroom
- Features: Flooring (Carpet), Window Treatments (All), Bathroom (Full)
- Level: Main
- Area: 234 Square Feet
- Dimensions: 13X18
Bedroom 2
- Features: Flooring (Laminate), Window Treatments (All)
- Level: Main
- Area: 144 Square Feet
- Dimensions: 12X12
Bedroom 3
- Features: Flooring (Carpet), Window Treatments (All)
- Level: Main
- Area: 120 Square Feet
- Dimensions: 12X10
Kitchen
- Features: Kitchen (Eating Area-Breakfast Bar, Granite Counters, Hearth Room), Flooring (Hardwood), Window Treatments (All)
- Level: Main
- Area: 360 Square Feet
- Dimensions: 30X12
Laundry
- Level: Main
- Area: 84 Square Feet
- Dimensions: 7X12
Living room
- Features: Flooring (Carpet), Window Treatments (All)
- Level: Main
- Area: 294 Square Feet
- Dimensions: 21X14
Sun room
- Features: Flooring (Carpet), Window Treatments (All)
- Level: Main
- Area: 200 Square Feet
- Dimensions: 20X10
Heating
- Natural Gas, Forced Air
Cooling
- Central Air
Appliances
- Included: Double Oven, Range, Microwave, Dishwasher, Washer, Dryer, Disposal
Features
- Basement: Unfinished,Full
- Number of fireplaces: 2
- Fireplace features: Gas Log, Living Room, Hearth Room
Interior area
- Total structure area: 2,061
- Total interior livable area: 2,061 sqft
Property
Parking
- Total spaces: 2
- Parking features: Concrete, Garage Door Opener, Yes, Garage Owned, Attached, Garage
- Attached garage spaces: 2
- Has uncovered spaces: Yes
Accessibility
- Accessibility features: No Disability Access
Features
- Stories: 1
Lot
- Size: 0.31 Acres
- Dimensions: 90x130
Details
- Parcel number: 10282270050000
- Zoning: SINGL
- Special conditions: None
Construction
Type & style
- Home type: SingleFamily
- Architectural style: Ranch
- Property subtype: Single Family Residence
Materials
- Cedar
- Foundation: Concrete Perimeter
- Roof: Metal
Condition
- New construction: No
- Year built: 1977
Utilities & green energy
- Sewer: Septic Tank
- Water: Public
Community & HOA
Community
- Features: Park
HOA
- Services included: None
Location
- Region: Ashkum
Financial & listing details
- Price per square foot: $143/sqft
- Tax assessed value: $304,800
- Annual tax amount: $8,687
- Date on market: 6/23/2026
- Ownership: Fee Simple
Estimated market value
$284,100
$270,000 - $298,000
$2,147/mo
Price history
| Date | Event | Price |
|---|---|---|
| 6/23/2026 | Listed for sale | $295,000$143/sqft |
Source:  MRED as distributed by MLS GRID #12685211 Report a problem MRED as distributed by MLS GRID #12685211 Report a problem | ||
Public tax history
| Year | Property taxes | Tax assessment |
|---|---|---|
| 2024 | $6,941 +92% | $101,600 +12.5% |
| 2023 | $3,616 -2.3% | $90,310 +2% |
| 2022 | $3,700 -35.8% | $88,540 +8.1% |
| 2021 | $5,767 +14.3% | $81,900 +16.6% |
| 2020 | $5,043 +2.3% | $70,240 +3.4% |
| 2019 | $4,928 +3.7% | $67,930 +2.7% |
| 2018 | $4,755 +0.6% | $66,160 +1.8% |
| 2017 | $4,726 -2.2% | $64,990 |
| 2016 | $4,830 +0.8% | $64,990 +1.3% |
| 2015 | $4,793 +0.7% | $64,180 +1.9% |
| 2014 | $4,762 -7.4% | $63,010 -4.2% |
| 2013 | $5,143 | $65,790 -6.2% |
| 2012 | $5,143 -5.8% | $70,110 -3.5% |
| 2010 | $5,461 | $72,630 |
Find assessor info on the county website
Monthly payment
Est. payment
Payment breakdown
Explore the cost of this home by adjusting the details. Changes won't be saved.Climate risks
Neighborhood: 60911
Nearby schools
GreatSchools rating
- 5/10John L Nash Middle SchoolGrades: 5-8Distance: 5.7 mi
- 2/10Central High SchoolGrades: 9-12Distance: 5.7 mi
- 6/10Chebanse Elementary SchoolGrades: K-4Distance: 8.3 mi
Schools provided by the listing agent
- District: 4
Source: MRED as distributed by MLS GRID. This data may not be complete. We recommend contacting the local school district to confirm school assignments for this home.
- $257,600-- bd-- ba-- sqft503 E Charles St, Ashkum, IL 60911Off Market
- $287,500-- bd-- ba-- sqft507 E Charles St, Ashkum, IL 60911Off Market
- $407,800-- bd-- ba-- sqft102 Marion St, Ashkum, IL 60911Off Market
- $270,0002 bd2 ba1.9k sqft402 N 5th St, Ashkum, IL 60911Off Market
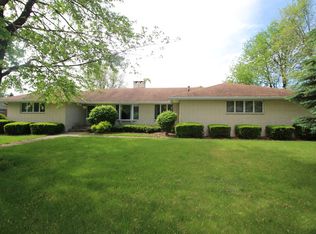
- $234,900-- bd-- ba-- sqft504 E Charles St, Ashkum, IL 60911Off Market
- $330,200-- bd-- ba-- sqft502 E Charles St, Ashkum, IL 60911Off Market
- $266,100-- bd-- ba-- sqft508 E Charles St, Ashkum, IL 60911Off Market
- $301,400-- bd-- ba-- sqft603 E Charles St, Ashkum, IL 60911Off Market
A local agent can set up tours, give advice and negotiate with sellers.
A local lender can help you make sure your offer is ready when you are.
Similar homes
- $249,9003 bd2 ba1.8k sqft203 E Lake St, Ashkum, IL 60911New
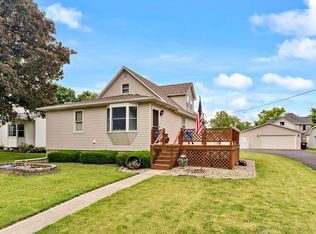 MLS ID #12713226, Amelia Bodie-Bultsma, CSC, Village Realty, Inc. MRED as distributed by MLS GRID
 - $249,9003 bd2 ba1.3k sqft606 E Fine St, Ashkum, IL 60911Active
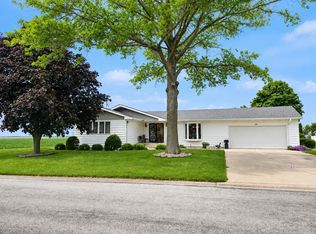 MLS ID #12673875, Angela Griffith, McColly Rosenboom - B. MRED as distributed by MLS GRID
 - $249,9003 bd2 ba1.6k sqft310 E Washington St, Ashkum, IL 60911Active
 MLS ID #12695682, Celia Calbert, Village Realty, Inc. MRED as distributed by MLS GRID
 - $215,0004 bd2 ba1.9k sqft308 E Washington St, Ashkum, IL 60911Active
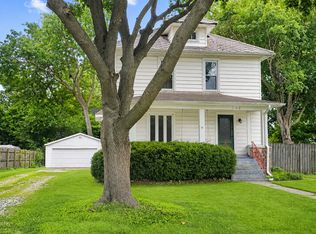 MLS ID #12701888, Angela Griffith, McColly Rosenboom - B. MRED as distributed by MLS GRID
 - $299,9003 bd2 ba2k sqft2930 N 1200 East Rd, Clifton, IL 60927ActiveMLS ID #12701909, Angela Griffith, McColly Rosenboom - B. MRED as distributed by MLS GRID
- $190,0003 bd2 ba1.6k sqft107 S Clinton St, Ashkum, IL 60911Price ChangeMLS ID #12331501, Sandra Boyer, ABR,GRI, McColly Rosenboom - W. MRED as distributed by MLS GRID
- $305,0004 bd2 ba1.8k sqft650 E 2200 North Rd, Danforth, IL 60930ActiveMLS ID #12700251, Carrie Cuffe, Village Realty Inc. MRED as distributed by MLS GRID
- $342,0003 bd1 ba1.3k sqft2871 N Us Highway 45 #52, Clifton, IL 60927Price ChangeMLS ID #12698964, Mary Kilbride, New Neighbors Real Estate. MRED as distributed by MLS GRID
- $309,9003 bd2 ba1.7k sqft1401 Oakleaf Dr, Saint Anne, IL 60964NewMLS ID #12711068, Cristina Antons, New Neighbors Real Estate. MRED as distributed by MLS GRID
- $215,9002 bd1 ba1.1k sqft204 S Henry St, Ashkum, IL 60911ActiveMLS ID #12708279, Justin Rogers, Village Realty Inc. MRED as distributed by MLS GRID
- $310,0003 bd2 ba1.9k sqft34553 E 1300 North Rd, Chatsworth, IL 60921ActiveMLS ID #12682422, Star Grieff, Star Grieff Realty. MRED as distributed by MLS GRID
- $269,9003 bd2 ba2k sqft2775 E Riverview Dr, Kankakee, IL 60901ActiveMLS ID #12700707, Tim Smith, ABR,e-PRO, Smith's Real Estate Services,. MRED as distributed by MLS GRID
- $289,9003 bd2 ba1.6k sqft222 N Maple St, Herscher, IL 60941ActiveMLS ID #12624059, Lisa Scanlon, McColly Rosenboom - B. MRED as distributed by MLS GRID
- $349,9003 bd2 ba1.8k sqft4958 Northridge Dr, Saint Anne, IL 60964NewMLS ID #12604122, Peter Grant, GRI, Berkshire Hathaway HomeServices Speckman Realty. MRED as distributed by MLS GRID
- $315,9004 bd2 ba2.1k sqft1496 W Lotus Ln, Kankakee, IL 60901ActiveMLS ID #12646202, Amanda Fedrow, ABR,GRI, Berkshire Hathaway HomeServices Speckman Realty. MRED as distributed by MLS GRID
- $349,9504 bd4 ba2.2k sqft2078 N 1100th Rd E, Danforth, IL 60930ActiveMLS ID #12609136, Leanne Provost, ABR,CRS,PSA,SRES, Berkshire Hathaway HomeServices Speckman Realty. MRED as distributed by MLS GRID
- $329,9004 bd3 ba1.6k sqft4623 W Nancy Dr, Kankakee, IL 60901ActiveMLS ID #12681683, Angela Griffith, McColly Rosenboom - B. MRED as distributed by MLS GRID
- $--2 bd2 ba1.5k sqft508 E Grant St, Watseka, IL 60970AuctionAuction.com 2
- $239,9003 bd1 ba1.6k sqft2489 E Us Highway 52, Donovan, IL 60931ActiveMLS ID #12704528, Maria Arseneau, ABR, Berkshire Hathaway HomeServices Speckman Realty. MRED as distributed by MLS GRID
- $289,0002 bd2 ba1.2k sqft1235 N 1450 East Rd, Onarga, IL 60955ActiveMLS ID #12625303, James Goudreau, Coldwell Banker Realty. MRED as distributed by MLS GRID
