***Opportunity Awaits! This home is back on the market due to previous buyer's financing falling through. APPRAISED AT LIST PRICE, FHA-approved, and transferable to qualified buyer. It's ready for a QUICK close! Home Inspection is CLEAN, LOW Radon Results & will share upon request!*** This property offers a 4.5-car garage setup with a 2.5-car attached garage and a heated 2-car detached garage complete with a full kitchen and hot tub area. Sliding glass doors open directly to the backyard oasis featuring an above-ground pool, creating a unique space for entertaining, hobbies, recreation, and more. Inside, you'll find 3-4 bedrooms and 2 full baths. The spacious living room seamlessly flows into the kitchen with all stainless steel appliances, making it ideal for everyday living and entertaining. The main-level primary suite features an en-suite bath, large walk-in closet, and convenient first-floor laundry. A second bedroom and full bath are also located on the main level. The finished basement provides additional living space, while the unfinished basement area offers extra storage potential. Upstairs, you'll find a loft-style living area, bonus room, and third bedroom. Just off the kitchen, a few steps down lead to a generous recreation/all-seasons room that connects directly to the attached garage. Recent updates include Roof & Furnace (2013), A/C (2014), Tankless Water Heater (2023), Whole House Filtration System (2023), New Pool Liner (May 2025), Detached Garage Heater (2024), and Attached Garage Heater (2025). Schedule your showing today and experience the perfect blend of indoor and outdoor living!
Active
$249,900
203 E Lake St, Ashkum, IL 60911
3beds
1,846sqft
:
Get pre-qualified$1,824/mo
Single Family Residence
Built in 1947
0.26 Acres Lot
$-- Zestimate®
$135/sqft
$-- HOA
What's special
Convenient first-floor laundryLarge walk-in closet
- 7 days |
- 315 |
- 14 |
Likely to sell faster than
Zillow last checked:
Listing updated:
Listed by:
Amelia Bodie-Bultsma, CSC 815-823-5996,
Village Realty, Inc,
Ashley Christenson 815-530-2813,
Village Realty Inc
Source: MRED as distributed by MLS GRID,MLS#: 12713226
Facts & features
Interior
Bedrooms & bathrooms
- Bedrooms: 3
- Bathrooms: 2
- Full bathrooms: 2
Rooms
- Room types: Loft, Bonus Room, Walk In Closet
Primary bedroom
- Features: Flooring (Carpet), Window Treatments (All), Bathroom (Full)
- Level: Main
- Area: 192 Square Feet
- Dimensions: 16X12
Bedroom 2
- Features: Flooring (Carpet), Window Treatments (All)
- Level: Main
- Area: 121 Square Feet
- Dimensions: 11X11
Bedroom 3
- Features: Flooring (Carpet), Window Treatments (All)
- Level: Second
- Area: 156 Square Feet
- Dimensions: 13X12
Bonus room
- Features: Flooring (Vinyl)
- Level: Main
- Area: 130 Square Feet
- Dimensions: 13X10
Family room
- Features: Flooring (Vinyl), Window Treatments (All)
- Level: Basement
- Area: 231 Square Feet
- Dimensions: 21X11
Kitchen
- Features: Kitchen (Eating Area-Table Space), Flooring (Ceramic Tile), Window Treatments (All)
- Level: Main
- Area: 150 Square Feet
- Dimensions: 15X10
Living room
- Features: Flooring (Hardwood), Window Treatments (All)
- Level: Main
- Area: 312 Square Feet
- Dimensions: 26X12
Loft
- Features: Flooring (Carpet), Window Treatments (All)
- Level: Second
- Area: 143 Square Feet
- Dimensions: 13X11
Walk in closet
- Features: Flooring (Carpet), Window Treatments (All)
- Level: Second
- Area: 144 Square Feet
- Dimensions: 12X12
Heating
- Natural Gas, Forced Air
Cooling
- Central Air
Appliances
- Included: Range, Microwave, Dishwasher, Refrigerator, Washer, Dryer, Stainless Steel Appliance(s), Water Purifier, Gas Water Heater
- Laundry: Main Level, Laundry Closet, Multiple Locations
Features
- 1st Floor Bedroom, 1st Floor Full Bath, Walk-In Closet(s), Pantry
- Flooring: Hardwood
- Windows: Screens, Skylight(s)
- Basement: Finished,Unfinished,Rec/Family Area,Storage Space,Full
- Attic: Unfinished
Interior area
- Total structure area: 1,846
- Total interior livable area: 1,846 sqft
- Finished area below ground: 312
Property
Parking
- Total spaces: 10.5
- Parking features: Asphalt, Garage Door Opener, Heated Garage, Garage, Yes, Garage Owned, Attached, Detached, Driveway, Owned
- Attached garage spaces: 4.5
- Has uncovered spaces: Yes
Accessibility
- Accessibility features: No Disability Access
Features
- Stories: 1.5
- Patio & porch: Deck
- Pool features: Above Ground
- Has spa: Yes
- Spa features: Outdoor Hot Tub, Indoor Hot Tub
Lot
- Size: 0.26 Acres
- Dimensions: 75 X 150
Details
- Parcel number: 10281790120000
- Zoning: SINGL
- Special conditions: None
- Other equipment: Ceiling Fan(s), Fan-Whole House, Sump Pump, Backup Sump Pump;
Construction
Type & style
- Home type: SingleFamily
- Architectural style: Cape Cod
- Property subtype: Single Family Residence
Materials
- Vinyl Siding
- Foundation: Block
- Roof: Asphalt
Condition
- New construction: No
- Year built: 1947
- Major remodel year: 2008
Utilities & green energy
- Electric: Circuit Breakers
- Sewer: Septic Tank
- Water: Public
Community & HOA
Community
- Features: Park
- Security: Carbon Monoxide Detector(s), Closed Circuit Camera(s)
HOA
- Services included: None
Location
- Region: Ashkum
Financial & listing details
- Price per square foot: $135/sqft
- Tax assessed value: $192,690
- Annual tax amount: $5,049
- Date on market: 7/22/2026
- Ownership: Fee Simple
Estimated market value
Not available
Estimated sales range
Not available
Not available
Price history
| Date | Event | Price |
|---|---|---|
| 7/22/2026 | Listed for sale | $249,900$135/sqft |
Source:  MRED as distributed by MLS GRID #12713226 Report a problem MRED as distributed by MLS GRID #12713226 Report a problem | ||
| 7/22/2026 | Listing removed | $249,900$135/sqft |
Source: MRED as distributed by MLS GRID #12608636 Report a problem | ||
| 7/21/2026 | Listed for sale | $249,900$135/sqft |
Source: MRED as distributed by MLS GRID #12608636 Report a problem | ||
| 7/9/2026 | Pending sale | $249,900$135/sqft |
Source: MRED as distributed by MLS GRID #12608636 Report a problem | ||
| 7/3/2026 | Listing removed | $249,900$135/sqft |
Source: MRED as distributed by MLS GRID #12608636 Report a problem | ||
| 6/26/2026 | Contingent | $249,900$135/sqft |
Source: MRED as distributed by MLS GRID #12608636 Report a problem | ||
| 6/13/2026 | Price change | $249,900-2%$135/sqft |
Source: MRED as distributed by MLS GRID #12608636 Report a problem | ||
| 6/8/2026 | Price change | $254,900-1.7%$138/sqft |
Source: MRED as distributed by MLS GRID #12608636 Report a problem | ||
| 5/12/2026 | Price change | $259,400-0.2%$141/sqft |
Source: MRED as distributed by MLS GRID #12608636 Report a problem | ||
| 4/3/2026 | Listed for sale | $259,900+15%$141/sqft |
Source: MRED as distributed by MLS GRID #12608636 Report a problem | ||
| 7/14/2022 | Sold | $226,000$122/sqft |
Source: MRED as distributed by MLS GRID #11428070 Report a problem | ||
| 6/9/2022 | Contingent | $226,000$122/sqft |
Source: MRED as distributed by MLS GRID #11428070 Report a problem | ||
| 6/8/2022 | Listed for sale | $226,000+56.5%$122/sqft |
Source: MRED as distributed by MLS GRID #11428070 Report a problem | ||
| 7/30/2021 | Sold | $144,400+3.1%$78/sqft |
Source: MRED as distributed by MLS GRID #11174041 Report a problem | ||
| 10/23/2018 | Sold | $140,000-6.6%$76/sqft |
Source: Public Record Report a problem | ||
| 10/12/2018 | Pending sale | $149,900$81/sqft |
Source: Coldwell Banker Residential #09898094 Report a problem | ||
| 10/8/2018 | Listed for sale | $149,900$81/sqft |
Source: Coldwell Banker Residential #09898094 Report a problem | ||
| 10/3/2018 | Pending sale | $149,900$81/sqft |
Source: Coldwell Banker Residential #09898094 Report a problem | ||
| 9/28/2018 | Listed for sale | $149,900$81/sqft |
Source: Coldwell Banker Residential #09898094 Report a problem | ||
| 8/17/2018 | Pending sale | $149,900$81/sqft |
Source: Coldwell Banker Residential #09898094 Report a problem | ||
| 8/11/2018 | Price change | $149,900-3%$81/sqft |
Source: Coldwell Banker Residential #09898094 Report a problem | ||
| 5/24/2018 | Listed for sale | $154,500-8.6%$84/sqft |
Source: Coldwell Banker Residential #09898094 Report a problem | ||
| 3/1/2017 | Listing removed | $169,000$92/sqft |
Source: Owner Report a problem | ||
| 12/1/2016 | Listed for sale | $169,000$92/sqft |
Source: Owner Report a problem | ||
Public tax history
| Year | Property taxes | Tax assessment |
|---|---|---|
| 2024 | $4,470 +10.4% | $64,230 +12.5% |
| 2023 | $4,048 +7.8% | $57,100 +2% |
| 2022 | $3,754 +0.7% | $55,980 +8.1% |
| 2021 | $3,727 +13.7% | $51,780 +16.6% |
| 2020 | $3,279 +14.2% | $44,410 -6.1% |
| 2019 | $2,870 -28.2% | $47,290 +2.2% |
| 2018 | $3,997 +0.3% | $46,270 +1.8% |
| 2017 | $3,987 -2.2% | $45,450 |
| 2016 | $4,075 +16% | $45,450 +1.3% |
| 2015 | $3,513 +0.6% | $44,880 +1.8% |
| 2014 | $3,490 -5.4% | $44,070 -4.2% |
| 2013 | $3,690 | $46,010 -6.2% |
| 2012 | $3,690 -5.7% | $49,030 -3.5% |
| 2010 | $3,914 | $50,790 |
Find assessor info on the county website
Monthly payment
Est. payment
Payment breakdown
Explore the cost of this home by adjusting the details. Changes won't be saved.Climate risks
Neighborhood: 60911
Nearby schools
GreatSchools rating
- 5/10John L Nash Middle SchoolGrades: 5-8Distance: 6 mi
- 2/10Central High SchoolGrades: 9-12Distance: 6 mi
- 6/10Chebanse Elementary SchoolGrades: K-4Distance: 8.6 mi
Schools provided by the listing agent
- District: 4
Source: MRED as distributed by MLS GRID. This data may not be complete. We recommend contacting the local school district to confirm school assignments for this home.
- $175,100-- bd-- ba-- sqft201 E Lake St, Ashkum, IL 60911Off Market
- $256,400-- bd-- ba-- sqft205 E Lake St, Ashkum, IL 60911Off Market
- $156,200-- bd-- ba-- sqft108 S 2nd St, Ashkum, IL 60911Off Market
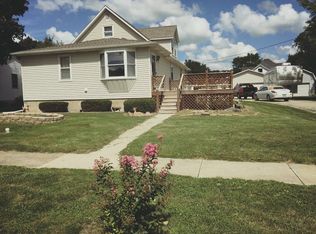
- $214,3003 bd2 ba1.8k sqft203 E Lake St, Ashkum, IL 60911Off Market
- $97,200-- bd-- ba-- sqft106 S 2nd St, Ashkum, IL 60911Off Market
- $129,000-- bd-- ba-- sqft204 E Main St, Ashkum, IL 60911Off Market
- $129,100-- bd-- ba-- sqft202 E Main St, Ashkum, IL 60911Off Market
- $160,700-- bd-- ba-- sqft206 E Main St, Ashkum, IL 60911Off Market
A local agent can set up tours, give advice and negotiate with sellers.
A local lender can help you make sure your offer is ready when you are.
Similar homes
- $249,9003 bd2 ba1.6k sqft310 E Washington St, Ashkum, IL 60911Active
 MLS ID #12695682, Celia Calbert, Village Realty, Inc. MRED as distributed by MLS GRID
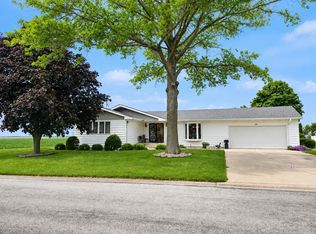
 - $249,9003 bd2 ba1.3k sqft606 E Fine St, Ashkum, IL 60911Active
 MLS ID #12673875, Angela Griffith, McColly Rosenboom - B. MRED as distributed by MLS GRID
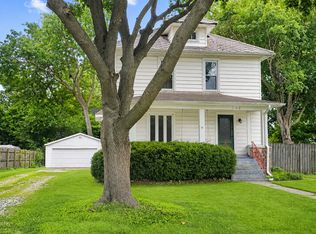
 - $215,0004 bd2 ba1.9k sqft308 E Washington St, Ashkum, IL 60911Active
 MLS ID #12701888, Angela Griffith, McColly Rosenboom - B. MRED as distributed by MLS GRID
 - $295,0003 bd2 ba2k sqft505 E Charles St, Ashkum, IL 60911Active
 MLS ID #12685211, Amanda Fedrow, ABR,GRI, Berkshire Hathaway HomeServices Speckman Realty. MRED as distributed by MLS GRID
 - $190,0003 bd2 ba1.6k sqft107 S Clinton St, Ashkum, IL 60911ActiveMLS ID #12331501, Sandra Boyer, ABR,GRI, McColly Rosenboom - W. MRED as distributed by MLS GRID
- $215,9002 bd1 ba1.1k sqft204 S Henry St, Ashkum, IL 60911ActiveMLS ID #12708279, Justin Rogers, Village Realty Inc. MRED as distributed by MLS GRID
- $249,0003 bd2 ba1.2k sqft2961 W 2000s Rd, Kankakee, IL 60901ActiveMLS ID #12714070, Elizabeth Botello, eXp Realty. MRED as distributed by MLS GRID
- $299,9003 bd2 ba2k sqft2930 N 1200 East Rd, Clifton, IL 60927ActiveMLS ID #12701909, Angela Griffith, McColly Rosenboom - B. MRED as distributed by MLS GRID
- $239,9003 bd1 ba1.6k sqft2489 E Us Highway 52, Donovan, IL 60931ActiveMLS ID #12704528, Maria Arseneau, ABR, Berkshire Hathaway HomeServices Speckman Realty. MRED as distributed by MLS GRID
- $229,9003 bd2 ba1.4k sqft479 S Winfield Ave, Kankakee, IL 60901NewMLS ID #12718590, Brit-Anne Wilkening, Berkshire Hathaway HomeServices Speckman Realty. MRED as distributed by MLS GRID
- $305,0004 bd2 ba1.8k sqft650 E 2200 North Rd, Danforth, IL 60930ActiveMLS ID #12700251, Carrie Cuffe, Village Realty Inc. MRED as distributed by MLS GRID
- $269,9003 bd2 ba2k sqft2775 E Riverview Dr, Kankakee, IL 60901ActiveMLS ID #12700707, Tim Smith, ABR,e-PRO, Smith's Real Estate Services,. MRED as distributed by MLS GRID
- $219,9003 bd2 ba958 sqft315 W Brookmont Blvd, Bradley, IL 60915NewMLS ID #12716970, Amanda Fedrow, ABR,GRI, Berkshire Hathaway HomeServices Speckman Realty. MRED as distributed by MLS GRID
- $259,9003 bd2 ba1.1k sqft5538 W 1000th Rd N, Kankakee, IL 60901ActiveMLS ID #12694557, Lisa Scanlon, McColly Rosenboom - B. MRED as distributed by MLS GRID
- $229,0003 bd2 ba1.8k sqft595 S Curtis Ave, Kankakee, IL 60901For Sale By Owner
- $--3 bd2 ba1.3k sqft1351 Circle Dr NE, Kankakee, IL 60901AuctionAuction.com 2
- $239,9003 bd1 ba1.1k sqft1136 Gertsam Dr, Bradley, IL 60915ActiveMLS ID #12690989, Lisa Scanlon, McColly Rosenboom - B. MRED as distributed by MLS GRID
- $--2 bd2 ba1.5k sqft508 E Grant St, Watseka, IL 60970AuctionAuction.com 2
- $220,0003 bd2 ba2k sqft404 Clayton Dr, Watseka, IL 60970ActiveMLS ID #12690597, Danell Moberly, RE/MAX Rising. MRED as distributed by MLS GRID
- $219,0004 bd3 ba1.4k sqft561 W Grant St, Saint Anne, IL 60964ActiveMLS ID #12665814, Dana Miramontes, Berkshire Hathaway HomeServices Speckman Realty. MRED as distributed by MLS GRID
