Imagine this pristinely kept Brick Ranch as your first home! The large Living Room with Hardwood floors welcomes you in, with a custom accent wall. Beautifully updated Kitchen features new quartz countertop, abundant recessed lighting and all appliances including Refrigerator, Range, Microwave and Dishwasher. Updated bath with new vanity, lighting, large ceramic tiled shower w/glass doors. New interior doors and closet doors, freshly painted and updated light fixtures. New windows 2022! Large, fenced yard with 14 x 16 Shed that is insulated with interior plywood walls. Perfect storage in the BI garage cabinets, plus pull downstairs to partially floored attic. New Roof & gutters 2026.
New
$219,900
315 W Brookmont Blvd, Bradley, IL 60915
3beds
958sqft
:
Get pre-qualified$1,622/mo
Single Family Residence
Built in 1957
-- sqft lot
$220,400 Zestimate®
$230/sqft
$-- HOA
What's special
Large fenced yardAbundant recessed lightingBeautifully updated kitchenFreshly paintedUpdated light fixturesCustom accent wallNew quartz countertop
- 5 days |
- 722 |
- 65 |
Zillow last checked:
Listing updated:
Listed by:
Amanda Fedrow, ABR,GRI 815-953-5521,
Berkshire Hathaway HomeServices Speckman Realty
Source: MRED as distributed by MLS GRID,MLS#: 12716970
Facts & features
Interior
Bedrooms & bathrooms
- Bedrooms: 3
- Bathrooms: 2
- Full bathrooms: 1
- 1/2 bathrooms: 1
Rooms
- Room types: No additional rooms
Primary bedroom
- Features: Flooring (Hardwood)
- Level: Main
- Area: 143 Square Feet
- Dimensions: 13X11
Bedroom 2
- Features: Flooring (Hardwood)
- Level: Main
- Area: 143 Square Feet
- Dimensions: 13X11
Bedroom 3
- Features: Flooring (Hardwood)
- Level: Main
- Area: 121 Square Feet
- Dimensions: 11X11
Kitchen
- Features: Kitchen (SolidSurfaceCounter), Flooring (Vinyl)
- Level: Main
- Area: 209 Square Feet
- Dimensions: 11X19
Living room
- Features: Flooring (Hardwood)
- Level: Main
- Area: 324 Square Feet
- Dimensions: 18X18
Heating
- Natural Gas, Forced Air
Cooling
- Central Air
Appliances
- Included: Range, Microwave, Dishwasher, Refrigerator, Washer, Dryer
Features
- Basement: Crawl Space
Interior area
- Total structure area: 958
- Total interior livable area: 958 sqft
Property
Parking
- Total spaces: 1
- Parking features: Concrete, Garage Door Opener, Yes, Garage Owned, Attached, Garage
- Attached garage spaces: 1
- Has uncovered spaces: Yes
Accessibility
- Accessibility features: No Disability Access
Features
- Stories: 1
- Fencing: Fenced
Lot
- Dimensions: 70x132x70x124.9
Details
- Additional structures: Shed(s)
- Parcel number: 17092932001700
- Zoning: SINGL
- Special conditions: None
Construction
Type & style
- Home type: SingleFamily
- Architectural style: Ranch
- Property subtype: Single Family Residence
Materials
- Brick
- Roof: Asphalt
Condition
- New construction: No
- Year built: 1957
Utilities & green energy
- Electric: Circuit Breakers
- Sewer: Public Sewer
- Water: Public
Community & HOA
Community
- Subdivision: Meadowview
HOA
- Services included: None
Location
- Region: Bradley
Financial & listing details
- Price per square foot: $230/sqft
- Tax assessed value: $121,149
- Annual tax amount: $3,004
- Date on market: 7/28/2026
- Ownership: Fee Simple
Estimated market value
$220,400
$209,000 - $231,000
$1,655/mo
Price history
| Date | Event | Price |
|---|---|---|
| 7/28/2026 | Listed for sale | $219,900+18.9%$230/sqft |
Source:  MRED as distributed by MLS GRID #12716970 Report a problem MRED as distributed by MLS GRID #12716970 Report a problem | ||
| 3/16/2026 | Listing removed | $184,900$193/sqft |
Source: MRED as distributed by MLS GRID #12560680 Report a problem | ||
| 2/6/2026 | Contingent | $184,900$193/sqft |
Source: MRED as distributed by MLS GRID #12560680 Report a problem | ||
| 2/4/2026 | Listed for sale | $184,900+54.7%$193/sqft |
Source: MRED as distributed by MLS GRID #12560680 Report a problem | ||
| 2/4/2019 | Listing removed | $1,250$1/sqft |
Source: Zillow Rental Manager Report a problem | ||
| 1/20/2019 | Listed for rent | $1,250$1/sqft |
Source: Zillow Rental Manager Report a problem | ||
| 9/30/2017 | Listing removed | $119,500$125/sqft |
Source: Owner Report a problem | ||
| 9/30/2017 | Listed for sale | $119,500$125/sqft |
Source: Owner Report a problem | ||
| 9/29/2017 | Sold | $119,500$125/sqft |
Source: Public Record Report a problem | ||
| 9/13/2017 | Pending sale | $119,500$125/sqft |
Source: Owner Report a problem | ||
| 8/11/2017 | Price change | $119,500-5.2%$125/sqft |
Source: Owner Report a problem | ||
| 7/24/2017 | Listed for sale | $125,999-0.4%$132/sqft |
Source: Owner Report a problem | ||
| 3/16/2015 | Listing removed | $126,500$132/sqft |
Source: Owner Report a problem | ||
| 3/16/2015 | Pending sale | $126,500$132/sqft |
Source: Owner Report a problem | ||
| 11/24/2014 | Price change | $126,500-2.7%$132/sqft |
Source: Owner Report a problem | ||
| 8/12/2014 | Price change | $130,000-3.7%$136/sqft |
Source: Owner Report a problem | ||
| 6/24/2014 | Listed for sale | $135,000+170%$141/sqft |
Source: Owner Report a problem | ||
| 1/11/2008 | Sold | $50,000$52/sqft |
Source: Public Record Report a problem | ||
Public tax history
| Year | Property taxes | Tax assessment |
|---|---|---|
| 2024 | $3,005 +5.5% | $40,383 +8% |
| 2023 | $2,849 -18.7% | $37,392 +1% |
| 2022 | $3,506 +6.6% | $37,037 +7.6% |
| 2021 | $3,288 +7.4% | $34,436 +5.4% |
| 2020 | $3,062 +9.7% | $32,670 +15.2% |
| 2019 | $2,790 +4.6% | $28,365 +4.4% |
| 2018 | $2,667 | $27,174 +2.5% |
| 2017 | $2,667 +4.6% | $26,511 +4.1% |
| 2016 | $2,549 +0.6% | $25,478 +1% |
| 2015 | $2,534 | $25,225 |
| 2014 | $2,534 | $25,225 -17.3% |
| 2013 | -- | $30,516 -3.9% |
| 2012 | -- | $31,762 -2.6% |
| 2011 | -- | $32,604 -4.5% |
| 2009 | $2,558 -5.3% | $34,135 -4.5% |
| 2008 | $2,701 | $35,742 +30.6% |
| 2002 | -- | $27,366 +2% |
| 2001 | -- | $26,829 +4% |
| 2000 | -- | $25,797 |
Find assessor info on the county website
Monthly payment
Est. payment
Payment breakdown
Explore the cost of this home by adjusting the details. Changes won't be saved.Climate risks
Neighborhood: 60915
Nearby schools
GreatSchools rating
- NABradley East Elementary SchoolGrades: PK-2Distance: 0.6 mi
- 5/10Bradley Central Middle SchoolGrades: 6-8Distance: 0.6 mi
- 7/10Bradley-Bourbonnais Community High SchoolGrades: 9-12Distance: 0.9 mi
Schools provided by the listing agent
- District: 61
Source: MRED as distributed by MLS GRID. This data may not be complete. We recommend contacting the local school district to confirm school assignments for this home.
- $144,500-- bd-- ba-- sqft331 W Brookmont Blvd, Bradley, IL 60915Off Market
- $131,500-- bd-- ba-- sqft675 S Michigan Ave, Bradley, IL 60915Off Market
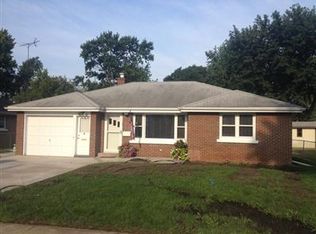
- $190,0003 bd1 ba1.1k sqft645 S Michigan Ave, Bradley, IL 60915Sold
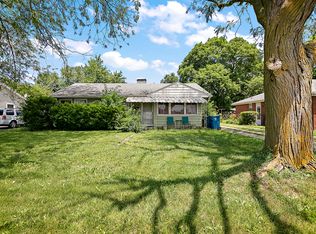
- $85,0003 bd1 ba972 sqft345 W Brookmont Blvd, Bradley, IL 60915Sold
- $166,000-- bd-- ba-- sqft310 Cook Blvd, Bradley, IL 60915Off Market
- $137,700-- bd-- ba-- sqft330 Cook Blvd, Bradley, IL 60915Off Market
- $126,600-- bd-- ba-- sqft300 Cook Blvd, Bradley, IL 60915Off Market
- $144,8002 bd1 ba768 sqft375 W Brookmont Blvd, Bradley, IL 60915Off Market
A local agent can set up tours, give advice and negotiate with sellers.
A local lender can help you make sure your offer is ready when you are.
Similar homes
- $245,0003 bd2 ba1.3k sqft545 Evergreen Ln, Bradley, IL 60915New
 MLS ID #12720749, Ashley Seyden, Berkshire Hathaway HomeServices Speckman Realty. MRED as distributed by MLS GRID
 - $169,9993 bd2 ba1.2k sqft646 Evergreen Ln, Bradley, IL 60915Price Change
 MLS ID #12716977, Amanda Fedrow, ABR,GRI, Berkshire Hathaway HomeServices Speckman Realty. MRED as distributed by MLS GRID
 - $220,0004 bd2 ba950 sqft448 N Michigan Ave, Bradley, IL 60915Active
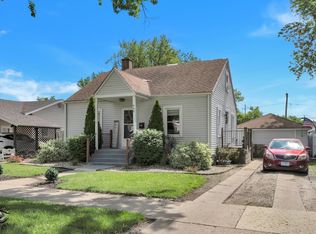 MLS ID #12621472, James Begley, Exclusive Realtors. MRED as distributed by MLS GRID
 - $234,9003 bd1 ba1.1k sqft1136 Gertsam Dr, Bradley, IL 60915Price Change
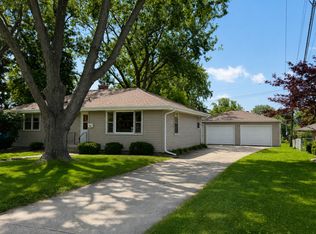 MLS ID #12690989, Lisa Scanlon, McColly Rosenboom - B. MRED as distributed by MLS GRID
 - $209,9003 bd1 ba1.4k sqft312 S Blaine Ave, Bradley, IL 60915Price ChangeMLS ID #12691867, Allison Ascher, Coldwell Banker Realty. MRED as distributed by MLS GRID
- $229,9003 bd2 ba1.4k sqft479 S Winfield Ave, Kankakee, IL 60901NewMLS ID #12718590, Brit-Anne Wilkening, Berkshire Hathaway HomeServices Speckman Realty. MRED as distributed by MLS GRID
- $225,0003 bd1 ba1.2k sqft336 Belle Aire Ave, Bourbonnais, IL 60914ActiveMLS ID #12714961, Carson Turner, Village Realty, Inc. MRED as distributed by MLS GRID
- $--2 bd2 ba767 sqft289 S Douglas Ave, Bradley, IL 60915AuctionMLS ID #12685991, Anthony Disano, Parkvue Realty Corporation. MRED as distributed by MLS GRID
- $184,9003 bd1 ba1k sqft411 S Fulton Ave, Bradley, IL 60915ActiveMLS ID #12702562, Rebecca Goeing, Re/Max 10. MRED as distributed by MLS GRID
- $209,9002 bd1 ba1.1k sqft272 S Forest Ave, Bradley, IL 60915ActiveMLS ID #12676823, Mary Kilbride, New Neighbors Real Estate. MRED as distributed by MLS GRID
- $199,9003 bd1 ba1.2k sqft650 Washington Ave, Bourbonnais, IL 60914ActiveMLS ID #12715458, Rory Hertzberg, Village Realty, Inc. MRED as distributed by MLS GRID
- $250,0003 bd2 ba1.2k sqft922 W Van Meter St, Kankakee, IL 60901NewMLS ID #12706019, Sandra Workman, ABR,AHWD,BPOR,CRS,E-PRO,GREEN,GRI,PSA,RSPS,SFR, Coldwell Banker Realty. MRED as distributed by MLS GRID
- $--3 bd2 ba1.3k sqft1351 Circle Dr NE, Kankakee, IL 60901AuctionAuction.com 2
- $230,0003 bd2 ba1.3k sqft1572 Cardinal Dr, Bourbonnais, IL 60914ActiveMLS ID #12652507, Kelly Winterroth, McColly Bennett Real Estate. MRED as distributed by MLS GRID
- $240,0003 bd2 ba1.2k sqft480 W Bethel Dr, Bourbonnais, IL 60914ActiveMLS ID #12700893, Kelly Winterroth, Village Realty Inc. MRED as distributed by MLS GRID
- $249,0003 bd2 ba1.2k sqft2961 W 2000s Rd, Kankakee, IL 60901ActiveMLS ID #12714070, Elizabeth Botello, eXp Realty. MRED as distributed by MLS GRID
- $--3 bd1 ba1k sqft851 S Prospect Ave, Kankakee, IL 60901AuctionServiceLink Auction
- $175,0003 bd2 ba1.1k sqft15 Hanson Dr, Bourbonnais, IL 60914ActiveMLS ID #12717030, Jeffrey Gregory, Realty Executives Success. MRED as distributed by MLS GRID
- $200,0003 bd2 ba1.2k sqft3858 E Lakeview Dr, Kankakee, IL 60901ActiveMLS ID #12664769, Zaneta Sanders, ABR,CRB,SRES,SRS, Z Realty Group. MRED as distributed by MLS GRID
- $190,0003 bd1 ba1.1k sqft899 Armour Rd, Bourbonnais, IL 60914ActiveMLS ID #12491598, Susan Miller, SFR, @home realty BROKERAGE. MRED as distributed by MLS GRID
