Completely renovated and move-in ready! This beautifully updated 3-bedroom, 1-bath home features extensive renovations throughout, including all-new electrical, plumbing, insulation, drywall, luxury vinyl plank flooring, Craftsman-style trim, solid-core interior doors, high-efficiency windows and exterior doors, fresh paint, gutters, and fascia. Recent improvements include a new roof, vinyl siding, professionally installed commercial-grade Ubiquiti UniFi security camera system, resealed driveway, new landscaping, and a regraded yard with fresh grass. Additional updates include a 2018 water heater and 2023 central A/C. The washer, dryer, stainless steel dishwasher, white kitchen cabinet, matching kitchen table, and all window treatments stay. Conveniently located near Olivet Nazarene University, River Valley Metro public transportation, shopping, restaurants, Perry Farm Park, Exploration Station Children's Museum, and the scenic Kankakee River State Park, this turnkey home offers modern updates in an excellent location.
Price change
Price cut: $10.1K (8/26)
$214,900
336 Belle Aire Ave, Bourbonnais, IL 60914
3beds
1,206sqft
Single Family Residence
Built in 1953
5,125 Square Feet Lot
$-- Zestimate®
$178/sqft
$-- HOA
What's special
New landscapingAll window treatments stayFresh paintResealed drivewaySolid-core interior doorsMatching kitchen tableWhite kitchen cabinet
- 34 days |
- 912 |
- 59 |
Likely to sell faster than
Zillow last checked:
Listing updated:
Listed by:
Carson Turner 815-662-7292,
Village Realty, Inc
Source: MRED as distributed by MLS GRID,MLS#: 12714961
Facts & features
Interior
Bedrooms & bathrooms
- Bedrooms: 3
- Bathrooms: 1
- Full bathrooms: 1
Rooms
- Room types: No additional rooms
Primary bedroom
- Features: Flooring (Vinyl)
- Level: Main
- Area: 220 Square Feet
- Dimensions: 22X10
Bedroom 2
- Features: Flooring (Vinyl)
- Level: Main
- Area: 130 Square Feet
- Dimensions: 13X10
Bedroom 3
- Features: Flooring (Vinyl)
- Level: Main
- Area: 90 Square Feet
- Dimensions: 10X9
Kitchen
- Features: Kitchen (Eating Area-Table Space), Flooring (Vinyl)
- Level: Main
- Area: 140 Square Feet
- Dimensions: 14X10
Laundry
- Features: Flooring (Vinyl)
- Level: Main
- Area: 170 Square Feet
- Dimensions: 17X10
Living room
- Features: Flooring (Vinyl)
- Level: Main
- Area: 187 Square Feet
- Dimensions: 17X11
Heating
- Natural Gas
Cooling
- Central Air
Appliances
- Included: Range, Microwave, Dishwasher, Refrigerator, Washer, Dryer, Water Softener Owned
- Laundry: Main Level
Features
- 1st Floor Bedroom
- Flooring: Laminate
- Basement: None
Interior area
- Total structure area: 0
- Total interior livable area: 1,206 sqft
Property
Parking
- Total spaces: 2
- Parking features: Asphalt, Driveway, Yes
- Has uncovered spaces: Yes
Accessibility
- Accessibility features: No Disability Access
Features
- Stories: 1
- Patio & porch: Deck
- Fencing: Fenced
Lot
- Size: 5,125 Square Feet
- Dimensions: 52X98.57
Details
- Parcel number: 17092010100700
- Zoning: SINGL
- Special conditions: None
- Other equipment: Water-Softener Owned, Ceiling Fan(s), Sump Pump
Construction
Type & style
- Home type: SingleFamily
- Architectural style: Ranch
- Property subtype: Single Family Residence
Materials
- Aluminum Siding
- Roof: Asphalt
Condition
- New construction: No
- Year built: 1953
Utilities & green energy
- Electric: Circuit Breakers
- Sewer: Public Sewer
- Water: Public
Community & HOA
Community
- Features: Park, Curbs, Sidewalks, Street Lights, Street Paved
- Security: Carbon Monoxide Detector(s)
- Subdivision: Belle Aire
HOA
- Services included: None
Location
- Region: Bourbonnais
Financial & listing details
- Price per square foot: $178/sqft
- Tax assessed value: $140,979
- Annual tax amount: $4,333
- Date on market: 7/25/2026
- Ownership: Fee Simple
Estimated market value
Not available
Estimated sales range
Not available
Not available
Price history
| Date | Event | Price |
|---|---|---|
| 8/26/2026 | Price change | $214,900-4.5%$178/sqft |
Source:  MRED as distributed by MLS GRID #12714961 Report a problem MRED as distributed by MLS GRID #12714961 Report a problem | ||
| 7/25/2026 | Listed for sale | $225,000+92.3%$187/sqft |
Source: MRED as distributed by MLS GRID #12714961 Report a problem | ||
| 2/7/2025 | Sold | $117,000+7.4%$97/sqft |
Source: MRED as distributed by MLS GRID #12218276 Report a problem | ||
| 12/11/2024 | Contingent | $108,900$90/sqft |
Source: MRED as distributed by MLS GRID #12218276 Report a problem | ||
| 12/7/2024 | Listed for sale | $108,900$90/sqft |
Source: MRED as distributed by MLS GRID #12218276 Report a problem | ||
Public tax history
| Year | Property taxes | Tax assessment |
|---|---|---|
| 2024 | $3,906 +8.7% | $46,993 +8% |
| 2023 | $3,593 +11.7% | $43,512 +16.5% |
| 2022 | $3,216 +5% | $37,359 +5.7% |
| 2021 | $3,062 +8.6% | $35,352 +10.8% |
| 2020 | $2,819 +3.6% | $31,910 +4.7% |
| 2019 | $2,722 +5.7% | $30,480 +4.2% |
| 2018 | $2,575 | $29,254 +2.5% |
| 2017 | $2,575 +49.2% | $28,541 +48.9% |
| 2016 | $1,726 +2.7% | $19,168 +4% |
| 2015 | $1,680 | $18,431 -26.6% |
| 2014 | $1,680 | $25,107 -17.9% |
| 2013 | -- | $30,563 -3.2% |
| 2012 | -- | $31,568 -2.9% |
| 2011 | -- | $32,523 -10% |
| 2009 | $2,488 +1.6% | $36,119 +2% |
| 2008 | $2,448 | $35,411 +61.5% |
| 2002 | -- | $21,923 +2% |
| 2001 | -- | $21,493 +4% |
| 2000 | -- | $20,667 |
Find assessor info on the county website
Monthly payment
Est. payment
Payment breakdown
Explore the cost of this home by adjusting the details. Changes won't be saved.Climate risks
Neighborhood: 60914
Nearby schools
GreatSchools rating
- 5/10Shabbona Elementary SchoolGrades: K-3Distance: 0.2 mi
- 4/10Bourbonnais Upper Grade CenterGrades: 7-8Distance: 0.5 mi
- 7/10Bradley-Bourbonnais Community High SchoolGrades: 9-12Distance: 0.9 mi
Schools provided by the listing agent
- District: 53
Source: MRED as distributed by MLS GRID. This data may not be complete. We recommend contacting the local school district to confirm school assignments for this home.
- $186,1003 bd1 ba1k sqft326 Belle Aire Ave, Bourbonnais, IL 60914Off Market
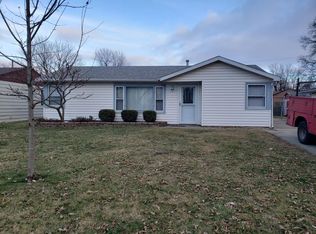
- $154,9003 bd1 ba856 sqft346 Belle Aire Ave, Bourbonnais, IL 60914Off Market
- $135,700-- bd-- ba-- sqft316 Belle Aire Ave, Bourbonnais, IL 60914Off Market
- $188,3003 bd1 ba1.1k sqft356 Belle Aire Ave, Bourbonnais, IL 60914Off Market
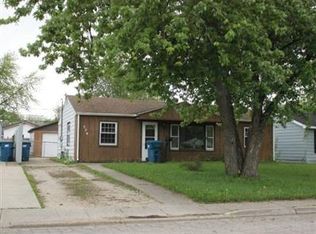
- $160,0003 bd1 ba1k sqft337 N Levasseur Ave, Bourbonnais, IL 60914Sold
- $147,600-- bd-- ba-- sqft327 N Levasseur Ave, Bourbonnais, IL 60914Off Market
- $188,500-- bd-- ba-- sqft347 N Levasseur Ave, Bourbonnais, IL 60914Off Market
- $140,0003 bd1 ba876 sqft317 N Levasseur Ave, Bourbonnais, IL 60914Sold
A local agent can set up tours, give advice and negotiate with sellers.
A local lender can help you make sure your offer is ready when you are.
Similar homes
- $194,9003 bd1 ba1.2k sqft650 Washington Ave, Bourbonnais, IL 60914Active
 MLS ID #12715458, Rory Hertzberg, Village Realty, Inc. MRED as distributed by MLS GRID
 - $210,0003 bd1 ba1.1k sqft396 N Blaine Ave, Bradley, IL 60915New
 MLS ID #12733294, Kelly Winterroth, Village Realty Inc. MRED as distributed by MLS GRID
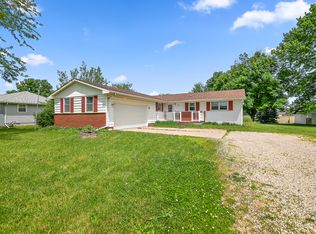
 - $230,0003 bd2 ba1.3k sqft1572 Cardinal Dr, Bourbonnais, IL 60914Active
 MLS ID #12652507, Andy Czako, McColly Bennett Real Estate. MRED as distributed by MLS GRID
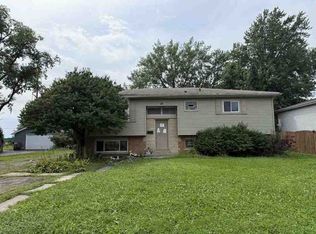
 - $--3 bd1 ba1.1k sqft28 N West Ave, Bourbonnais, IL 60914Auction
 ServiceLink Auction
 - $209,9003 bd1 ba1.4k sqft312 S Blaine Ave, Bradley, IL 60915ActiveMLS ID #12691867, Allison Ascher, Coldwell Banker Realty. MRED as distributed by MLS GRID
- $235,2003 bd2 ba1.2k sqft480 W Bethel Dr, Bourbonnais, IL 60914ActiveMLS ID #12700893, Kelly Winterroth, Village Realty Inc. MRED as distributed by MLS GRID
- $175,0003 bd2 ba1.1k sqft15 Hanson Dr, Bourbonnais, IL 60914ActiveMLS ID #12717030, Jeffrey Gregory, Realty Executives Success. MRED as distributed by MLS GRID
- $245,0003 bd2 ba1.3k sqft545 Evergreen Ln, Bradley, IL 60915ActiveMLS ID #12720749, Ashley Seyden, Berkshire Hathaway HomeServices Speckman Realty. MRED as distributed by MLS GRID
- $220,0004 bd2 ba950 sqft448 N Michigan Ave, Bradley, IL 60915ActiveMLS ID #12621472, James Begley, Exclusive Realtors. MRED as distributed by MLS GRID
- $229,5003 bd2 ba1.5k sqft595 S Curtis Ave, Kankakee, IL 60901NewMLS ID #12694871, Kellie Baranowski, Berkshire Hathaway HomeServices Speckman Realty. MRED as distributed by MLS GRID
- $270,5004 bd2 ba1.2k sqft18 N West Ave, Bourbonnais, IL 60914ActiveMLS ID #12733350, Kellie Baranowski, Berkshire Hathaway HomeServices Speckman Realty. MRED as distributed by MLS GRID
- $219,9003 bd2 ba1.4k sqft479 S Winfield Ave, Kankakee, IL 60901Price ChangeMLS ID #12718590, Brit-Anne Wilkening, Berkshire Hathaway HomeServices Speckman Realty. MRED as distributed by MLS GRID
- $199,9004 bd2 ba1.4k sqft141 S Jefferson Ave, Bradley, IL 60915ActiveMLS ID #12734599, Georgeann Weisman, Brokerworks Real Estate Group. MRED as distributed by MLS GRID
- $244,9002 bd2 ba1.2k sqft1626 Amhurst Way, Bourbonnais, IL 60914Re-activatedMLS ID #12675741, Amanda Fedrow, ABR,GRI, Berkshire Hathaway HomeServices Speckman Realty. MRED as distributed by MLS GRID
- $294,0003 bd2 ba1.5k sqft1362 Mill Pond Rd, Bourbonnais, IL 60914ActiveMLS ID #12675313, Ashley Seyden, Berkshire Hathaway HomeServices Speckman Realty. MRED as distributed by MLS GRID
- $250,0003 bd2 ba1.2k sqft922 W Van Meter St, Kankakee, IL 60901ActiveMLS ID #12706019, Sandra Workman, ABR,AHWD,BPOR,CRS,E-PRO,GREEN,GRI,PSA,RSPS,SFR, Coldwell Banker Realty. MRED as distributed by MLS GRID
- $209,9003 bd2 ba971 sqft476 E 3rd St, Herscher, IL 60941NewMLS ID #12742040, Micah Kirstein, john greene, Realtor. MRED as distributed by MLS GRID
- $214,9003 bd2 ba1.4k sqft1160 Westlawn Dr, Kankakee, IL 60901ActiveMLS ID #12664557, Maria Andrade, Village Realty Inc. MRED as distributed by MLS GRID
- $245,0004 bd2 ba1.4k sqft471 S Center Ave, Bradley, IL 60915ActiveMLS ID #12721891, Laura Ho, ABR, Vylla Home. MRED as distributed by MLS GRID
- $250,0004 bd3 ba1.3k sqft387 S Evergreen Ave, Kankakee, IL 60901NewMLS ID #12733800, Cynthia Chavez, Keller Williams Infinity. MRED as distributed by MLS GRID
