WHY RENT??? This 3 bedroom, 1 1/2 bath home has EVERYTHING you need! The open concept connects the Kitchen and Living Room...and offers TONS of NATURAL Light! This home has several updates in the past 10ish years including: Roof, furnace and central air. You will also enjoy the heated floors in the living room and bath. The fenced back yard offers great peace and quiet, and there is a shed for additional storage. The LARGE 2 1/2 car garage has extra space for your own workshop! The property is priced aggressively for a FAST sale -- so SEE IT TODAY!
Active
$175,000
15 Hanson Dr, Bourbonnais, IL 60914
3beds
1,128sqft
:
Get pre-qualified$1,325/mo
Single Family Residence
Built in 1958
7,020 Square Feet Lot
$-- Zestimate®
$155/sqft
$-- HOA
What's special
Tons of natural lightShed for additional storage
- --
- on Zillow |
- 722
- views |
- 13
- saves |
Likely to sell faster than
Zillow last checked:
Listing updated:
Listed by:
Jeffrey Gregory 815-954-7314,
Realty Executives Success
Source: MRED as distributed by MLS GRID,MLS#: 12717030
Facts & features
Interior
Bedrooms & bathrooms
- Bedrooms: 3
- Bathrooms: 2
- Full bathrooms: 1
- 1/2 bathrooms: 1
Rooms
- Room types: No additional rooms
Primary bedroom
- Features: Flooring (Carpet), Bathroom (Half)
- Level: Main
- Area: 143 Square Feet
- Dimensions: 13X11
Bedroom 2
- Features: Flooring (Wood Laminate)
- Level: Main
- Area: 130 Square Feet
- Dimensions: 13X10
Bedroom 3
- Features: Flooring (Wood Laminate)
- Level: Main
- Area: 100 Square Feet
- Dimensions: 10X10
Kitchen
- Features: Kitchen (Eating Area-Table Space), Flooring (Ceramic Tile)
- Level: Main
- Area: 190 Square Feet
- Dimensions: 19X10
Living room
- Features: Flooring (Wood Laminate)
- Level: Main
- Area: 242 Square Feet
- Dimensions: 22X11
Heating
- Natural Gas
Cooling
- Central Air
Appliances
- Included: Range, Microwave, Dishwasher, Refrigerator, Washer, Dryer
- Laundry: Gas Dryer Hookup
Features
- 1st Floor Bedroom, 1st Floor Full Bath
- Flooring: Laminate
- Basement: Crawl Space,None
Interior area
- Total structure area: 1,128
- Total interior livable area: 1,128 sqft
Property
Parking
- Total spaces: 2.5
- Parking features: Asphalt, Garage Door Opener, Garage, Yes, Garage Owned, Detached
- Garage spaces: 2.5
- Has uncovered spaces: Yes
Accessibility
- Accessibility features: No Disability Access
Features
- Stories: 1
- Patio & porch: Patio
- Fencing: Fenced
Lot
- Size: 7,020 Square Feet
- Dimensions: 60 X 117
Details
- Additional structures: Shed(s)
- Parcel number: 17091820803100
- Special conditions: None
- Other equipment: TV-Cable, Ceiling Fan(s), Sump Pump
Construction
Type & style
- Home type: SingleFamily
- Architectural style: Traditional,Ranch
- Property subtype: Single Family Residence
Materials
- Vinyl Siding
- Foundation: Concrete Perimeter
- Roof: Asphalt
Condition
- New construction: No
- Year built: 1958
- Major remodel year: 2012
Utilities & green energy
- Electric: Circuit Breakers, 100 Amp Service
- Sewer: Public Sewer
- Water: Public
Community & HOA
Community
- Features: Park, Curbs, Street Lights, Street Paved
- Subdivision: Belle Aire
HOA
- Services included: None
Location
- Region: Bourbonnais
Financial & listing details
- Price per square foot: $155/sqft
- Tax assessed value: $156,576
- Annual tax amount: $4,038
- Date on market: 7/27/2026
- Ownership: Fee Simple
Estimated market value
Not available
Estimated sales range
Not available
Not available
Price history
| Date | Event | Price |
|---|---|---|
| 5/31/2026 | Listing removed | $165,000$146/sqft |
Source: BHHS broker feed #12575693 Report a problem | ||
| 4/21/2026 | Listed for sale | $165,000-5.7%$146/sqft |
Source:  MRED as distributed by MLS GRID #12575693 Report a problem MRED as distributed by MLS GRID #12575693 Report a problem | ||
| 3/25/2026 | Listing removed | $175,000$155/sqft |
Source: BHHS broker feed #12575693 Report a problem | ||
| 2/24/2026 | Listed for sale | $175,000+6.1%$155/sqft |
Source: MRED as distributed by MLS GRID #12575693 Report a problem | ||
| 1/14/2026 | Listing removed | $165,000$146/sqft |
Source: BHHS broker feed #12386912 Report a problem | ||
| 11/18/2025 | Listed for sale | $165,000+14.6%$146/sqft |
Source: BHHS broker feed #12386912 Report a problem | ||
| 8/27/2020 | Sold | $144,000+2.9%$128/sqft |
Source: MRED as distributed by MLS GRID #10760643 Report a problem | ||
| 7/17/2020 | Pending sale | $139,900$124/sqft |
Source: Real Living Speckman Realty, Inc. #10760643 Report a problem | ||
| 7/8/2020 | Listed for sale | $139,900$124/sqft |
Source: Speckman Realty Real Living #10760643 Report a problem | ||
| 6/28/2020 | Pending sale | $139,900$124/sqft |
Source: Real Living Speckman Realty, Inc. #10760643 Report a problem | ||
| 6/26/2020 | Listed for sale | $139,900+39.9%$124/sqft |
Source: Speckman Realty Real Living #10760643 Report a problem | ||
| 2/26/2010 | Sold | $100,000$89/sqft |
Source: MRED as distributed by MLS GRID #07388929 Report a problem | ||
Public tax history
| Year | Property taxes | Tax assessment |
|---|---|---|
| 2024 | $3,826 +9.9% | $52,192 +8% |
| 2023 | $3,482 +3.2% | $48,326 +6.5% |
| 2022 | $3,374 +6.2% | $45,359 +5.9% |
| 2021 | $3,177 +16.3% | $42,831 +15.6% |
| 2020 | $2,732 +4.7% | $37,058 +4.8% |
| 2019 | $2,610 +6.5% | $35,358 +3.6% |
| 2018 | $2,451 | $34,138 +2.5% |
| 2017 | $2,451 +3.1% | $33,305 +2.4% |
| 2016 | $2,376 0% | $32,528 +1% |
| 2015 | $2,377 | $32,206 |
| 2014 | $2,377 | $32,206 -1.5% |
| 2013 | -- | $32,688 -6.8% |
| 2012 | -- | $35,082 -4.5% |
| 2011 | -- | $36,735 -9.3% |
| 2009 | $2,773 +7.3% | $40,494 +7.7% |
| 2008 | $2,584 | $37,596 +50.4% |
| 2002 | -- | $24,991 +2% |
| 2001 | -- | $24,501 +4% |
| 2000 | -- | $23,559 |
Find assessor info on the county website
Monthly payment
Est. payment
Payment breakdown
Explore the cost of this home by adjusting the details. Changes won't be saved.Climate risks
Neighborhood: 60914
Nearby schools
GreatSchools rating
- 7/10Noel Levasseur Elementary SchoolGrades: PK-3Distance: 0.5 mi
- 4/10Bourbonnais Upper Grade CenterGrades: 7-8Distance: 0.3 mi
- 7/10Bradley-Bourbonnais Community High SchoolGrades: 9-12Distance: 1.6 mi
Schools provided by the listing agent
- District: 53
Source: MRED as distributed by MLS GRID. This data may not be complete. We recommend contacting the local school district to confirm school assignments for this home.
- $192,400-- bd-- ba-- sqft17 Hanson Dr, Bourbonnais, IL 60914Off Market
- $200,4003 bd1 ba1k sqft13 Hanson Dr, Bourbonnais, IL 60914Off Market
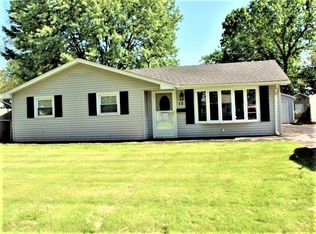
- $181,1003 bd1 ba880 sqft16 Jordan Dr, Bourbonnais, IL 60914Off Market

- $225,800-- bd-- ba-- sqft11 Hanson Dr, Bourbonnais, IL 60914Off Market
- $198,800-- bd-- ba-- sqft19 Hanson Dr, Bourbonnais, IL 60914Off Market
- $190,300-- bd-- ba-- sqft14 Jordan Dr, Bourbonnais, IL 60914Off Market
- $192,200-- bd-- ba-- sqft18 Jordan Dr, Bourbonnais, IL 60914Off Market
- $185,8003 bd1 ba1k sqft20 Jordan Dr, Bourbonnais, IL 60914Off Market
A local agent can set up tours, give advice and negotiate with sellers.
A local lender can help you make sure your offer is ready when you are.
Similar homes
- $199,9003 bd1 ba1.2k sqft650 Washington Ave, Bourbonnais, IL 60914Active
 MLS ID #12715458, Rory Hertzberg, Village Realty, Inc. MRED as distributed by MLS GRID
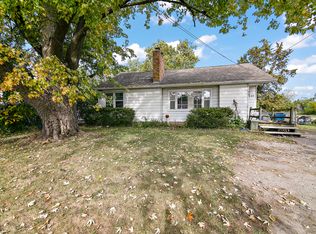
 - $190,0003 bd1 ba1.1k sqft899 Armour Rd, Bourbonnais, IL 60914Active
 MLS ID #12491598, Susan Miller, SFR, @home realty BROKERAGE. MRED as distributed by MLS GRID
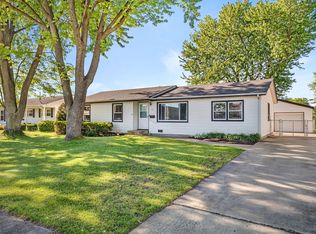
 - $209,9004 bd1 ba1.2k sqft3 Duncan Dr, Bourbonnais, IL 60914Active
 MLS ID #12629788, Robert Findlay, Findlay Real Estate Group Inc. MRED as distributed by MLS GRID
 - $179,9992 bd1 ba840 sqft1391 Circle Dr NE, Kankakee, IL 60901New
 MLS ID #12723798, Dustin Kooy, Village Realty Inc. MRED as distributed by MLS GRID
 - $141,0002 bd2 ba1.2k sqft260 N Madison Ave, Bradley, IL 60915NewMLS ID #12724659, Cindy Olson-Purdy, Berkshire Hathaway HomeServices Speckman Realty. MRED as distributed by MLS GRID
- $225,0003 bd1 ba1.2k sqft336 Belle Aire Ave, Bourbonnais, IL 60914ActiveMLS ID #12714961, Carson Turner, Village Realty, Inc. MRED as distributed by MLS GRID
- $115,0003 bd1 ba1.6k sqft5187 E Center St, Bourbonnais, IL 60914Price ChangeMLS ID #12719851, Monica Pizano, RE/MAX Prestige Homes. MRED as distributed by MLS GRID
- $144,9993 bd1 ba1.3k sqft373 N Adams St, Kankakee, IL 60901NewMLS ID #12721989, Roderick Neish, Village Realty, Inc. MRED as distributed by MLS GRID
- $--3 bd2 ba1.3k sqft1351 Circle Dr NE, Kankakee, IL 60901AuctionAuction.com 2
- $259,9003 bd2 ba1.1k sqft4806 W State Route 102, Bourbonnais, IL 60914Re-activatedMLS ID #12715619, Amanda Fedrow, ABR,GRI, Berkshire Hathaway HomeServices Speckman Realty. MRED as distributed by MLS GRID
- $245,0003 bd2 ba1.3k sqft545 Evergreen Ln, Bradley, IL 60915NewMLS ID #12720749, Ashley Seyden, Berkshire Hathaway HomeServices Speckman Realty. MRED as distributed by MLS GRID
- $205,0004 bd2 ba1.5k sqft1460 S 6th Ave, Kankakee, IL 60901NewMLS ID #12706410, Angela Davis, Berkshire Hathaway HomeServices Speckman Realty. MRED as distributed by MLS GRID
- $240,0003 bd2 ba1.2k sqft480 W Bethel Dr, Bourbonnais, IL 60914ActiveMLS ID #12700893, Kelly Winterroth, Village Realty Inc. MRED as distributed by MLS GRID
- $184,9003 bd1 ba1k sqft411 S Fulton Ave, Bradley, IL 60915ActiveMLS ID #12702562, Rebecca Goeing, Re/Max 10. MRED as distributed by MLS GRID
- $230,0003 bd2 ba1.3k sqft1572 Cardinal Dr, Bourbonnais, IL 60914Re-activatedMLS ID #12652507, Kelly Winterroth, McColly Bennett Real Estate. MRED as distributed by MLS GRID
- $159,9003 bd1 ba1k sqft481 N Cottage Ave, Kankakee, IL 60901ActiveMLS ID #12710169, Stephen Styck, Styken Real Estate and Property Management. MRED as distributed by MLS GRID
- $179,9003 bd2 ba1.2k sqft984 S Poplar Ave, Kankakee, IL 60901Re-activatedMLS ID #12696150, Paul Kirkpatrick, Exclusive Realtors. MRED as distributed by MLS GRID
- $169,0003 bd2 ba1.3k sqft1740 E Duane Blvd, Kankakee, IL 60901ActiveMLS ID #12692239, Buck Tamblyn, McColly Bennett Real Estate. MRED as distributed by MLS GRID
- $--3 bd2 ba1.2k sqft1905 E Linden St, Kankakee, IL 60901AuctionXome
- $169,9003 bd2 ba1k sqft312 Stone St, Kankakee, IL 60901ActiveMLS ID #12655639, Heather Schmidt, AXEN Realty. MRED as distributed by MLS GRID
