Discover charm and character in this well-maintained three bedroom, two bathroom two-story home in the desirable Riverview area of Kankakee, where original architectural details blend seamlessly with smart updates. You're welcomed by a spacious front porch with a built-in swing, opening into a bright living room featuring beautiful hardwood flooring that extends through the dining area. The functional kitchen includes solid wood cabinetry, butcher block countertops, stainless steel sink with a new faucet, refrigerator, and stove included. The updated bathroom showcases custom tile work, a newer tub, and a vanity with original trim and built-in medicine cabinets. Two comfortable bedrooms occupy the first floor, while upstairs features a generously sized master bedroom with a full bathroom, stand-up shower, spacious walk-in closet, fresh paint, new ceiling fans, and new carpet. The detached one and a half car garage with new roof includes generous storage space on the second story. Complete with a brand new roof on the home, plus vinyl siding, this property offers excellent value in a wonderful neighborhood and is ready for immediate occupancy.
Contingent
Price cut: $5K (8/20)
$174,900
984 S Poplar Ave, Kankakee, IL 60901
3beds
1,225sqft
Single Family Residence
Built in ----
7,500 Square Feet Lot
$171,800 Zestimate®
$143/sqft
$-- HOA
What's special
Generously sized master bedroomFresh paintNew carpetButcher block countertopsVinyl sidingNewer tubBeautiful hardwood flooring
- 93 days
- 126
- 11
Zillow last checked:
Listing updated:
Listed by:
Paul Kirkpatrick 815-405-2964,
Exclusive Realtors
Source: MRED as distributed by MLS GRID,MLS#: 12696150
Facts & features
Interior
Bedrooms & bathrooms
- Bedrooms: 3
- Bathrooms: 2
- Full bathrooms: 2
Rooms
- Room types: No additional rooms
Primary bedroom
- Features: Bathroom (Full)
- Level: Second
- Area: 255 Square Feet
- Dimensions: 15X17
Bedroom 2
- Level: Main
- Area: 120 Square Feet
- Dimensions: 12X10
Bedroom 3
- Level: Main
- Area: 121 Square Feet
- Dimensions: 11X11
Dining room
- Level: Main
- Area: 204 Square Feet
- Dimensions: 12X17
Kitchen
- Level: Main
- Area: 96 Square Feet
- Dimensions: 12X8
Laundry
- Level: Basement
- Area: 144 Square Feet
- Dimensions: 12X12
Living room
- Level: Main
- Area: 180 Square Feet
- Dimensions: 12X15
Heating
- Natural Gas
Cooling
- Window Unit(s)
Features
- Basement: Unfinished,Full
Interior area
- Total structure area: 0
- Total interior livable area: 1,225 sqft
Property
Parking
- Total spaces: 6
- Parking features: Garage Door Opener, Yes, Garage Owned, Detached, Owned, Garage
- Garage spaces: 2
- Has uncovered spaces: Yes
Accessibility
- Accessibility features: No Disability Access
Features
- Stories: 2
Lot
- Size: 7,500 Square Feet
- Dimensions: 50x150
Details
- Parcel number: 16170542700800
- Special conditions: None
Construction
Type & style
- Home type: SingleFamily
- Property subtype: Single Family Residence
Materials
- Vinyl Siding
Condition
- New construction: No
Utilities & green energy
- Sewer: Public Sewer
- Water: Public
Community & HOA
HOA
- Services included: None
Location
- Region: Kankakee
Financial & listing details
- Price per square foot: $143/sqft
- Tax assessed value: $114,924
- Annual tax amount: $3,228
- Date on market: 7/6/2026
- Ownership: Fee Simple
Estimated market value
$171,800
$163,000 - $180,000
$1,750/mo
Price history
| Date | Event | Price |
|---|---|---|
| 9/11/2026 | Contingent | $174,900$143/sqft |
Source:  MRED as distributed by MLS GRID #12696150 Report a problem MRED as distributed by MLS GRID #12696150 Report a problem | ||
| 8/20/2026 | Price change | $174,900-2.8%$143/sqft |
Source: MRED as distributed by MLS GRID #12696150 Report a problem | ||
| 8/3/2026 | Listed for sale | $179,900$147/sqft |
Source: MRED as distributed by MLS GRID #12696150 Report a problem | ||
| 7/16/2026 | Contingent | $179,900$147/sqft |
Source: MRED as distributed by MLS GRID #12696150 Report a problem | ||
| 7/6/2026 | Listed for sale | $179,900$147/sqft |
Source: MRED as distributed by MLS GRID #12696150 Report a problem | ||
Public tax history
| Year | Property taxes | Tax assessment |
|---|---|---|
| 2024 | $3,229 +9.2% | $38,308 +12.3% |
| 2023 | $2,957 +15.3% | $34,127 +14.2% |
| 2022 | $2,564 +12.9% | $29,871 +10.5% |
| 2021 | $2,272 +16.8% | $27,032 +11.3% |
| 2020 | $1,945 +11.9% | $24,298 +7.5% |
| 2019 | $1,739 +105.8% | $22,603 +8% |
| 2018 | $845 | $20,929 +2.3% |
| 2017 | $845 -45.4% | $20,468 +2% |
| 2016 | $1,547 -9.4% | $20,066 -7% |
| 2015 | $1,708 | $21,575 -5% |
| 2014 | $1,708 | $22,710 -4% |
| 2013 | -- | $23,656 -13.4% |
| 2012 | -- | $27,326 -4.1% |
| 2011 | -- | $28,482 -11.9% |
| 2009 | $3,009 +8.2% | $32,335 +2% |
| 2008 | $2,779 | $31,701 +23.4% |
| 2002 | -- | $25,684 |
| 2001 | -- | $25,684 |
| 2000 | -- | $25,684 |
Find assessor info on the county website
Monthly payment
Est. payment
Payment breakdown
Explore the cost of this home by adjusting the details. Changes won't be saved.Climate risks
Neighborhood: 60901
Nearby schools
Schools provided by the listing agent
- District: 111
Source: MRED as distributed by MLS GRID. This data may not be complete. We recommend contacting the local school district to confirm school assignments for this home.
Similar homes
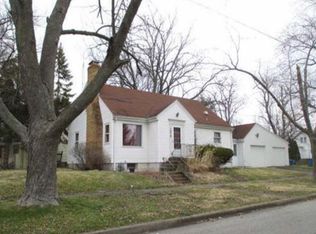
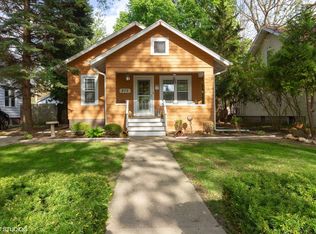
- $180,0003 bd1 ba1.1k sqft255 N Hunter Ave, Kankakee, IL 60901Active
 MLS ID #12745667, Julie Hayward, E-PRO,GRI, Edge Realty. MRED as distributed by MLS GRID
 - $187,7774 bd2 ba1.7k sqft250 N Hammes Ave, Kankakee, IL 60901Active
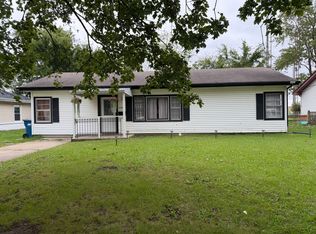 MLS ID #12760608, Elizabeth Barbosa, RE/MAX Prestige Homes. MRED as distributed by MLS GRID
 - $--3 bd1 ba1k sqft851 S Prospect Ave, Kankakee, IL 60901Auction
 ServiceLink Auction
 - $--3 bd2 ba1.4k sqft595 S Fraser Ave, Kankakee, IL 60901Auction
 Auction.com 2
