COMPLETELY GUTTED & REMODELED FROM TOP TO BOTTOM! This stunning 4-bedroom, 2.1-bath, two-story home has been completely transformed, offering the space and character of an established home with the fresh feel of new construction. Step inside to a bright, modern interior featuring a brand-new kitchen with white cabinetry, quartz counter-tops, stainless steel appliances and a large center island, beautifully remodeled bathrooms, new flooring, lighting and finishes throughout. The finished attic provides an incredible space perfect for a family room, office, playroom or additional entertaining area. The renovation goes far beyond cosmetics with a NEW roof, furnace, central A/C, water heater, kitchen, bathrooms and more-virtually the entire home is new! With spacious rooms, beautiful architectural details and major updates already completed, all that's left to do is move in and enjoy!
Active
$219,900
159 N Evergreen Ave, Kankakee, IL 60901
4beds
1,736sqft
Single Family Residence
Built in 1911
7,500 Square Feet Lot
$-- Zestimate®
$127/sqft
$-- HOA
What's special
Bright modern interiorBeautiful architectural detailsLarge center islandBrand-new kitchenBeautifully remodeled bathroomsWhite cabinetrySpacious rooms
- --
- 1,346
- views
- 177
- saves
Likely to sell faster than
Zillow last checked:
Listing updated:
Listed by:
Bryce Buck 989-330-4265,
Elevate - The Real Estate Company
Source: MRED as distributed by MLS GRID,MLS#: 12771303
Facts & features
Interior
Bedrooms & bathrooms
- Bedrooms: 4
- Bathrooms: 3
- Full bathrooms: 2
- 1/2 bathrooms: 1
Rooms
- Room types: Other Room
Primary bedroom
- Features: Bathroom (Full)
- Area: 180 Square Feet
- Dimensions: 15X12
Bedroom 2
- Area: 168 Square Feet
- Dimensions: 14X12
Bedroom 3
- Area: 140 Square Feet
- Dimensions: 14X10
Bedroom 4
- Area: 532 Square Feet
- Dimensions: 28X19
Dining room
- Area: 182 Square Feet
- Dimensions: 14X13
Kitchen
- Features: Kitchen (Island)
- Area: 225 Square Feet
- Dimensions: 15X15
Laundry
- Area: 100 Square Feet
- Dimensions: 10X10
Living room
- Area: 336 Square Feet
- Dimensions: 24X14
Other
- Area: 49 Square Feet
- Dimensions: 7X7
Heating
- Forced Air
Cooling
- Central Air
Features
- Basement: Unfinished,Full
- Attic: Finished,Full
Interior area
- Total structure area: 0
- Total interior livable area: 1,736 sqft
Property
Parking
- Total spaces: 2
- Parking features: Off Street, Off Site, Other
Accessibility
- Accessibility features: No Disability Access
Features
- Levels: Bi-Level
- Stories: 2
Lot
- Size: 7,500 Square Feet
- Dimensions: 50 X 150
Details
- Parcel number: 160933318010
- Zoning: SINGL
- Special conditions: None
Construction
Type & style
- Home type: SingleFamily
- Architectural style: Bi-Level
- Property subtype: Single Family Residence
Materials
- Vinyl Siding
- Foundation: Concrete Perimeter
- Roof: Asphalt
Condition
- New construction: No
- Year built: 1911
Utilities & green energy
- Sewer: Public Sewer
- Water: Public, Other
Community & HOA
Community
- Features: Park, Curbs, Sidewalks, Street Lights, Street Paved
HOA
- Services included: None
Location
- Region: Kankakee
Financial & listing details
- Price per square foot: $127/sqft
- Tax assessed value: $56,604
- Annual tax amount: $2,149
- Date on market: 10/2/2026
- Ownership: Fee Simple
Estimated market value
Not available
Estimated sales range
Not available
Not available
Price history
| Date | Event | Price |
|---|---|---|
| 8/1/2024 | Sold | $40,000-4.8%$23/sqft |
Source:  MRED as distributed by MLS GRID #12111782 Report a problem MRED as distributed by MLS GRID #12111782 Report a problem | ||
| 7/23/2024 | Pending sale | $42,000$24/sqft |
Source: MRED as distributed by MLS GRID #12111782 Report a problem | ||
| 7/18/2024 | Listed for sale | $42,000+162.5%$24/sqft |
Source: MRED as distributed by MLS GRID #12111782 Report a problem | ||
| 4/17/2023 | Sold | $16,000$9/sqft |
Source: Public Record Report a problem | ||
Public tax history
| Year | Property taxes | Tax assessment |
|---|---|---|
| 2024 | $2,231 +3.8% | $18,868 +12.2% |
| 2023 | $2,149 +7.5% | $16,809 +14.3% |
| 2022 | $1,999 +6% | $14,712 +10.5% |
| 2021 | $1,887 +7.8% | $13,314 +11.2% |
| 2020 | $1,751 +4.9% | $11,968 +7.5% |
| 2019 | $1,668 -7.3% | $11,133 +8% |
| 2018 | $1,799 | $10,308 +2.3% |
| 2017 | $1,799 +6.7% | $10,081 +2% |
| 2016 | $1,686 +3.5% | $9,883 -2% |
| 2015 | $1,629 | $10,085 |
| 2014 | $1,629 | $10,085 -4% |
| 2013 | -- | $10,505 -19.5% |
| 2012 | -- | $13,043 -27.1% |
| 2011 | -- | $17,902 -13% |
| 2009 | $2,351 +7.7% | $20,577 |
| 2008 | $2,183 | $20,577 +64.4% |
| 2002 | -- | $12,516 +16.9% |
| 2001 | -- | $10,703 |
| 2000 | -- | $10,703 |
Find assessor info on the county website
Monthly payment
Est. payment
Payment breakdown
Explore the cost of this home by adjusting the details. Changes won't be saved.Climate risks
Neighborhood: 60901
Nearby schools
Schools provided by the listing agent
- District: 111
Source: MRED as distributed by MLS GRID. This data may not be complete. We recommend contacting the local school district to confirm school assignments for this home.
Similar homes
- $249,9003 bd2 ba1.5k sqft657 S Poplar Ave, Kankakee, IL 60901New
 MLS ID #12789280, Elizabeth Barbosa, RE/MAX Prestige Homes. MRED as distributed by MLS GRID
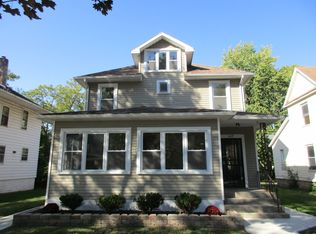
 - $235,0005 bd2 ba1.6k sqft369 S Chicago Ave, Kankakee, IL 60901Active
 MLS ID #12690625, Peter Hernandez, RE/MAX Mi Casa. MRED as distributed by MLS GRID
 - $175,0004 bd2 ba1.7k sqft250 N Hammes Ave, Kankakee, IL 60901Price Change
 MLS ID #12760608, Elizabeth Barbosa, RE/MAX Prestige Homes. MRED as distributed by MLS GRID
 - $265,0003 bd2 ba2k sqft553 S Greenwood Ave, Kankakee, IL 60901Active
 MLS ID #12743774, Ed Abed, Elevate - The Real Estate Company. MRED as distributed by MLS GRID
