Welcome to 16 Northview St, a spacious single-story ranch with room to spread out inside and out! This mostly brick home offers 4 bedrooms, 1.5 bathrooms, and a new open-concept kitchen with a movable island/table that makes the space easy to arrange for everyday living or entertaining. Outside, enjoy a remarkable .621-acre lot, a fenced yard, and a detached 2.5-car garage with an insulated garage door. The property extends beyond the fenced area, giving you even more space than you might expect at first glance. Major updates include a new roof and gutters, roof exhaust and ridge vents, new windows, approximately 180 linear feet of new fencing, and a new well pump, well tank, and galvanized fittings. The crawl space was professionally lined approximately two years ago. The bay window is scheduled to be replaced on September 30. Come see just how much this ranch has to offer! Seller is offering the property in as-is condition.
Contingent
$259,900
16 Northview St, Kankakee, IL 60901
4beds
1,820sqft
Single Family Residence
Built in 1968
0.62 Acres Lot
$-- Zestimate®
$143/sqft
$-- HOA
What's special
Mostly brick homeFenced yardInsulated garage doorNew open-concept kitchenNew windowsNew roof and guttersSpacious single-story ranch
- --
- 196
- views
- 8
- saves
Zillow last checked:
Listing updated:
Listed by:
Dana Anest 630-768-7136,
GMC Realty LTD
Source: MRED as distributed by MLS GRID,MLS#: 12762499
Facts & features
Interior
Bedrooms & bathrooms
- Bedrooms: 4
- Bathrooms: 2
- Full bathrooms: 1
- 1/2 bathrooms: 1
Rooms
- Room types: No additional rooms
Primary bedroom
- Level: Main
- Area: 260 Square Feet
- Dimensions: 13X20
Bedroom 2
- Level: Main
- Area: 143 Square Feet
- Dimensions: 13X11
Bedroom 3
- Level: Main
- Area: 132 Square Feet
- Dimensions: 12X11
Bedroom 4
- Level: Main
- Area: 99 Square Feet
- Dimensions: 9X11
Kitchen
- Level: Main
- Area: 567 Square Feet
- Dimensions: 21X27
Laundry
- Level: Main
- Area: 54 Square Feet
- Dimensions: 9X6
Living room
- Level: Main
- Area: 345 Square Feet
- Dimensions: 23X15
Heating
- Has Heating (Unspecified Type)
Cooling
- Central Air
Appliances
- Laundry: Main Level, In Unit
Features
- 1st Floor Full Bath, Walk-In Closet(s), Open Floorplan
- Flooring: Laminate
- Basement: Crawl Space
- Number of fireplaces: 1
- Fireplace features: Wood Burning, Living Room
Interior area
- Total structure area: 0
- Total interior livable area: 1,820 sqft
Video & virtual tour
Property
Parking
- Total spaces: 2.5
- Parking features: Yes, Detached, Garage
- Garage spaces: 2.5
Accessibility
- Accessibility features: No Disability Access
Features
- Stories: 1
- Fencing: Fenced
Lot
- Size: 0.62 Acres
- Dimensions: 128x132x280x201
Details
- Parcel number: 121710308034
- Special conditions: None
Construction
Type & style
- Home type: SingleFamily
- Property subtype: Single Family Residence
Materials
- Brick, Wood Siding
Condition
- New construction: No
- Year built: 1968
Utilities & green energy
- Sewer: Septic Tank
- Water: Well
Community & HOA
HOA
- Services included: None
Location
- Region: Kankakee
Financial & listing details
- Price per square foot: $143/sqft
- Tax assessed value: $190,893
- Annual tax amount: $4,425
- Date on market: 9/17/2026
- Ownership: Fee Simple
Estimated market value
Not available
Estimated sales range
Not available
Not available
Price history
| Date | Event | Price |
|---|---|---|
| 5/1/2020 | Listing removed | $149,900$82/sqft |
Source: McColly Bennett Real Estate #10672345 Report a problem | ||
| 5/1/2020 | Listed for sale | $149,900-0.7%$82/sqft |
Source: McColly Bennett Real Estate #10672345 Report a problem | ||
| 4/30/2020 | Sold | $150,900+0.7%$83/sqft |
Source:  MRED as distributed by MLS GRID #10672345 Report a problem | ||
| 3/22/2020 | Pending sale | $149,900$82/sqft |
Source: McColly Bennett Real Estate #10672345 Report a problem | ||
| 3/19/2020 | Listed for sale | $149,900$82/sqft |
Source: McColly Bennett Real Estate #10672345 Report a problem | ||
Public tax history
| Year | Property taxes | Tax assessment |
|---|---|---|
| 2025 | -- | $63,631 +5% |
| 2024 | $4,429 +4.9% | $60,601 +9% |
| 2023 | $4,223 +7.3% | $55,597 +12.2% |
| 2022 | $3,937 +7.1% | $49,530 +9.2% |
| 2021 | $3,676 +19.5% | $45,337 +6.5% |
| 2020 | $3,077 +0.3% | $42,570 +1.7% |
| 2019 | $3,068 +2358.2% | $41,838 +5% |
| 2018 | $125 | $39,846 |
| 2017 | $125 -96.2% | $39,846 +2.5% |
| 2016 | $3,314 +1% | $38,874 -2% |
| 2015 | $3,283 | $39,668 -1.5% |
| 2014 | $3,283 | $40,272 -2.8% |
| 2013 | -- | $41,411 -7.7% |
| 2012 | -- | $44,850 |
| 2011 | -- | $44,850 -5% |
| 2009 | $2,947 +1% | $47,211 +1.8% |
| 2008 | $2,916 | $46,380 +29.7% |
| 2002 | -- | $35,773 +2.6% |
| 2001 | -- | $34,852 +2% |
| 2000 | -- | $34,168 |
Find assessor info on the county website
Monthly payment
Est. payment
Payment breakdown
Explore the cost of this home by adjusting the details. Changes won't be saved.Climate risks
Neighborhood: 60901
Nearby schools
Schools provided by the listing agent
- District: 111
Source: MRED as distributed by MLS GRID. This data may not be complete. We recommend contacting the local school district to confirm school assignments for this home.
Similar homes
- $259,9003 bd2 ba2k sqft2775 E Riverview Dr, Kankakee, IL 60901New
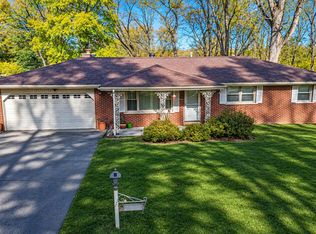 MLS ID #12804924, Israel Dominguez, Realty of America, LLC. MRED as distributed by MLS GRID
- $265,0002 bd2 ba1.7k sqft5472 E 2000 North Rd N, Kankakee, IL 60901Active
 MLS ID #12792179, Kelly Winterroth, Village Realty Inc. MRED as distributed by MLS GRID
- $219,0005 bd2 ba1.6k sqft369 S Chicago Ave, Kankakee, IL 60901New
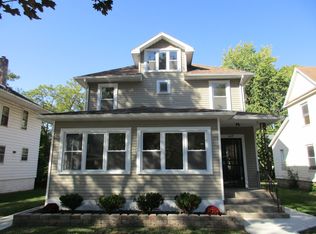 MLS ID #12807207, Peter Hernandez, RE/MAX Mi Casa. MRED as distributed by MLS GRID
- $254,9004 bd3 ba1.9k sqft2020 W Calista St, Kankakee, IL 60901Active
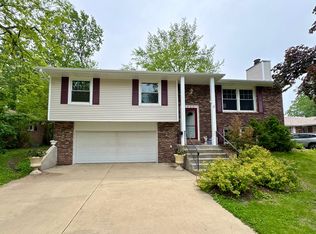 MLS ID #12701769, Brant Fred, McColly Rosenboom - B. MRED as distributed by MLS GRID
