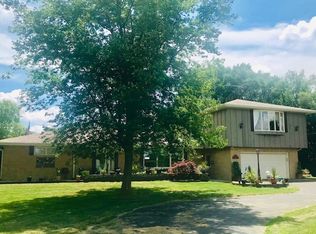
Located near the scenic Kankakee River State Park, this updated Brick Ranch is situated on just over 1 Acre! Tranquil setting perfect for entertaining, baseball/volleyball, campfires or backyard camping. Brand new White Kitchen including Refrigerator, new Range - Microwave - Dishwasher - Washer/Dryer combination. Updated Bathroom features a 6' soaker tub. Bedroom closets are equipped with BI organizers. Additionally, all windows, trim, doors, flooring, light fixtures, electrical panel, outlets, wiring, 10" insulation in attic, water softener, sump pump. Front and rear decks 2024. 22x22 Garage - siding 2024, new overhead door and electrical. Backyard shed for mower and storage. This is just minutes from town but provides a country atmosphere so many are looking for. Convenient circle drive for easy access.
New
$259,900
4806 W State Route 102, Bourbonnais, IL 60914
3beds
1,144sqft
:
Get pre-qualified$1,883/mo
Single Family Residence
Built in 1954
1.04 Acres Lot
$-- Zestimate®
$227/sqft
$-- HOA
What's special
Sump pumpBrand new white kitchenWater softenerFront and rear decks
- 2 hours |
- 105 |
- 5 |
Zillow last checked:
Listing updated:
Listed by:
Amanda Fedrow, ABR,GRI 815-953-5521,
Berkshire Hathaway HomeServices Speckman Realty
Source: MRED as distributed by MLS GRID,MLS#: 12715619
Facts & features
Interior
Bedrooms & bathrooms
- Bedrooms: 3
- Bathrooms: 2
- Full bathrooms: 1
- 1/2 bathrooms: 1
Rooms
- Room types: No additional rooms
Primary bedroom
- Features: Flooring (Luxury Vinyl)
- Level: Main
- Area: 120 Square Feet
- Dimensions: 12X10
Bedroom 2
- Features: Flooring (Luxury Vinyl)
- Level: Main
- Area: 108 Square Feet
- Dimensions: 12X9
Bedroom 3
- Features: Flooring (Luxury Vinyl)
- Level: Main
- Area: 90 Square Feet
- Dimensions: 10X9
Kitchen
- Features: Kitchen (Updated Kitchen), Flooring (Luxury Vinyl)
- Level: Main
- Area: 240 Square Feet
- Dimensions: 20X12
Living room
- Features: Flooring (Luxury Vinyl)
- Level: Main
- Area: 240 Square Feet
- Dimensions: 20X12
Heating
- Natural Gas, Forced Air
Cooling
- Central Air
Appliances
- Included: Range, Microwave, Dishwasher, Refrigerator, Washer, Dryer
- Laundry: Main Level
Features
- 1st Floor Bedroom, 1st Floor Full Bath, Replacement Windows
- Windows: Replacement Windows
- Basement: Crawl Space
Interior area
- Total structure area: 1,144
- Total interior livable area: 1,144 sqft
Property
Parking
- Total spaces: 2
- Parking features: Garage Door Opener, Yes, Garage Owned, Detached, Garage
- Garage spaces: 2
- Has uncovered spaces: Yes
Accessibility
- Accessibility features: No Disability Access
Features
- Stories: 1
Lot
- Size: 1.04 Acres
- Dimensions: 123.75x355.10x108.35x410.2
- Features: Mature Trees
Details
- Parcel number: 17080410100600
- Zoning: SINGL
- Special conditions: None
Construction
Type & style
- Home type: SingleFamily
- Architectural style: Ranch
- Property subtype: Single Family Residence
Materials
- Vinyl Siding
- Roof: Asphalt
Condition
- New construction: No
- Year built: 1954
- Major remodel year: 2025
Utilities & green energy
- Electric: Circuit Breakers
- Sewer: Septic Tank
- Water: Well
Community & HOA
HOA
- Services included: None
Location
- Region: Bourbonnais
Financial & listing details
- Price per square foot: $227/sqft
- Tax assessed value: $168,876
- Annual tax amount: $4,694
- Date on market: 7/25/2026
- Ownership: Fee Simple
Estimated market value
Not available
Estimated sales range
Not available
$2,134/mo
Price history
| Date | Event | Price |
|---|---|---|
| 7/25/2026 | Listed for sale | $259,900-7.1%$227/sqft |
Source:  MRED as distributed by MLS GRID #12715619 Report a problem MRED as distributed by MLS GRID #12715619 Report a problem | ||
| 7/24/2026 | Listing removed | -- |
Source: Owner Report a problem | ||
| 7/17/2026 | Listed for sale | $279,900+118.7%$245/sqft |
Source: Owner Report a problem | ||
| 5/8/2023 | Sold | $128,000-8.6%$112/sqft |
Source: Public Record Report a problem | ||
| 4/15/2019 | Sold | $140,000-3.4%$122/sqft |
Source: MRED as distributed by MLS GRID #10127485 Report a problem | ||
| 3/18/2019 | Pending sale | $144,900$127/sqft |
Source: Speckman Realty Real Living #10127485 Report a problem | ||
| 11/29/2018 | Price change | $144,900-3.3%$127/sqft |
Source: Speckman Realty Real Living #10127485 Report a problem | ||
| 11/1/2018 | Listed for sale | $149,900$131/sqft |
Source: Speckman Realty Real Living #10127485 Report a problem | ||
Public tax history
| Year | Property taxes | Tax assessment |
|---|---|---|
| 2024 | $3,951 +10.1% | $56,292 +8% |
| 2023 | $3,590 0% | $52,123 +3.8% |
| 2022 | $3,591 +5.7% | $50,239 +5.6% |
| 2021 | $3,397 +1.1% | $47,583 +2.8% |
| 2020 | $3,359 -2% | $46,309 +3% |
| 2019 | $3,427 +91.1% | $44,960 +1.5% |
| 2018 | $1,794 | $44,296 +5% |
| 2017 | $1,794 -48.3% | $42,172 +3.2% |
| 2016 | $3,469 +224.2% | $40,876 +1% |
| 2015 | $1,070 | $40,471 -1.2% |
| 2014 | $1,070 | $40,947 -1.6% |
| 2013 | -- | $41,609 -1.8% |
| 2012 | -- | $42,386 -3.5% |
| 2011 | -- | $43,931 -7.4% |
| 2009 | $870 -3.9% | $47,434 +2% |
| 2008 | $906 | $46,504 +45.5% |
| 2002 | -- | $31,966 +2% |
| 2001 | -- | $31,339 +4% |
| 2000 | -- | $30,134 |
Find assessor info on the county website
Monthly payment
Est. payment
Payment breakdown
Explore the cost of this home by adjusting the details. Changes won't be saved.Climate risks
Neighborhood: 60914
Nearby schools
GreatSchools rating
- 8/10Liberty Intermediate SchoolGrades: 4-6Distance: 4.2 mi
- 4/10Bourbonnais Upper Grade CenterGrades: 7-8Distance: 5.3 mi
- 7/10Bradley-Bourbonnais Community High SchoolGrades: 9-12Distance: 6.3 mi
Schools provided by the listing agent
- District: 53
Source: MRED as distributed by MLS GRID. This data may not be complete. We recommend contacting the local school district to confirm school assignments for this home.
- $294,400-- bd-- ba-- sqft4794 W State Route 102, Bourbonnais, IL 60914Off Market
- $54,531-- bd-- ba-- sqft4828 W State Route 102, Bourbonnais, IL 60914Off Market
- $377,700-- bd-- ba-- sqft4828 W State Route 102, Bourbonnais, IL 60914Off Market
- $309,3004 bd3 ba3.2k sqft4776 W State Route 102 #B, Bourbonnais, IL 60914Off Market
- $750,0006 bd7 ba8k sqft4776 W State Route 102 #A, Bourbonnais, IL 60914Sold
- $27,306-- bd-- ba-- sqft4776 W State Route 102 #A, Bourbonnais, IL 60914Off Market
- $289,9003 bd2 ba1.9k sqft4776 W State Route 102 #B, Bourbonnais, IL 60914Sold
- $---- bd-- ba-- sqft4776 W State Route 102, Bourbonnais, IL 60914Off Market
A local agent can set up tours, give advice and negotiate with sellers.
A local lender can help you make sure your offer is ready when you are.
Similar homes
- $225,0003 bd1 ba1.2k sqft336 Belle Aire Ave, Bourbonnais, IL 60914New
 MLS ID #12714961, Carson Turner, Village Realty, Inc. MRED as distributed by MLS GRID
 - $249,0003 bd2 ba1.2k sqft2961 W 2000s Rd, Kankakee, IL 60901New
 MLS ID #12714070, Elizabeth Botello, eXp Realty. MRED as distributed by MLS GRID
 - $239,9002 bd1 ba784 sqft5005 N 4370w Rd, Bourbonnais, IL 60914Active
 MLS ID #12526545, Karla D Adams, Coldwell Banker Realty. MRED as distributed by MLS GRID
 - $240,0003 bd2 ba1.2k sqft480 W Bethel Dr, Bourbonnais, IL 60914Price Change
 MLS ID #12700893, Kelly Winterroth, Village Realty Inc. MRED as distributed by MLS GRID
 - $310,0003 bd2 ba1.6k sqft2148 E 3000n Rd, Bourbonnais, IL 60914For Sale By Owner
- $--3 bd1 ba1.1k sqft28 N West Ave, Bourbonnais, IL 60914AuctionServiceLink Auction
- $230,0003 bd2 ba1.3k sqft1572 Cardinal Dr, Bourbonnais, IL 60914ActiveMLS ID #12652507, Kelly Winterroth, McColly Bennett Real Estate. MRED as distributed by MLS GRID
- $239,9004 bd2 ba1.4k sqft631 Robert Dr, Bourbonnais, IL 60914ActiveMLS ID #12700690, Monica Pizano, RE/MAX Prestige Homes. MRED as distributed by MLS GRID
- $280,0003 bd1 ba1.2k sqft2694 W 3000s Rd, Kankakee, IL 60901For Sale By Owner
- $250,0004 bd2 ba1.2k sqft1871 S Oaklawn Dr, Saint Anne, IL 60964NewMLS ID #12715522, Sarah Wilkins, Village Realty Inc.. MRED as distributed by MLS GRID
- $275,0004 bd2 ba1.3k sqft1511 N Kankakee St, Wilmington, IL 60481NewMLS ID #12715365, Tara Davies, Re/Max Ultimate Professionals. MRED as distributed by MLS GRID
- $--3 bd3 ba1.6k sqft(Undisclosed Address), Bourbonnais, IL 60914AuctionMLS ID #12517405, Steve Meeker, Meeker Real Estate Inc. MRED as distributed by MLS GRID
- $--3 bd2 ba1.3k sqft1351 Circle Dr NE, Kankakee, IL 60901AuctionAuction.com 2
- $290,0003 bd2 ba1.5k sqft1486 Bradley Way, Bourbonnais, IL 60914ActiveMLS ID #12694011, Diane Martin, Hexagon Real Estate. MRED as distributed by MLS GRID
- $265,0003 bd2 ba1.6k sqft906 Wabash St, Wilmington, IL 60481NewMLS ID #12712016, Kiersten Halverson, Village Realty, Inc.. MRED as distributed by MLS GRID
- $229,9003 bd2 ba1.1k sqft235 N Jefferson Ave, Bradley, IL 60915NewMLS ID #12711261, Destiney Dangerfield, Berkshire Hathaway HomeServices Speckman Realty. MRED as distributed by MLS GRID
- $199,9002 bd2 ba1.3k sqft1136 Meadows Walk Dr, Bourbonnais, IL 60914NewMLS ID #12711163, Peter Grant, GRI, Berkshire Hathaway HomeServices Speckman Realty. MRED as distributed by MLS GRID
- $209,9004 bd1 ba1.2k sqft3 Duncan Dr, Bourbonnais, IL 60914Price ChangeMLS ID #12629788, Robert Findlay, Findlay Real Estate Group Inc. MRED as distributed by MLS GRID
- $259,9003 bd2 ba1.1k sqft5538 W 1000th Rd N, Kankakee, IL 60901ActiveMLS ID #12694557, Lisa Scanlon, McColly Rosenboom - B. MRED as distributed by MLS GRID
- $190,0003 bd1 ba1.1k sqft899 Armour Rd, Bourbonnais, IL 60914ActiveMLS ID #12491598, Susan Miller, SFR, @home realty BROKERAGE. MRED as distributed by MLS GRID
