This beautifully updated 3-bedroom, 2-bath ranch in Bourbonnais is ready for new owners! The bright kitchen features brand-new stainless steel appliances, updated counters, and an abundance of cabinetry for all your storage needs. The spacious living room welcomes you with soaring cathedral ceilings and a stunning focal wall with a cozy wood-burning fireplace - perfect for relaxing evenings at home. Newer flooring throughout, newer light fixtures as well. Sliding doors open to a brand-new ('26) deck overlooking the fully fenced backyard, ideal for entertaining, pets, or play. The master suite offers a walk-in closet complete with a generous 4x7 built-in organizer to keep everything in its place. A full basement (27x48) provides endless possibilities, plus a newer furnace (25) and newer water heater for added peace of mind. Fresh neutral paint throughout makes this home truly move-in ready. Nothing to do but unpack and enjoy!
Contingent
$290,000
1486 Bradley Way, Bourbonnais, IL 60914
3beds
1,502sqft
:
Get pre-qualified$2,101/mo
Single Family Residence
Built in 1996
8,640 Square Feet Lot
$-- Zestimate®
$193/sqft
$-- HOA
What's special
Cozy wood-burning fireplaceFully fenced backyardMaster suiteFresh neutral paint throughoutBright kitchenSliding doorsAbundance of cabinetry
- --
- on Zillow |
- 1,292
- views |
- 83
- saves |
Likely to sell faster than
Zillow last checked:
Listing updated:
Listed by:
Diane Martin 815-735-0402,
Hexagon Real Estate
Source: MRED as distributed by MLS GRID,MLS#: 12694011
Facts & features
Interior
Bedrooms & bathrooms
- Bedrooms: 3
- Bathrooms: 2
- Full bathrooms: 2
Rooms
- Room types: Foyer
Primary bedroom
- Features: Flooring (Simulated Wood), Bathroom (Full)
- Level: Main
- Area: 176 Square Feet
- Dimensions: 16X11
Bedroom 2
- Features: Flooring (Simulated Wood)
- Level: Main
- Area: 132 Square Feet
- Dimensions: 12X11
Bedroom 3
- Features: Flooring (Simulated Wood)
- Level: Main
- Area: 121 Square Feet
- Dimensions: 11X11
Foyer
- Features: Flooring (Simulated Wood)
- Level: Main
- Area: 52 Square Feet
- Dimensions: 4X13
Kitchen
- Features: Kitchen (Eating Area-Table Space, Updated Kitchen), Flooring (Simulated Wood)
- Level: Main
- Area: 204 Square Feet
- Dimensions: 17X12
Laundry
- Features: Flooring (Simulated Wood)
- Level: Main
- Area: 30 Square Feet
- Dimensions: 5X6
Living room
- Features: Flooring (Simulated Wood)
- Level: Main
- Area: 330 Square Feet
- Dimensions: 22X15
Heating
- Natural Gas
Cooling
- Central Air
Appliances
- Included: Range, Microwave, Dishwasher, Refrigerator, Stainless Steel Appliance(s)
- Laundry: Main Level, Gas Dryer Hookup, In Unit
Features
- Vaulted Ceiling(s), 1st Floor Bedroom, 1st Floor Full Bath, Built-in Features, Walk-In Closet(s), Dining Combo
- Basement: Unfinished,Full
- Number of fireplaces: 1
- Fireplace features: Wood Burning, Attached Fireplace Doors/Screen, Living Room
Interior area
- Total structure area: 0
- Total interior livable area: 1,502 sqft
Property
Parking
- Total spaces: 2
- Parking features: Garage Door Opener, Yes, Garage Owned, Attached, Garage
- Attached garage spaces: 2
- Has uncovered spaces: Yes
Accessibility
- Accessibility features: No Disability Access
Features
- Stories: 1
- Patio & porch: Deck
- Fencing: Fenced
Lot
- Size: 8,640 Square Feet
- Dimensions: 72x120
Details
- Additional structures: Shed(s)
- Parcel number: 17091640401400
- Zoning: SINGL
- Special conditions: None
- Other equipment: Ceiling Fan(s)
Construction
Type & style
- Home type: SingleFamily
- Architectural style: Ranch
- Property subtype: Single Family Residence
Materials
- Vinyl Siding
- Foundation: Concrete Perimeter
Condition
- New construction: No
- Year built: 1996
Utilities & green energy
- Sewer: Public Sewer
- Water: Public
Community & HOA
Community
- Features: Sidewalks, Street Lights, Street Paved
- Subdivision: Northfield Meadows
HOA
- Services included: None
Location
- Region: Bourbonnais
Financial & listing details
- Price per square foot: $193/sqft
- Tax assessed value: $240,828
- Annual tax amount: $7,507
- Date on market: 7/2/2026
- Ownership: Fee Simple
Estimated market value
Not available
Estimated sales range
Not available
Not available
Price history
| Date | Event | Price |
|---|---|---|
| 7/2/2026 | Listing removed | $300,000$200/sqft |
Source:  MRED as distributed by MLS GRID #12620442 Report a problem MRED as distributed by MLS GRID #12620442 Report a problem | ||
| 5/29/2026 | Listed for sale | $300,000$200/sqft |
Source: MRED as distributed by MLS GRID #12620442 Report a problem | ||
| 5/20/2026 | Listing removed | $300,000$200/sqft |
Source: MRED as distributed by MLS GRID #12620442 Report a problem | ||
| 5/15/2026 | Contingent | $300,000$200/sqft |
Source: MRED as distributed by MLS GRID #12620442 Report a problem | ||
| 5/11/2026 | Listed for sale | $300,000$200/sqft |
Source: MRED as distributed by MLS GRID #12620442 Report a problem | ||
| 5/2/2026 | Contingent | $300,000$200/sqft |
Source: MRED as distributed by MLS GRID #12620442 Report a problem | ||
| 4/16/2026 | Listed for sale | $300,000+152.1%$200/sqft |
Source: MRED as distributed by MLS GRID #12620442 Report a problem | ||
| 6/30/2011 | Sold | $119,000+0.1%$79/sqft |
Source: MRED as distributed by MLS GRID #07822832 Report a problem | ||
| 5/27/2011 | Listed for sale | $118,900$79/sqft |
Source: Speckman Realty Inc. GMAG #07817447 Report a problem | ||
Public tax history
| Year | Property taxes | Tax assessment |
|---|---|---|
| 2024 | $6,992 +4% | $80,276 +8% |
| 2023 | $6,722 +3.2% | $74,330 +7.7% |
| 2022 | $6,511 +1.4% | $69,036 +2.2% |
| 2021 | $6,422 +7.5% | $67,517 +5.5% |
| 2020 | $5,975 -0.1% | $64,013 +4.8% |
| 2019 | $5,983 +29.3% | $61,071 +4.2% |
| 2018 | $4,626 | $58,623 +2.5% |
| 2017 | $4,626 +2.4% | $57,194 +1.5% |
| 2016 | $4,517 -1.3% | $56,348 -0.8% |
| 2015 | $4,578 | $56,777 -0.9% |
| 2014 | $4,578 | $57,313 -2.4% |
| 2013 | -- | $58,724 -0.7% |
| 2012 | -- | $59,146 -0.8% |
| 2011 | -- | $59,653 -5.4% |
| 2009 | $4,253 +6.9% | $63,048 +7.9% |
| 2008 | $3,977 | $58,412 +28% |
| 2002 | -- | $45,649 +2% |
| 2001 | -- | $44,754 +4% |
| 2000 | -- | $43,033 |
Find assessor info on the county website
Monthly payment
Est. payment
Payment breakdown
Explore the cost of this home by adjusting the details. Changes won't be saved.Climate risks
Neighborhood: 60914
Nearby schools
GreatSchools rating
- NABradley East Elementary SchoolGrades: PK-2Distance: 2 mi
- 5/10Bradley Central Middle SchoolGrades: 6-8Distance: 2 mi
- 7/10Bradley-Bourbonnais Community High SchoolGrades: 9-12Distance: 1.9 mi
Schools provided by the listing agent
- District: 53
Source: MRED as distributed by MLS GRID. This data may not be complete. We recommend contacting the local school district to confirm school assignments for this home.
- $290,0003 bd2 ba1.6k sqft1478 Bradley Way, Bourbonnais, IL 60914For Sale

- $340,0003 bd3 ba2k sqft1432 Northfield Meadows Blvd, Bourbonnais, IL 60914Sold

- $262,0003 bd2 ba1.4k sqft1480 Northfield Meadows Turn, Bourbonnais, IL 60914Off Market
- $292,200-- bd-- ba-- sqft1472 Bradley Way, Bourbonnais, IL 60914Off Market
- $339,4004 bd3 ba2.6k sqft1498 Northfield Meadows Turn, BOURBONNAIS, IL 60914Off Market
- $---- bd-- ba-- sqft1498 Northfield Meadows Turn, Bourbonnais, IL 60914Off Market
- $290,0004 bd3 ba2.7k sqft1470 Northfield Meadows Turn, Bourbonnais, IL 60914Sold
- $---- bd-- ba-- sqft1470 Northfield Meadows Turn, Bourbonnais, IL 60914Off Market
A local agent can set up tours, give advice and negotiate with sellers.
A local lender can help you make sure your offer is ready when you are.
Similar homes
- $345,0003 bd2 ba1.5k sqft610 Lookout Way, Bourbonnais, IL 60914New
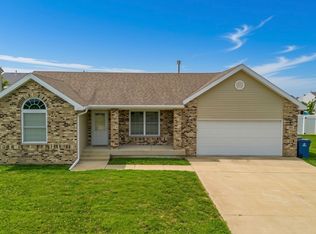 MLS ID #12724740, Kelly Winterroth, Village Realty Inc. MRED as distributed by MLS GRID
 - $294,0003 bd2 ba1.5k sqft1362 Mill Pond Rd, Bourbonnais, IL 60914Price Change
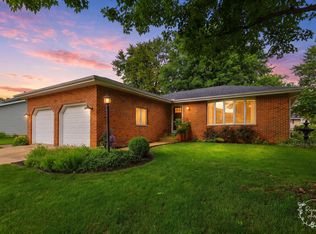 MLS ID #12675313, Ashley Seyden, Berkshire Hathaway HomeServices Speckman Realty. MRED as distributed by MLS GRID
 - $230,0003 bd2 ba1.3k sqft1572 Cardinal Dr, Bourbonnais, IL 60914Re-activated
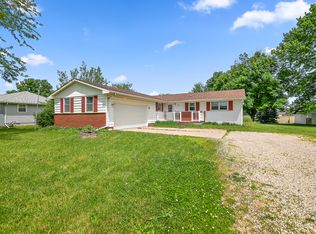 MLS ID #12652507, Kelly Winterroth, McColly Bennett Real Estate. MRED as distributed by MLS GRID
 - $349,5003 bd2 ba1.5k sqft645 School Dr, Bourbonnais, IL 60914New
 MLS ID #12719287, Rory Hertzberg, Village Realty, Inc. MRED as distributed by MLS GRID
 - $354,9003 bd2 ba1.6k sqft1908 Willow Brook Dr, Bourbonnais, IL 60914NewMLS ID #12725047, Norman Gaskin, Berkshire Hathaway HomeServices Speckman Realty. MRED as distributed by MLS GRID
- $260,0003 bd2 ba1.7k sqft889 Armour Rd, Bourbonnais, IL 60914ActiveMLS ID #12675284, Susan Fisher, Coldwell Banker Realty. MRED as distributed by MLS GRID
- $285,0005 bd2 ba2.2k sqft260 Karen Dr, Bourbonnais, IL 60914ActiveMLS ID #12654876, Amelia Bodie-Bultsma, CSC, Village Realty, Inc. MRED as distributed by MLS GRID
- $259,9003 bd2 ba1.1k sqft4806 W State Route 102, Bourbonnais, IL 60914Re-activatedMLS ID #12715619, Amanda Fedrow, ABR,GRI, Berkshire Hathaway HomeServices Speckman Realty. MRED as distributed by MLS GRID
- $199,9003 bd1 ba1.2k sqft650 Washington Ave, Bourbonnais, IL 60914ActiveMLS ID #12715458, Rory Hertzberg, Village Realty, Inc. MRED as distributed by MLS GRID
- $280,0003 bd1 ba1.2k sqft2694 W 3000s Rd, Kankakee, IL 60901ActiveMLS ID #12718307, Renee Lozano, @home realty|BROKERAGE. MRED as distributed by MLS GRID
- $345,0004 bd2 ba1.7k sqft623 Sandburg Dr, Manteno, IL 60950NewMLS ID #12726955, Destiney Dangerfield, Berkshire Hathaway HomeServices Speckman Realty. MRED as distributed by MLS GRID
- $235,2003 bd2 ba1.2k sqft480 W Bethel Dr, Bourbonnais, IL 60914Price ChangeMLS ID #12700893, Kelly Winterroth, Village Realty Inc. MRED as distributed by MLS GRID
- $225,0003 bd1 ba1.2k sqft336 Belle Aire Ave, Bourbonnais, IL 60914ActiveMLS ID #12714961, Carson Turner, Village Realty, Inc. MRED as distributed by MLS GRID
- $260,0003 bd2 ba1.3k sqft(Undisclosed Address), Saint Anne, IL 60964ActiveMLS ID #12718346, Maria Andrade, Village Realty Inc. MRED as distributed by MLS GRID
- $299,9003 bd2 ba1.6k sqft360 Dolly Dr, Manteno, IL 60950ActiveMLS ID #12666908, Gina LaMore, ABR,E-PRO,GRI,SFR, LaMore Realty. MRED as distributed by MLS GRID
- $399,0003 bd2 ba1.6k sqft1706 Terramere Dr, Bourbonnais, IL 60914ActiveMLS ID #12697649, Joseph Nugent, ALC, McColly Bennett Real Estate. MRED as distributed by MLS GRID
- $310,0003 bd2 ba1.8k sqft1191 Holly Ct, Bradley, IL 60915ActiveMLS ID #12708920, Mike Randazzo, Berkshire Hathaway HomeServices Speckman Realty. MRED as distributed by MLS GRID
- $269,9003 bd2 ba1.2k sqft1256 Marla Ter, Bradley, IL 60915ActiveMLS ID #12696048, Paul Kirkpatrick, Exclusive Realtors. MRED as distributed by MLS GRID
- $292,0003 bd2 ba1.6k sqft6012 Muriel Ln, Saint Anne, IL 60964ActiveMLS ID #12529923, Stephen Styck, Styken Real Estate and Property Management. MRED as distributed by MLS GRID
- $190,0003 bd1 ba1.1k sqft899 Armour Rd, Bourbonnais, IL 60914ActiveMLS ID #12491598, Susan Miller, SFR, @home realty BROKERAGE. MRED as distributed by MLS GRID
